This 1-story home offers 3 bedrooms, 1.5 bathrooms, and approximately 1,146 square feet of living space with plenty of potential to make it your own. The living room features a fireplace, while the full basement provides additional space for storage and future possibilities. A 1-car carport adds convenient covered parking. With a functional layout and room for your personal touches, this property offers a great opportunity to create a space that fits your needs. Schedule your showing today!
Active
Listed by: Mainstay Brokerage, LLC • Vicki J Testerman • 615-471-7363
Price cut: $10K (10/15)
$79,900
2352 Collett Dr, Saint Louis, MO 63136
3beds
1,146sqft
Single Family Residence
Built in 1954
6,943 Square Feet Lot
$-- Zestimate®
$70/sqft
$-- HOA
What's special
Functional layout
- 38 days
- 220
- 17
Zillow last checked:
Listing updated:
Listed by:
Vicki J Testerman 615-471-7363,
Mainstay Brokerage, LLC
Source: MARIS,MLS#: 26058746 Originating MLS: St. Louis Association of REALTORS
Facts & features
Interior
Bedrooms & bathrooms
- Bedrooms: 3
- Bathrooms: 2
- Full bathrooms: 1
- 1/2 bathrooms: 1
- Main level bathrooms: 2
- Main level bedrooms: 3
Heating
- Forced Air
Cooling
- Ceiling Fan(s), Central Air
Features
- Flooring: Varies
- Basement: Unfinished
- Number of fireplaces: 1
- Fireplace features: Living Room
Interior area
- Total structure area: 1,146
- Total interior livable area: 1,146 sqft
- Finished area above ground: 1,146
Property
Parking
- Total spaces: 1
- Parking features: Carport
- Carport spaces: 1
Features
- Levels: One
Lot
- Size: 6,943 Square Feet
- Features: Back Yard, Front Yard
Details
- Parcel number: 12F530113
- Special conditions: Listing As Is,Standard
Construction
Type & style
- Home type: SingleFamily
- Architectural style: Ranch
- Property subtype: Single Family Residence
Materials
- Brick, Vinyl Siding
- Roof: Composition
Condition
- Year built: 1954
Utilities & green energy
- Electric: Other
Community & HOA
Community
- Subdivision: Hathaway Meadows 2
HOA
- Has HOA: No
Location
- Region: Saint Louis
Financial & listing details
- Price per square foot: $70/sqft
- Tax assessed value: $114,100
- Annual tax amount: $2,497
- Date on market: 9/16/2026
- Cumulative days on market: 38 days
- Listing terms: Cash,Private
Estimated market value
Not available
Estimated sales range
Not available
Not available
Price history
| Date | Event | Price |
|---|---|---|
| 10/15/2026 | Price change | $79,900-11.1%$70/sqft |
Source:  MARIS #26058746 Report a problem | ||
| 9/16/2026 | Listed for sale | $89,900+28.6%$78/sqft |
Source: MARIS #26058746 Report a problem | ||
| 9/25/2024 | Listing removed | $1,050$1/sqft |
Source: Zillow Rentals Report a problem | ||
| 9/23/2024 | Listed for rent | $1,050$1/sqft |
Source: Zillow Rentals Report a problem | ||
| 9/4/2024 | Listing removed | $1,050$1/sqft |
Source: Zillow Rentals Report a problem | ||
| 8/26/2024 | Listed for rent | $1,050$1/sqft |
Source: Zillow Rentals Report a problem | ||
| 5/18/2021 | Sold | -- |
Source: Public Record Report a problem | ||
| 5/3/2011 | Listing removed | $69,900$61/sqft |
Source: Coldwell Banker Gundaker - #10061973 Report a problem | ||
| 11/13/2010 | Listed for sale | $69,900-4.2%$61/sqft |
Source: NRT StLouis #10061973 Report a problem | ||
| 10/14/2009 | Price change | $73,000-12%$64/sqft |
Source: CENTURY 21 Mabel O. Pettus & Associates, Inc. #90032316 Report a problem | ||
| 7/11/2009 | Listed for sale | $83,000$72/sqft |
Source: CENTURY 21 Mabel O. Pettus & Associates, Inc. #90032316 Report a problem | ||
Public tax history
| Year | Property taxes | Tax assessment |
|---|---|---|
| 2025 | $2,497 +20.9% | $21,680 +33.7% |
| 2024 | $2,064 +2.1% | $16,210 |
| 2023 | $2,021 +22.1% | $16,210 +51.1% |
| 2022 | $1,655 +0.3% | $10,730 |
| 2021 | $1,650 +10.6% | $10,730 +1.6% |
| 2020 | $1,492 +14.9% | $10,560 |
| 2019 | $1,298 | $10,560 +19.2% |
| 2018 | $1,298 | $8,860 |
| 2017 | $1,298 +8.4% | $8,860 -7.5% |
| 2016 | $1,197 -6.2% | $9,580 |
| 2015 | $1,276 | $9,580 -0.1% |
| 2014 | $1,276 +4.1% | $9,590 |
| 2013 | $1,226 | $9,590 -23.5% |
| 2012 | -- | $12,540 +19.1% |
| 2011 | -- | $10,530 -23.1% |
| 2010 | $1,361 +8% | $13,700 |
| 2009 | $1,261 -12.1% | $13,700 -7% |
| 2008 | $1,434 +25.3% | $14,730 |
| 2007 | $1,144 | $14,730 +24% |
| 2006 | $1,144 +2.7% | $11,880 |
| 2005 | $1,115 +7.4% | $11,880 +25.8% |
| 2003 | $1,038 | $9,440 -11.7% |
| 2002 | $1,038 +22.8% | $10,690 |
| 2001 | $845 | $10,690 |
Find assessor info on the county website
Monthly payment
Est. payment
Payment breakdown
Explore the cost of this home by adjusting the details. Changes won't be saved.Climate risks
Neighborhood: 63136
Nearby schools
Schools provided by the listing agent
- Elementary: Meadows Elem.
- Middle: Westview Middle
- High: Riverview Gardens Sr. High
Source: MARIS. This data may not be complete. We recommend contacting the local school district to confirm school assignments for this home.
Similar homes
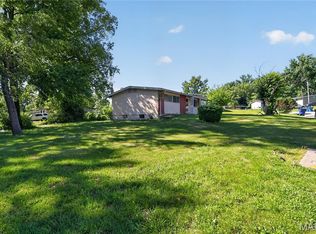
- $89,9003 bd1 ba1.1k sqft2359 Collett Dr, Saint Louis, MO 63136For Sale

 MLS ID #26058234, Michelle E Woodland-Lidster, Mainstay Brokerage, LLC. MARIS
- $79,9003 bd1 ba1k sqft10336 Deem Dr, Saint Louis, MO 63136For Sale
 MLS ID #26027422, Taneka N Jefferson, Trelora Realty, Inc. MARIS
- $79,9003 bd1 ba1k sqft1723 Keelen Dr, Saint Louis, MO 63136For Sale
 MLS ID #26038133, Taneka N Jefferson, Trelora Realty, Inc. MARIS
- $99,9003 bd2 ba1.1k sqft1801 Glenbrae Ln, Saint Louis, MO 63136For Sale
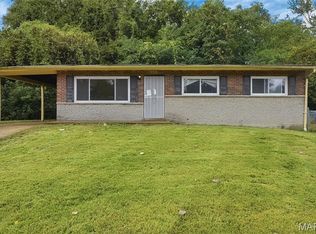 MLS ID #26066018, Michelle E Woodland-Lidster, Mainstay Brokerage, LLC. MARIS
- $79,9003 bd1 ba950 sqft10604 Trask Dr, Saint Louis, MO 63136For SaleMLS ID #26032159, Sequeeta Robinson, Trelora Realty, Inc. MARIS
- $84,9003 bd1 ba1k sqft10365 Nashua Dr, Saint Louis, MO 63136For SaleMLS ID #26040413, Taneka N Jefferson, Trelora Realty, Inc. MARIS
- $94,9003 bd2 ba975 sqft9725 Griffin Dr, Saint Louis, MO 63137For SaleMLS ID #26060440, Vicki J Testerman, Mainstay Brokerage, LLC. MARIS
- $99,0003 bd1 ba1k sqft9813 Wendell Dr, Saint Louis, MO 63136For SaleMLS ID #26046780, Kevin L Barnett, Redfin Corporation. MARIS
- $84,9003 bd1 ba1k sqft1738 Beecher Dr, Saint Louis, MO 63136For SaleMLS ID #26048692, Taneka N Jefferson, Trelora Realty, Inc. MARIS
- $84,9003 bd1 ba1k sqft1736 Keelen Dr, Saint Louis, MO 63136For SaleMLS ID #26023413, Sequeeta Robinson, Trelora Realty, Inc. MARIS
- $69,9003 bd2 ba1.5k sqft9817 Balboa Dr, Saint Louis, MO 63136For SaleMLS ID #26027659, Sequeeta Robinson, Trelora Realty, Inc. MARIS
- $74,9003 bd1 ba1k sqft10151 Dwight Dr, Saint Louis, MO 63137For SaleMLS ID #26040609, Taneka N Jefferson, Trelora Realty, Inc. MARIS
- $84,9003 bd1 ba950 sqft1627 Keelen Dr, Saint Louis, MO 63136For SaleMLS ID #26034847, Terry Lynn Jackson, Trelora Realty, Inc. MARIS
- $80,0003 bd1 ba1.1k sqft7032 Theodore Ave, Saint Louis, MO 63136For SaleMLS ID #26036874, Brandon A Williams, Williams Claytor Realty, LLC. MARIS
- $69,9003 bd1 ba1.2k sqft10120 Jett Dr, Saint Louis, MO 63136For SaleMLS ID #26026909, Sequeeta Robinson, Trelora Realty, Inc. MARIS
- $69,9003 bd2 ba936 sqft1745 Foley Dr, Saint Louis, MO 63136For SaleMLS ID #26037550, Adam Hoff, Homebound Realty LLC. MARIS
- $79,9003 bd1 ba1.2k sqft6148 Dupree Ave, Saint Louis, MO 63135For SaleMLS ID #26025957, Sequeeta Robinson, Trelora Realty, Inc. MARIS
- $94,9003 bd1 ba1.1k sqft1818 Prior Dr, Saint Louis, MO 63136For SaleMLS ID #26040812, Terry Lynn Jackson, Trelora Realty, Inc. MARIS
- $89,9003 bd1 ba1k sqft10226 Green Valley Dr, Saint Louis, MO 63136For SaleMLS ID #26034995, Terry Lynn Jackson, Trelora Realty, Inc. MARIS
- $74,9003 bd2 ba1k sqft11735 Criterion Ave, Saint Louis, MO 63138For SaleMLS ID #26028688, Terry Lynn Jackson, Trelora Realty, Inc. MARIS
