8524 Betty Lee Avenue delivers the kind of easy living that just feels good from day one. Inside, hardwood floors add warmth and character, while the vaulted kitchen ceiling makes every square foot work harder. Speaking of the kitchen, this wonderful layout is ready for weeknight dinners, weekend pancakes, and everything in between, with a fresh, functional style that keeps life moving smoothly. The walk-in closet is a rare bonus in a home this size, and the fenced yard creates the perfect spot for pets, gardening, grilling, or simply enjoying a little fresh air without an audience. Every detail of this home has been maximized to make this one stand out! The cozy floorplan still displays a lot of versatility. The front room can be enclosed with French doors to add an additional sleeping area or office, or it functions as a great living room, giving you the option of a formal dining space as well. Out back, the community garden adds a peaceful backdrop and a little extra charm. Endicott Park is just blocks away, offering a disc golf course, playground, and tennis court when you want to get outside and enjoy the day. Smart, inviting, and full of personality, this is a home that makes everyday life feel a little easier - and a lot more enjoyable. Schedule your showing and see why this one stands out.
Pending
Listed by: RE/MAX Results • Becky J Harrington • 314-229-9702
$150,000
8524 Betty Lee Ave, Saint Louis, MO 63114
2beds
768sqft
:
Get pre-qualified$1,049/mo
Single Family Residence
Built in 1930
7,000 Square Feet Lot
$-- Zestimate®
$195/sqft
$-- HOA
What's special
Walk-in closetVaulted kitchen ceiling
- 4 days |
- 307 |
- 27 |
Likely to sell faster than
Zillow last checked:
Listing updated:
Listed by:
Becky J Harrington 314-229-9702,
RE/MAX Results
Source: MARIS,MLS#: 26047853 Originating MLS: St. Louis Association of REALTORS
Originating MLS: St. Louis Association of REALTORSFacts & features
Interior
Bedrooms & bathrooms
- Bedrooms: 2
- Bathrooms: 1
- Full bathrooms: 1
- Main level bathrooms: 1
- Main level bedrooms: 1
Heating
- Forced Air, Natural Gas
Cooling
- Ceiling Fan(s), Central Air
Features
- Center Hall Floorplan, Custom Cabinetry, Dining/Living Room Combo, High Ceilings, Pantry, Storage, Vaulted Ceiling(s), Walk-In Closet(s)
- Flooring: Carpet, Hardwood
- Basement: Partially Finished,Full,Sleeping Area,Walk-Out Access
- Has fireplace: No
- Fireplace features: None
Interior area
- Total structure area: 768
- Total interior livable area: 768 sqft
- Finished area above ground: 768
Video & virtual tour
Property
Parking
- Parking features: Driveway
- Has uncovered spaces: Yes
Features
- Levels: One
- Patio & porch: Covered, Deck, Enclosed, Front Porch, Patio, Porch, Screened
- Exterior features: Garden, Lighting, Private Yard
- Fencing: Back Yard
- Has view: Yes
- View description: Garden, Neighborhood
Lot
- Size: 7,000 Square Feet
- Dimensions: 50 x 140
- Features: Adjoins Common Ground, Back Yard, Few Trees, Front Yard, Garden, Level, Near Public Transit
Details
- Parcel number: 14K610974
- Special conditions: Standard
Construction
Type & style
- Home type: SingleFamily
- Architectural style: Ranch,Traditional
- Property subtype: Single Family Residence
Materials
- Clapboard, Wood Siding
- Roof: Architectural Shingle
Condition
- Year built: 1930
Details
- Warranty included: Yes
Utilities & green energy
- Electric: Ameren
- Sewer: Public Sewer
- Water: Public
- Utilities for property: Cable Available, Electricity Connected, Natural Gas Connected, Phone Available, Sewer Connected, Water Connected
Community & HOA
Community
- Subdivision: Dahliadale
HOA
- Has HOA: No
Location
- Region: Saint Louis
Financial & listing details
- Price per square foot: $195/sqft
- Tax assessed value: $106,300
- Annual tax amount: $1,568
- Date on market: 8/4/2026
- Cumulative days on market: 4 days
- Listing terms: Cash,Conventional,FHA,VA Loan
- Ownership: Private
- Electric utility on property: Yes
- Road surface type: Asphalt
Estimated market value
Not available
Estimated sales range
Not available
Not available
Price history
| Date | Event | Price |
|---|---|---|
| 8/9/2026 | Pending sale | $150,000$195/sqft |
Source:  MARIS #26047853 Report a problem MARIS #26047853 Report a problem | ||
| 8/4/2026 | Listed for sale | $150,000+400%$195/sqft |
Source: MARIS #26047853 Report a problem | ||
| 5/26/2016 | Listing removed | $775+6.9%$1/sqft |
Source: BJDA HOMES, LLC Report a problem | ||
| 10/3/2014 | Listing removed | $725$1/sqft |
Source: BJDA HOMES, LLC Report a problem | ||
| 9/20/2014 | Price change | $725-3.3%$1/sqft |
Source: BJDA HOMES, LLC Report a problem | ||
| 9/11/2014 | Listed for rent | $750$1/sqft |
Source: BJDA HOMES, LLC Report a problem | ||
| 6/26/2013 | Sold | -- |
Source: MARIS #13004541 Report a problem | ||
| 3/16/2013 | Listing removed | $30,000$39/sqft |
Source: Saint Louis Real Estate LLC #13004541 Report a problem | ||
| 1/29/2013 | Listed for sale | $30,000$39/sqft |
Source: Saint Louis Real Estate LLC #13004541 Report a problem | ||
| 10/22/2004 | Sold | -- |
Source: Public Record Report a problem | ||
Public tax history
| Year | Property taxes | Tax assessment |
|---|---|---|
| 2025 | $1,568 +9.1% | $20,200 +22.2% |
| 2024 | $1,438 +2% | $16,530 |
| 2023 | $1,409 +21.3% | $16,530 +39% |
| 2022 | $1,162 +0% | $11,890 |
| 2021 | $1,162 -14.7% | $11,890 -7.5% |
| 2020 | $1,362 +11.7% | $12,860 |
| 2019 | $1,220 | $12,860 +22.8% |
| 2018 | $1,220 | $10,470 |
| 2017 | $1,220 +4.7% | $10,470 +11.1% |
| 2016 | $1,165 +11.5% | $9,420 |
| 2015 | $1,045 | $9,420 -13.7% |
| 2014 | $1,045 -14% | $10,920 |
| 2013 | $1,214 | $10,920 -3.7% |
| 2012 | -- | $11,340 |
| 2011 | -- | $11,340 -7% |
| 2010 | $1,125 +9.5% | $12,200 |
| 2009 | $1,028 +12.6% | $12,200 +1.6% |
| 2008 | $913 +9.7% | $12,010 |
| 2007 | $833 | $12,010 +26.7% |
| 2006 | $833 +4.1% | $9,480 |
| 2005 | $800 -2.9% | $9,480 +2.5% |
| 2003 | $823 +3.7% | $9,250 +3.8% |
| 2002 | $794 +19.5% | $8,910 |
| 2001 | $664 | $8,910 |
Find assessor info on the county website
Monthly payment
Est. payment
Payment breakdown
Explore the cost of this home by adjusting the details. Changes won't be saved.Climate risks
Neighborhood: 63114
Nearby schools
GreatSchools rating
- 5/10Marvin Elementary SchoolGrades: K-5Distance: 1 mi
- 5/10Ritenour Middle SchoolGrades: 6-8Distance: 0.8 mi
- 2/10Ritenour Sr. High SchoolGrades: 9-12Distance: 0.9 mi
Schools provided by the listing agent
- Elementary: Marvin Elem.
- Middle: Ritenour Middle
- High: Ritenour Sr. High
Source: MARIS. This data may not be complete. We recommend contacting the local school district to confirm school assignments for this home.
- $87,1001 bd2 ba756 sqft8520 Betty Lee Ave, Saint Louis, MO 63114Off Market
- $98,8002 bd1 ba699 sqft8528 Betty Lee Ave, Saint Louis, MO 63114Off Market
- $125,3003 bd1 ba996 sqft8532 Betty Lee Ave, Saint Louis, MO 63114Off Market
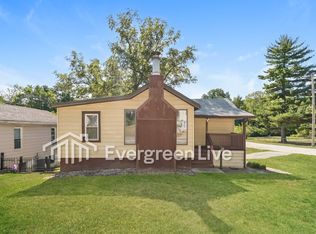
- $109,2002 bd1 ba792 sqft8512 Betty Lee Ave, Saint Louis, MO 63114Off Market
- $19,500-- bd-- ba-- sqft3008 Walton Rd, Saint Louis, MO 63114Off Market
- $--3 bd1 ba792 sqft3023 Ridgeway Ave, Saint Louis, MO 63114Sold
- $96,1003 bd1 ba1.1k sqft8525 Betty Lee Ave, Saint Louis, MO 63114Off Market
- $80,4001 bd1 ba720 sqft8529 Betty Lee Ave, Saint Louis, MO 63114Off Market
A local agent can set up tours, give advice and negotiate with sellers.
A local lender can help you make sure your offer is ready when you are.
Similar homes
- $129,9002 bd1 ba756 sqft2345 Gaebler Ave, Saint Louis, MO 63114For Sale

 MLS ID #26049963, Sarah E Kennedy, EXP Realty, LLC. MARIS
 - $170,0003 bd1 ba1.1k sqft8409 Engler Ave, Saint Louis, MO 63114For Sale
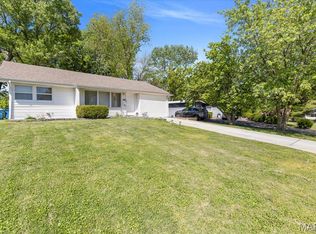 MLS ID #26024891, Mike L Simms, Worth Clark Realty. MARIS
 - $139,0002 bd1 ba840 sqft8803 Alva Ave, Saint Louis, MO 63121For Sale
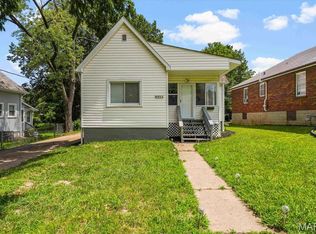 MLS ID #26043379, Lisa D Fannin, Exit Elite Realty. MARIS
 - $210,0003 bd2 ba950 sqft2898 Lesmer Ct, Saint Louis, MO 63114For Sale
 MLS ID #26048823, Bryan Vancil, Vancil Brothers Realty. MARIS
 - $152,0003 bd3 ba960 sqft810 Carmelita Ln, Florissant, MO 63031For SaleMLS ID #26049553, Kimberli Armstrong, Legacy Realty & Associates, LLC. MARIS
- $142,5002 bd1 ba1.1k sqft4 Delcrest Ct APT 104, Saint Louis, MO 63124For SaleMLS ID #26043638, Joanne G Iskiwitch, Coldwell Banker Realty - Gundaker. MARIS
- $170,0002 bd1 ba784 sqft3591 Saint Christopher Ln, Saint Ann, MO 63074For SaleMLS ID #26048559, Stephanie E Fobian, Nettwork Global. MARIS
- $119,9003 bd1 ba1k sqft41 Henquin Dr, Saint Louis, MO 63135For SaleMLS ID #26049960, Alex A Adank, Intersection Real Estate. MARIS
- $100,0002 bd1 ba784 sqft5336 Kirkland Dr, Saint Louis, MO 63121For SaleMLS ID #26048424, Jennifer W Cox, Worth Clark Realty. MARIS
- $140,0002 bd1 ba850 sqft8246 Montreal Dr, Saint Louis, MO 63132For SaleMLS ID #26039550, Kim M Slaughter, Realty Resource Partners, LLC. MARIS
- $135,0003 bd1 ba1k sqft1115 Forestwood Dr, Saint Louis, MO 63135For SaleMLS ID #26040008, Jan T Woods, Coldwell Banker Realty - Gundaker. MARIS
- $215,0003 bd2 ba1.1k sqft9103 Shelley Ave, Saint Louis, MO 63114For SaleMLS ID #26041126, Michelle M Carlile, Worth Clark Realty. MARIS
- $127,0002 bd1 ba924 sqft6813 Saint Olaf Dr, Saint Louis, MO 63134For SaleMLS ID #26048082, Ashley O Estes, Keller Williams Marquee. MARIS
- $169,0003 bd1 ba1k sqft2713 Angela Dr, Granite City, IL 62040For SaleMLS ID #26049058, Griffin James, Real Broker, LLC. MARIS
- $189,0002 bd2 ba792 sqft1322 Fairmount Ct, Saint Louis, MO 63139For SaleMLS ID #26049631, Pat Coursault, Keller Williams Realty St. Louis. MARIS
- $149,9003 bd1 ba912 sqft1325 Estes Dr, Florissant, MO 63031For SaleMLS ID #26041677, Jeff S Garner, Garner Realty & Development, Inc.. MARIS
- $225,0002 bd1 ba885 sqft6917 Garner Ave, Saint Louis, MO 63139For SaleMLS ID #26049838, Zak & Tami Dittamore, RE/MAX Alliance. MARIS
- $185,0002 bd1 ba787 sqft5230 Lisette Ave, Saint Louis, MO 63109For SaleMLS ID #26049760, Cameron L Frey, Garcia Properties. MARIS
- $165,0002 bd1 ba672 sqft1540 Kraft St, Saint Louis, MO 63139For SaleMLS ID #26045385, Becky A Touchette, Alexander Realty Inc. MARIS
- $84,9002 bd1 ba1k sqft826 Wall St, Saint Louis, MO 63147For SaleMLS ID #26049733, Peter Lu, EXP Realty, LLC. MARIS
