Welcome to 3023 Ridgeway—a charming, thoughtfully refreshed 3-bedroom, 1-bath bungalow offering comfort, functionality, and exceptional value in the heart of St. John.
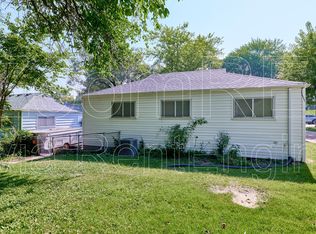
From the moment you arrive, you’ll notice the home’s inviting presence, enhanced by a freshly power-washed exterior that reflects a sense of care and pride in ownership. Inside, natural light fills the space, highlighting beautiful hardwood flooring and creating a warm, welcoming atmosphere throughout.
Designed with efficiency in mind, the layout flows seamlessly between the living area and kitchen—maximizing everyday comfort while making the most of every square foot. Each bedroom is well-proportioned, offering flexibility for family, guests, or a dedicated home office.
Step outside to a spacious backyard, perfect for relaxing, entertaining, or creating your own outdoor retreat. A long driveway provides convenient off-street parking, while the unfinished basement offers excellent storage and future potential.
Ideally located with easy access to major highways, shopping, dining, and everyday conveniences, this home also sits just steps from a nearby community garden—adding a unique neighborhood charm and lifestyle touch.
Whether you’re looking to step into homeownership or expand your investment portfolio, this is an opportunity that checks the boxes. Perfect starter home. Smart investment. Why rent when you can own?
Closed
Listed by: Berkshire Hathaway HomeServices Select Properties • Angela Harris • Contact: 314-341-0369
Bought with: Coldwell Banker Realty - Gundaker West Regional
Price Unknown
3023 Ridgeway Ave, Saint Louis, MO 63114
3beds
792sqft
Single Family Residence
Built in 1956
7,579 Square Feet Lot
$144,700 Zestimate®
$--/sqft
$1,354 Estimated rent
Home value
$144,700
$137,000 - $152,000
$1,354/mo
Zestimate® history
Owner options
List your home for rent
$1,354/mo
Rent Zestimate®
Find your next renter with Zillow Rental Manager. Plus, with online applications, you can quickly screen prospective tenants – for free.
$1,354/mo
Rent Zestimate®
Refinance and save
Refinancing to a lower rate could help reduce your monthly payments and save thousands over the life of the loan.
Explore your selling options
Work with a Zillow partner agent
Leverage their expertise and Zillow's premium Showcase listings to get your home seen by more buyers.
Get startedList with your own agent
Get your home in front of millions of buyers by listing it on Zillow.
Learn how to do itSell it yourself
Take full control of how buyers see your home on Zillow by listing For Sale by Owner (FSBO).
List your homeWhat's special
Warm welcoming atmosphereSpacious backyardBeautiful hardwood flooringFreshly power-washed exteriorInviting presence
Zillow last checked:
Listing updated:
Listed by:
Angela Harris 314-341-0369,
Berkshire Hathaway HomeServices Select Properties
Bought with:
Connor P Kapp, 2020038584
Coldwell Banker Realty - Gundaker West Regional
Source: MARIS,MLS#: 26021160 Originating MLS: St. Charles County Association of REALTORS
Originating MLS: St. Charles County Association of REALTORSFacts & features
Interior
Bedrooms & bathrooms
- Bedrooms: 3
- Bathrooms: 1
- Full bathrooms: 1
- Main level bathrooms: 1
- Main level bedrooms: 3
Bedroom
- Features: Floor Covering: Wood
- Level: First
Bedroom 2
- Features: Floor Covering: Wood
- Level: First
Bedroom 3
- Features: Floor Covering: Wood
- Level: First
Bathroom
- Features: Floor Covering: Wood
- Level: First
Kitchen
- Level: First
Living room
- Level: First
Heating
- Natural Gas
Cooling
- Central Air
Appliances
- Included: Dishwasher, Microwave, Oven, Refrigerator, Gas Water Heater
- Laundry: In Basement
Features
- Windows: Blinds
- Basement: Walk-Out Access
- Has fireplace: No
Interior area
- Total structure area: 792
- Total interior livable area: 792 sqft
- Finished area above ground: 792
Property
Parking
- Parking features: Driveway, On Street
- Has uncovered spaces: Yes
Features
- Levels: One
- Patio & porch: Front Porch
- Fencing: Back Yard
Lot
- Size: 7,579 Square Feet
- Features: Back Yard
Details
- Parcel number: 14K610811
- Special conditions: Standard
Construction
Type & style
- Home type: SingleFamily
- Architectural style: Bungalow
- Property subtype: Single Family Residence
Materials
- Vinyl Siding
- Roof: Architectural Shingle
Condition
- Year built: 1956
Details
- Warranty included: Yes
Utilities & green energy
- Electric: Other
- Sewer: Public Sewer
- Water: Public
- Utilities for property: Electricity Connected, Natural Gas Connected
Community & HOA
Community
- Features: Sidewalks, Street Lights
- Subdivision: Betty Lee Terrace
HOA
- Has HOA: No
Location
- Region: Saint Louis
Financial & listing details
- Tax assessed value: $117,400
- Annual tax amount: $1,700
- Date on market: 5/29/2026
- Cumulative days on market: 1 day
- Listing terms: Cash,Conventional,FHA
- Ownership: Private
- Electric utility on property: Yes
- Road surface type: Asphalt
Price history
| Date | Event | Price |
|---|---|---|
| 6/24/2026 | Sold | -- |
Source:  MARIS #26021160 Report a problem MARIS #26021160 Report a problem | ||
| 5/31/2026 | Pending sale | $145,000$183/sqft |
Source: MARIS #26021160 Report a problem | ||
| 5/29/2026 | Listed for sale | $145,000+163.6%$183/sqft |
Source: MARIS #26021160 Report a problem | ||
| 3/24/2021 | Listing removed | -- |
Source: Owner Report a problem | ||
| 5/8/2017 | Sold | -- |
Source: Public Record Report a problem | ||
| 5/8/2017 | Listed for sale | $55,000$69/sqft |
Source: Owner Report a problem | ||
| 3/29/2017 | Pending sale | $55,000$69/sqft |
Source: Owner Report a problem | ||
| 2/7/2017 | Listed for sale | $55,000$69/sqft |
Source: Owner Report a problem | ||
| 1/9/2008 | Sold | -- |
Source: Public Record Report a problem | ||
Public tax history
| Year | Property taxes | Tax assessment |
|---|---|---|
| 2025 | $1,700 -2.8% | $22,300 +8.7% |
| 2024 | $1,750 +2.1% | $20,520 |
| 2023 | $1,715 +19% | $20,520 +35.9% |
| 2022 | $1,440 +0% | $15,100 |
| 2021 | $1,440 +0.1% | $15,100 +8.9% |
| 2020 | $1,439 -2.1% | $13,870 |
| 2019 | $1,470 | $13,870 +9.5% |
| 2018 | $1,470 | $12,670 -0.3% |
| 2017 | $1,470 | $12,710 +29.2% |
| 2016 | -- | $9,840 |
| 2015 | -- | $9,840 +4.6% |
| 2014 | -- | $9,410 |
| 2013 | $1,050 | $9,410 -25.1% |
| 2012 | -- | $12,560 |
| 2011 | -- | $12,560 -2.1% |
| 2010 | $1,183 +9.5% | $12,830 |
| 2009 | $1,081 +2.9% | $12,830 -7.1% |
| 2008 | $1,050 +9.1% | $13,810 |
| 2007 | $963 | $13,810 +26% |
| 2006 | $963 +4.1% | $10,960 |
| 2005 | $924 +13.4% | $10,960 +12% |
| 2003 | $815 +3.7% | $9,790 +11% |
| 2002 | $786 +8.8% | $8,820 |
| 2001 | $722 | $8,820 |
Find assessor info on the county website
Neighborhood: 63114
Nearby homes
- $--3 bd1 ba792 sqft3019 Ridgeway Ave, Saint Louis, MO 63114Sold
- $109,2002 bd1 ba792 sqft8512 Betty Lee Ave, Saint Louis, MO 63114Off Market
- $--3 bd1 ba800 sqft3015 Ridgeway Ave, Saint Louis, MO 63114Sold
- $100,0003 bd1 ba792 sqft3031 Ridgeway Ave, Saint Louis, MO 63114Off Market
- $87,1001 bd2 ba756 sqft8520 Betty Lee Ave, Saint Louis, MO 63114Off Market
- $150,1003 bd1 ba792 sqft3011 Ridgeway Ave, Saint Louis, MO 63114Off Market
- $150,0002 bd1 ba768 sqft8524 Betty Lee Ave, Saint Louis, MO 63114Pending
- $98,1003 bd1 ba792 sqft3030 Ridgeway Ave, Saint Louis, MO 63114Off Market
Nearby schools
GreatSchools rating
- 5/10Marvin Elementary SchoolGrades: K-5Distance: 1.1 mi
- 5/10Ritenour Middle SchoolGrades: 6-8Distance: 0.8 mi
- 2/10Ritenour Sr. High SchoolGrades: 9-12Distance: 0.9 mi
Schools provided by the listing agent
- Elementary: Marvin Elem.
- Middle: Ritenour Middle
- High: Ritenour Sr. High
Source: MARIS. This data may not be complete. We recommend contacting the local school district to confirm school assignments for this home.
Get a cash offer in 3 minutes
Find out how much your home could sell for in as little as 3 minutes with a no-obligation cash offer.
Estimated market value
$144,700
Get a cash offer in 3 minutes
Find out how much your home could sell for in as little as 3 minutes with a no-obligation cash offer.
Estimated market value
$144,700
- Missouri
- Saint Louis County
- Saint John
- 63114
- 3023 Ridgeway Ave
Nearby cities
Nearby zip codes
Other Saint John Topics
