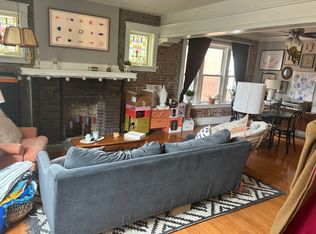
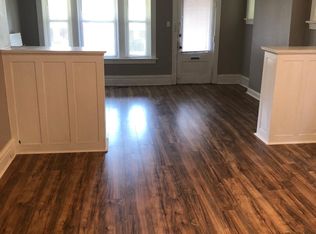
Charming, move-in ready home in the heart of Dogtown! Welcome home to this adorable 2-bedroom, 1-bathroom bungalow in one of St. Louis City’s most desirable neighborhoods! With a functional layout, modern updates, and a fantastic location, this home is ready for its next owner. Step inside to find a bright living room and separate dining room, perfect for everyday living and entertaining. The updated kitchen features beautiful granite countertops, modern cabinetry, and stainless steel appliances. 2 bedrooms and a full updated bathroom, plus a versatile bonus room that offers the perfect space for a home office, nursery, or cozy reading nook. The full unfinished basement provides plenty of storage. Even better, the washer and dryer stay with the home, making your move even easier. Outside, enjoy a large, level, fully fenced backyard—perfect for pets, gardening, or entertaining. Off-street parking is a huge bonus with a private driveway, a rare find in the city! The roof was replaced in 2025 and HVAC in 2023, offering added peace of mind. Located in the heart of Dogtown, you'll be just minutes from Forest Park, Clayton, Maplewood, BJC, and all of the neighborhood's popular restaurants, pubs, and shops. This charming home is one you won't want to miss! Buyer to verify all MLS data.
Active
Listed by: RE/MAX Alliance • Zak & Tami Dittamore • 618-558-3449
$219,900
6917 Garner Ave, Saint Louis, MO 63139
2beds
885sqft
Single Family Residence
Built in 1921
7,344 Square Feet Lot
$218,300 Zestimate®
$248/sqft
$-- HOA
What's special
Full unfinished basementBeautiful granite countertopsOff-street parkingFull updated bathroomModern cabinetryUpdated kitchenPrivate driveway
- 35 days
- 77
- 12
Zillow last checked:
Listing updated:
Listed by:
Zak & Tami Dittamore 618-558-3449,
RE/MAX Alliance,
Abbygail F Dailey 314-686-3184,
RE/MAX Alliance
Source: MARIS,MLS#: 26049838 Originating MLS: Southwestern Illinois Board of REALTORS
Facts & features
Interior
Bedrooms & bathrooms
- Bedrooms: 2
- Bathrooms: 1
- Full bathrooms: 1
- Main level bathrooms: 1
- Main level bedrooms: 2
Primary bedroom
- Level: Main
- Area: 80
- Dimensions: 8x10
Bedroom 2
- Level: Main
- Area: 80
- Dimensions: 8x10
Bathroom
- Level: Main
- Area: 42
- Dimensions: 6x7
Bonus room
- Level: Main
- Area: 77
- Dimensions: 11x7
Dining room
- Level: Main
- Area: 117
- Dimensions: 13x9
Kitchen
- Level: Main
- Area: 99
- Dimensions: 9x11
Living room
- Level: Main
- Area: 143
- Dimensions: 13x11
Heating
- Forced Air, Natural Gas
Cooling
- Central Air, Electric
Appliances
- Included: Dryer, Microwave, Gas Oven, Gas Range, Refrigerator, Washer, Gas Water Heater
- Laundry: In Basement
Features
- Custom Cabinetry, Granite Counters, Open Floorplan, Separate Dining
- Basement: Unfinished
- Has fireplace: No
Interior area
- Total structure area: 885
- Total interior livable area: 885 sqft
- Finished area above ground: 885
Property
Parking
- Parking features: Driveway, Off Street
- Has uncovered spaces: Yes
Features
- Levels: One
- Fencing: Back Yard
Lot
- Size: 7,344 Square Feet
- Features: Back Yard, Level
Details
- Parcel number: 46230501000
- Special conditions: Standard
Construction
Type & style
- Home type: SingleFamily
- Architectural style: Bungalow,Ranch,Traditional
- Property subtype: Single Family Residence
Materials
- Vinyl Siding
Condition
- Year built: 1921
Utilities & green energy
- Electric: Ameren
- Sewer: Public Sewer
- Water: Public
- Utilities for property: Cable Available
Community & HOA
Community
- Subdivision: Prathers Add
HOA
- Has HOA: No
Location
- Region: Saint Louis
Financial & listing details
- Price per square foot: $248/sqft
- Tax assessed value: $27,610
- Annual tax amount: $2,288
- Date on market: 8/6/2026
- Cumulative days on market: 35 days
- Listing terms: Cash,Conventional,FHA,VA Loan
Estimated market value
$218,300
$207,000 - $229,000
$1,591/mo
Price history
| Date | Event | Price |
|---|---|---|
| 11/6/2026 | Listed for sale | $219,900$248/sqft |
Source:  MARIS #26049838 Report a problem | ||
| 9/8/2026 | Listing removed | $219,900$248/sqft |
Source: MARIS #26049838 Report a problem | ||
| 9/3/2026 | Contingent | $219,900$248/sqft |
Source: MARIS #26049838 Report a problem | ||
| 8/20/2026 | Price change | $219,900-2.3%$248/sqft |
Source: MARIS #26049838 Report a problem | ||
| 8/6/2026 | Listed for sale | $225,000+18.5%$254/sqft |
Source: MARIS #26049838 Report a problem | ||
| 7/17/2023 | Sold | -- |
Source: MARIS #23027972 Report a problem | ||
| 6/24/2023 | Pending sale | $189,900$215/sqft |
Source: MARIS #23027972 Report a problem | ||
| 6/23/2023 | Listed for sale | $189,900$215/sqft |
Source: MARIS #23027972 Report a problem | ||
Public tax history
| Year | Property taxes | Tax assessment |
|---|---|---|
| 2025 | $2,288 +38% | $27,610 +41.8% |
| 2024 | $1,658 +5.1% | $19,470 |
| 2023 | $1,578 +6.6% | $19,470 +10.8% |
| 2022 | $1,480 +0.1% | $17,570 |
| 2021 | $1,478 +6.8% | $17,570 +5.8% |
| 2020 | $1,384 | $16,610 |
| 2019 | $1,384 | $16,610 +14.9% |
| 2018 | $1,384 +11.1% | $14,460 |
| 2017 | $1,246 +5.1% | $14,460 +4.7% |
| 2016 | $1,186 +10.2% | $13,810 -0.1% |
| 2015 | $1,076 +3% | $13,820 |
| 2014 | $1,044 | $13,820 +3.1% |
| 2013 | $1,044 | $13,400 -6.9% |
| 2012 | -- | $14,400 |
| 2011 | -- | $14,400 |
| 2010 | -- | $14,400 -0.8% |
| 2009 | $992 +2.8% | $14,510 |
| 2008 | $965 | $14,510 -0.5% |
| 2007 | $965 | $14,590 |
| 2006 | $965 +1% | $14,590 +8.8% |
| 2005 | $956 +43.8% | $13,410 +53.8% |
| 2004 | $665 +2.9% | $8,720 |
| 2003 | $646 +14.4% | $8,720 +18% |
| 2002 | $565 | $7,390 |
| 2001 | -- | $7,390 +9.5% |
| 2000 | -- | $6,750 |
Find assessor info on the county website
Monthly payment
Est. payment
Payment breakdown
Explore the cost of this home by adjusting the details. Changes won't be saved.Climate risks
Neighborhood: Franz Park
Nearby schools
Schools provided by the listing agent
- Elementary: Mason Elem.
- Middle: Long Middle Community Ed. Center
- High: Roosevelt High
Source: MARIS. This data may not be complete. We recommend contacting the local school district to confirm school assignments for this home.


Similar homes
- $205,0002 bd1 ba890 sqft6809 Garner Ave, Saint Louis, MO 63139For Sale
 MLS ID #26068375, Derek P Merkel, Harold M. Klamen & Assoc.. MARIS
- $219,9002 bd1 ba1k sqft1457 Sproule Ave, Saint Louis, MO 63139For Sale
 MLS ID #26048870, Jeff M Christian, RE/MAX Results. MARIS
- $215,0003 bd1 ba888 sqft7034 Mitchell Ave, Saint Louis, MO 63117For Sale
 MLS ID #26063352, Andrea R Fortson, Berkshire Hathaway HomeServices Select Properties. MARIS
- $270,0002 bd1 ba930 sqft5676 Marquette Ave, Saint Louis, MO 63139For Sale
 MLS ID #26069788, Bernard Cela, Worth Clark Realty. MARIS
- $199,9502 bd1 ba1.1k sqft5213 Fairview Ave, Saint Louis, MO 63139For SaleMLS ID #26066211, Christy Jaeger, Coldwell Banker Realty - Gundaker. MARIS
- $230,0002 bd1 ba768 sqft226 Madison Ave, Saint Louis, MO 63119For SaleMLS ID #26067511, Abbey Josar, Worth Clark Realty. MARIS
- $165,0002 bd1 ba1.1k sqft6737 Fyler Ave, Saint Louis, MO 63139For SaleMLS ID #26055826, David Nations, Keller Williams Realty St. Louis. MARIS
- $259,9002 bd1 ba1.1k sqft6437 Pernod Ave, Saint Louis, MO 63139For SaleMLS ID #26054547, Sue E Ragsdale, Coldwell Banker Realty - Gundaker. MARIS
- $215,0002 bd1 ba913 sqft4101 Magnolia Ave Unit 206, Saint Louis, MO 63110For SaleMLS ID #26063167, David Nations, Keller Williams Realty St. Louis. MARIS
- $242,0002 bd2 ba1k sqft5348 Sunshine Dr, Saint Louis, MO 63109For SaleMLS ID #26065334, Sarah M Francois, Keller Williams Realty St. Louis. MARIS
- $179,0001 bd1 ba684 sqft6409 Marquette Ave, Saint Louis, MO 63139For SaleMLS ID #26057979, Kim A Anderson, Berkshire Hathaway HomeServices Select Properties. MARIS
- $215,0001 bd2 ba960 sqft5916 Leona St, Saint Louis, MO 63116For SaleMLS ID #26068255, Dan P McGrath, Compass Realty Group. MARIS
- $249,9002 bd2 ba1.1k sqft5238 Schollmeyer Ave, Saint Louis, MO 63109For SaleMLS ID #26058611, Sharon Patton, STL 1 REALTY. MARIS
- $239,0003 bd3 ba1.2k sqft6028 Clemens Ave, Saint Louis, MO 63112For SaleMLS ID #26061005, Dane D Smith, Garcia Properties. MARIS
- $239,0003 bd1 ba1k sqft7904 Kingwood St, Saint Louis, MO 63123For SaleMLS ID #26068468, Gretchen E Kingma, Real Broker LLC. MARIS
- $199,9002 bd2 ba1.1k sqft4350 Neosho St, Saint Louis, MO 63116For SaleMLS ID #26067266, Maggie G Cella, Coldwell Banker Realty - Gundaker. MARIS
- $199,9003 bd1 ba1.1k sqft7530 Trenton Ave, Saint Louis, MO 63130For SaleMLS ID #26066490, David A Dyer, EXP Realty, LLC. MARIS
- $220,0004 bd2 ba1k sqft4319 Eichelberger St, Saint Louis, MO 63116For SaleMLS ID #26039923, Tamara N Finder, Keller Williams Realty St. Louis. MARIS
- $193,5002 bd2 ba1.1k sqft1600 Bradford Ave, Saint Louis, MO 63133For SaleMLS ID #26055266, Abbey Josar, Worth Clark Realty. MARIS
- $239,9003 bd2 ba1.1k sqft1272 Pennsylvania Ave, Saint Louis, MO 63130For SaleMLS ID #26044936, Heather A Reeves, RE/MAX Results. MARIS
