Price Improved!!!! This charming South St. Louis home checks all the boxes-pristine curb appeal, incredible character, amazing value, move-in readiness with a passed occupancy certificate, and a fantastic location just a few doors down from Trattoria Marcella and some of the best restaurants and shops the area has to offer! In the Lindenwood Park neighborhood, this is the kind of home that makes you say, “This is it!” From the moment you arrive, the curb appeal delivers. The landscaped front yard and the sidewalk and front porch feature a distinctive epoxy stone finish that gives the entry an elevated, polished look. Inside, the front living room steals the show with dramatic vaulted beam ceilings, original wood floors, windows galore, and a cozy gas fireplace. The open flow into the dining room creates a spacious vibe that’s perfect for hanging out, hosting friends, or simply enjoying everyday life. Freshly and professionally painted throughout, this home is ready for its next chapter. Two spacious main-level bedrooms, plus a refreshed bath with a new vanity and toilet and a beautiful stained-glass window. The eat-in kitchen is spruced up and ready to enjoy, with direct access to an incredible outdoor living space. Step onto the large deck with a built-in pergola, head down to the upscale large, poured patio, and enjoy the beautifully landscaped, level backyard and the white fence that fully encloses your outdoor space. Plenty of room for grilling, gathering, gardening, pets, play or simply soaking up your own beautiful yard! The full walkout basement is unfinished with a work bench giving you flexibility for storage, hobbies, a home gym, workshop, or future finishing potential. The location is everything! An incredible mix of restaurants, shops, parks, and neighborhood favorites that make South St. Louis living so much fun. Passed City Occupancy. 100% move-in ready. Come for the vaulted ceilings. Stay for the backyard. Fall in love with the neighborhood!
Active
Listed by: Coldwell Banker Realty - Gundaker • Sue E Ragsdale • 314-304-7397
Price cut: $16K (9/29)
$269,000
6437 Pernod Ave, Saint Louis, MO 63139
2beds
1,193sqft
Single Family Residence
Built in 1931
4,613 Square Feet Lot
$-- Zestimate®
$225/sqft
$-- HOA
What's special
Cozy gas fireplaceLandscaped front yardEat-in kitchenTwo spacious main-level bedroomsOriginal wood floorsWindows galoreBeautiful stained-glass window
- 17 days
- 1,782
- 261
Zillow last checked:
Listing updated:
Listed by:
Sue E Ragsdale 314-304-7397,
Coldwell Banker Realty - Gundaker
Source: MARIS,MLS#: 26054547 Originating MLS: St. Louis Association of REALTORS
Originating MLS: St. Louis Association of REALTORSFacts & features
Interior
Bedrooms & bathrooms
- Bedrooms: 2
- Bathrooms: 1
- Full bathrooms: 1
- Main level bathrooms: 1
- Main level bedrooms: 2
Primary bedroom
- Features: Floor Covering: Wood
- Level: Main
- Area: 168
- Dimensions: 14x12
Bedroom 2
- Features: Floor Covering: Wood
- Level: Main
- Area: 144
- Dimensions: 12x12
Dining room
- Features: Floor Covering: Wood
- Level: Main
- Area: 156
- Dimensions: 13x12
Kitchen
- Level: Main
- Area: 132
- Dimensions: 12x11
Living room
- Features: Floor Covering: Wood
- Level: Main
- Area: 312
- Dimensions: 24x13
Heating
- Forced Air
Cooling
- Central Air
Appliances
- Included: Stainless Steel Appliance(s), Cooktop, Disposal, Oven
- Laundry: In Basement
Features
- Flooring: Wood
- Basement: Concrete,Full,Storage Space,Unfinished
- Number of fireplaces: 1
- Fireplace features: Gas, Living Room
Interior area
- Total structure area: 1,193
- Total interior livable area: 1,193 sqft
- Finished area above ground: 1,193
Property
Features
- Levels: One
- Patio & porch: Deck, Front Porch, Patio
- Fencing: Back Yard,Full,Privacy
Lot
- Size: 4,613 Square Feet
- Dimensions: 35 x 132 x 35 x 132
- Features: Back Yard, Landscaped, Level, Near Public Transit, Private
Details
- Parcel number: 60000002800
- Special conditions: Standard
Construction
Type & style
- Home type: SingleFamily
- Architectural style: Bungalow
- Property subtype: Single Family Residence
Materials
- Brick, Stone
Condition
- Year built: 1931
Utilities & green energy
- Electric: Ameren
- Sewer: Public Sewer
- Water: Public
- Utilities for property: Electricity Connected, Natural Gas Connected, Sewer Connected, Water Connected
Community & HOA
Community
- Subdivision: South West Park Add
HOA
- Has HOA: No
Location
- Region: Saint Louis
Financial & listing details
- Price per square foot: $225/sqft
- Tax assessed value: $36,710
- Annual tax amount: $2,951
- Date on market: 9/17/2026
- Cumulative days on market: 18 days
- Listing terms: Cash,Conventional,FHA,VA Loan
- Ownership: Private
- Electric utility on property: Yes
- Road surface type: Concrete
Estimated market value
Not available
Estimated sales range
Not available
Not available
Price history
| Date | Event | Price |
|---|---|---|
| 9/29/2026 | Price change | $269,000-5.6%$225/sqft |
Source:  MARIS #26054547 Report a problem MARIS #26054547 Report a problem | ||
| 9/17/2026 | Listed for sale | $285,000$239/sqft |
Source: MARIS #26054547 Report a problem | ||
Public tax history
| Year | Property taxes | Tax assessment |
|---|---|---|
| 2025 | $2,951 +12.4% | $36,710 +17.8% |
| 2024 | $2,625 +4.7% | $31,150 |
| 2023 | $2,507 +4.7% | $31,150 +8.8% |
| 2022 | $2,394 +0.1% | $28,620 |
| 2021 | $2,390 +9.8% | $28,620 +8.7% |
| 2020 | $2,176 | $26,320 |
| 2019 | $2,176 | $26,320 +12.9% |
| 2018 | $2,176 +9.3% | $23,310 |
| 2017 | $1,991 +13% | $23,310 +12.7% |
| 2016 | $1,762 +10.3% | $20,690 |
| 2015 | $1,598 +4.8% | $20,690 |
| 2014 | $1,525 | $20,690 +4.8% |
| 2013 | $1,525 | $19,740 -8.5% |
| 2012 | -- | $21,570 |
| 2011 | -- | $21,570 |
| 2010 | -- | $21,570 -0.6% |
| 2009 | $1,470 +2.2% | $21,690 |
| 2008 | $1,439 | $21,690 -5% |
| 2007 | $1,439 | $22,840 |
| 2006 | $1,439 +1% | $22,840 +13.2% |
| 2005 | $1,424 +23.2% | $20,180 +30.6% |
| 2004 | $1,156 +2.9% | $15,450 |
| 2003 | $1,123 +12.8% | $15,450 +16% |
| 2002 | $995 | $13,320 |
| 2001 | -- | $13,320 +9.2% |
| 2000 | -- | $12,200 |
Find assessor info on the county website
Monthly payment
Est. payment
Payment breakdown
Explore the cost of this home by adjusting the details. Changes won't be saved.Climate risks
Neighborhood: Lindenwood Park
Nearby schools
Schools provided by the listing agent
- Elementary: Mason Elem.
- Middle: Long Middle Community Ed. Center
- High: Roosevelt High
Source: MARIS. This data may not be complete. We recommend contacting the local school district to confirm school assignments for this home.
Similar homes
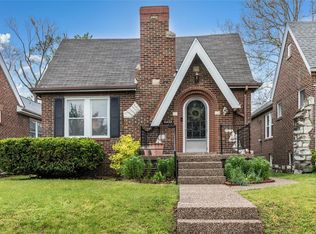
- $237,0002 bd2 ba1.2k sqft5651 Potomac St, Saint Louis, MO 63139For Sale

 MLS ID #26060250, Kirk A McCullen, Compass Realty Group. MARIS
 - $295,0003 bd1 ba1.3k sqft7075 Pernod Ave, Saint Louis, MO 63139For Sale
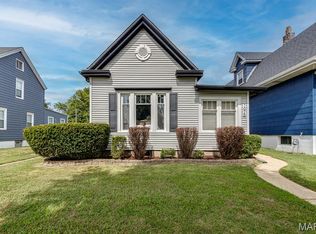 MLS ID #26051614, Carole A Baras, RE/MAX Results. MARIS
 - $279,9003 bd2 ba1.1k sqft5034 Milentz Ave, Saint Louis, MO 63109For Sale
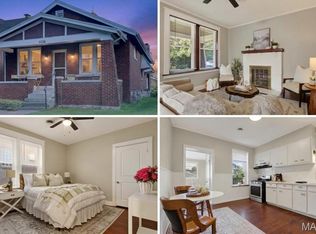 MLS ID #26062930, David A Dyer, EXP Realty, LLC. MARIS
 - $249,0002 bd1 ba1k sqft6546 Winnebago St, Saint Louis, MO 63109For Sale
 MLS ID #26052455, Caleb C Travers, Keller Williams Chesterfield. MARIS
 - $274,9002 bd1 ba1.2k sqft6744 Wise Ave, Saint Louis, MO 63139For SaleMLS ID #26035688, Cathleen Leininger, Coldwell Banker Realty - Gundaker. MARIS
- $270,0003 bd2 ba1.5k sqft5619 Neosho St, Saint Louis, MO 63109For SaleMLS ID #26046667, Angi R Dunham, RedKey Realty Leaders. MARIS
- $219,9002 bd1 ba935 sqft5315 Blow St, Saint Louis, MO 63109For SaleMLS ID #26063461, Erin France, Magnolia Real Estate. MARIS
- $299,9994 bd2 ba1.5k sqft5810 S Kingshighway Blvd, Saint Louis, MO 63109For SaleMLS ID #26063912, Sarah M Jackson, Realty Executives Premiere. MARIS
- $260,0002 bd2 ba1.2k sqft4026 Humphrey St, Saint Louis, MO 63116For SaleMLS ID #26053400, Jim Manning, Three Doors LLC. MARIS
- $219,9002 bd1 ba1k sqft1457 Sproule Ave, Saint Louis, MO 63139For SaleMLS ID #26048870, Jeff M Christian, RE/MAX Results. MARIS
- $289,9002 bd2 ba1.6k sqft5831 Rhodes Ave, Saint Louis, MO 63109For SaleMLS ID #26053655, Jenifer E Garcia, Garcia Properties. MARIS
- $295,0003 bd2 ba1.1k sqft5643 Murdoch Ave, Saint Louis, MO 63109For SaleMLS ID #26058172, Troy W Robertson, Coldwell Banker Realty - Gundaker. MARIS
- $265,0001 bd1 ba1.6k sqft4978 Parker Ave, Saint Louis, MO 63139For SaleMLS ID #26055471, Mary Kay Gitto, Berkshire Hathaway HomeServices Select Properties. MARIS
- $329,9993 bd2 ba1.7k sqft6523 Odell St, Saint Louis, MO 63139For SaleMLS ID #26044787, Jeff H Lottmann, Compass Realty Group. MARIS
- $184,9001 bd1 ba684 sqft6409 Marquette Ave, Saint Louis, MO 63139For SaleMLS ID #26057979, Kim A Anderson, Berkshire Hathaway HomeServices Select Properties. MARIS
- $275,0003 bd2 ba1.2k sqft4725 Candace Dr, Saint Louis, MO 63123For SaleMLS ID #26055540, Jessica M Krieger Urich, Pivit, LLC. MARIS
- $225,0003 bd1 ba800 sqft4725 Hummel Ave, Saint Louis, MO 63116For SaleMLS ID #26062785, Tim W Koppel, Berkshire Hathaway HomeServices Select Properties. MARIS
- $250,0003 bd2 ba1.2k sqft5011 Bancroft Ave, Saint Louis, MO 63109For SaleMLS ID #26044627, Christie Lewis, Sold in the Lou. MARIS
- $244,9003 bd2 ba1k sqft6207 Archwood Ln, Saint Louis, MO 63123For SaleMLS ID #26055486, Dustin C Hoog, EXP Realty, LLC. MARIS
- $238,0002 bd2 ba1.5k sqft4138 Quincy St, Saint Louis, MO 63116For SaleMLS ID #26057709, Adam Moskal, Keller Williams Realty St. Louis. MARIS
