Skip main navigation
Closed
  • Listed by: RE/MAX Results • Christi R Miceli • Contact: 314-750-0765
    Bought with: Dielmann Sotheby's International Realty
    Price Unknown

    6427 Pernod Ave, Saint Louis, MO 63139

    2beds
    1,731sqft
    Single Family Residence
    Built in 1931
    4,835 Square Feet Lot
    $388,900 Zestimate®
    $--/sqft
    $2,554 Estimated rent

    Home value

    $388,900

    $362,000 - $420,000

    $2,554/mo

    Zestimate® history
    Loading
    Loading...

    Owner options

    List your home for rent

    $2,554/mo

    Rent Zestimate®

    Find your next renter with Zillow Rental Manager. Plus, with online applications, you can quickly screen prospective tenants – for free.

    Learn more

    $2,554/mo

    Rent Zestimate®

    Refinance and save

    Refinancing to a lower rate could help reduce your monthly payments and save thousands over the life of the loan.

    See today's rates

    Explore your selling options

    Work with a Zillow partner agent

    Leverage their expertise and Zillow's premium Showcase listings to get your home seen by more buyers.

    Get started

    List with your own agent

    Get your home in front of millions of buyers by listing it on Zillow.

    Learn how to do it

    Sell it yourself

    Take full control of how buyers see your home on Zillow by listing For Sale by Owner (FSBO).

    List your home

    What's special

    Electric panelWonderful curb appealOld world charmBonus roomBar areaOversized showerPrivate rear yard oasis
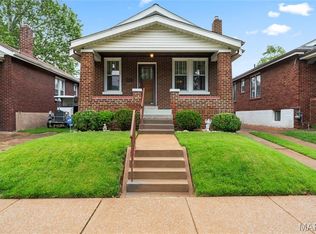
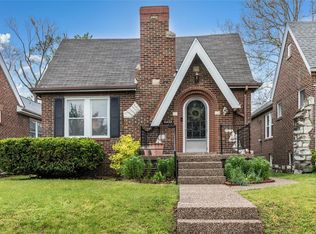
    SHOWINGS START THURSDAY 5/16.. COME FALL IN LOVE WITH THIS CHARMING UPDATED MOVE-IN READY HOME WITH AN OVERSIZED 2-CAR USABLE GARAGE!! You will be greeted by wonderful curb appeal surrounded by gorgeous perennials flanking the front and backyard. This property has been updated allowing the Old World charm to remain. The coffered/beamed/vaulted ceiling, arched openings and millwork will grab your eye as you enter. Beautiful wood floors, light bright white kitchen has butcher block counters, newer stainless steel appliances including gas range with hood and clean white backsplash. Two main bedrooms and an updated stylish full bath. The lower level will WOW you with a well-designed layout for entertaining with shelving and bar area (beverage refrig stays), a bonus room/office/sleeping area and a full bath with an oversized shower. Private rear yard oasis and check out the two-sided garage doors. The plumbing stack and electric panel have been updated as well! City Inspection has passed!

    Zillow last checked:

    Listing updated:

    Listed by:

    Christi R Miceli 314-750-0765,

    RE/MAX Results

    Bought with:

    Christian D Menne, 2017021379

    Dielmann Sotheby's International Realty

    Source: MARIS,MLS#: 24028258MLS LogoOriginating MLS: St. Louis Association of REALTORS

    Facts & features

    Interior

    Bedrooms & bathrooms
    • Bedrooms: 2
    • Bathrooms: 2
    • Full bathrooms: 2
    • Main level bathrooms: 1
    • Main level bedrooms: 2
    Primary bedroom
    • Features: Floor Covering: Wood, Wall Covering: Some
    • Level: Main
    • Area: 154
    • Dimensions: 14x11
    Bedroom
    • Features: Floor Covering: Wood, Wall Covering: Some
    • Level: Main
    • Area: 144
    • Dimensions: 12x12
    Bonus room
    • Features: Floor Covering: Carpeting, Wall Covering: Some
    • Level: Lower
    • Area: 143
    • Dimensions: 13x11
    Dining room
    • Features: Floor Covering: Wood, Wall Covering: Some
    • Level: Main
    • Area: 156
    • Dimensions: 13x12
    Family room
    • Features: Floor Covering: Carpeting, Wall Covering: Some
    • Level: Lower
    • Area: 420
    • Dimensions: 28x15
    Kitchen
    • Features: Floor Covering: Ceramic Tile, Wall Covering: Some
    • Level: Main
    • Area: 156
    • Dimensions: 13x12
    Living room
    • Features: Floor Covering: Wood, Wall Covering: Some
    • Level: Main
    • Area: 264
    • Dimensions: 24x11
    Storage
    • Features: Floor Covering: Concrete, Wall Covering: Some
    • Level: Lower
    Heating
    • Natural Gas, Forced Air
    Cooling
    • Central Air, Electric
    Appliances
    • Included: Gas Water Heater, Dishwasher, Disposal, Gas Range, Gas Oven, Stainless Steel Appliance(s)
    Features
    • Separate Dining, Kitchen Island, Bookcases, Vaulted Ceiling(s)
    • Flooring: Carpet, Hardwood
    • Doors: Panel Door(s)
    • Windows: Wood Frames, Window Treatments
    • Basement: Full,Partially Finished,Sleeping Area,Walk-Out Access,Walk-Up Access
    • Number of fireplaces: 1
    • Fireplace features: Living Room, Recreation Room
    Interior area
    • Total structure area: 1,731
    • Total interior livable area: 1,731 sqft
    • Finished area above ground: 1,170
    • Finished area below ground: 561

    Property

    Parking
    • Total spaces: 2
    • Parking features: Additional Parking, Alley Access, Covered, Detached, Garage, Garage Door Opener, Oversized, Off Street
    • Garage spaces: 2
    Features
    • Levels: One
    • Patio & porch: Deck, Patio
    Lot
    • Size: 4,835 Square Feet
    • Dimensions: 35 x 132
    Details
    • Parcel number: 60000002500
    • Special conditions: Standard

    Construction

    Type & style
    • Home type: SingleFamily
    • Architectural style: Ranch,Traditional
    • Property subtype: Single Family Residence
    Materials
    • Brick
    Condition
    • Year built: 1931

    Utilities & green energy

    • Sewer: Public Sewer
    • Water: Public
    • Utilities for property: Natural Gas Available

    Community & HOA

    Community
    • Security: Smoke Detector(s)
    • Subdivision: Southwest Park Add
    Location
    • Region: Saint Louis

    Financial & listing details

    • Tax assessed value: $45,960
    • Annual tax amount: $2,801
    • Date on market: 5/13/2024
    • Cumulative days on market: 3 days
    • Listing terms: Cash,Conventional,FHA,VA Loan
    • Ownership: Private

    Price history

    DateEventPrice
    6/5/2024Sold--
    Source: MARIS #24028258 Report a problem
    5/17/2024Pending sale$309,900$179/sqft
    Source: MARIS #24028258 Report a problem
    5/13/2024Listed for sale$309,900+63.2%$179/sqft
    Source: MARIS #24028258 Report a problem
    11/21/2017Sold--
    Source: MARIS #17078901 Report a problem
    10/26/2017Pending sale$189,900$110/sqft
    Source: Berkshire Hathaway HomeServices Alliance Real Estate #17078901 Report a problem
    10/19/2017Price change$189,900-2.6%$110/sqft
    Source: Berkshire Hathaway HomeServices Alliance Real Estate #17078901 Report a problem
    10/8/2017Listed for sale$195,000$113/sqft
    Source: Berkshire Hathaway HomeServices Alliance Real Estate #17078901 Report a problem
    8/7/2017Listing removed$195,000$113/sqft
    Source: Berkshire Hathaway HomeServices Alliance Real Estate #17045926 Report a problem
    6/9/2017Pending sale$195,000$113/sqft
    Source: Berkshire Hathaway HomeServices Alliance Real Estate #17045926 Report a problem
    6/8/2017Listed for sale$195,000$113/sqft
    Source: Berkshire Hathaway HomeServices Alliance Real Estate #17045926 Report a problem

    Public tax history

    YearProperty taxesTax assessment
    2025$3,791 +28.7%$45,960 +31.9%
    2024$2,944 +5.1%$34,840
    2023$2,801 +4.9%$34,840 +9%
    2022$2,671 +0.1%$31,970
    2021$2,667 +10%$31,970 +8.8%
    2020$2,425 $29,380 +0%
    2019$2,425 $29,370 +6.5%
    2018$2,425 +3.1%$27,590
    2017$2,351 +13.4%$27,590 +13.1%
    2016$2,073 +10.3%$24,400 +0%
    2015$1,880 +4.9%$24,390
    2014$1,792 $24,390 +4.9%
    2013$1,792 $23,250 -8.3%
    2012-- $25,350
    2011-- $25,350
    2010-- $25,350 -0.5%
    2009$1,722 +10.4%$25,480
    2008$1,560 $25,480 -5.2%
    2007$1,560 $26,870
    2006$1,560 +1%$26,870 +22.6%
    2005$1,544 +23.5%$21,910 +38.8%
    2004$1,250 +9%$15,790 -5.7%
    2003$1,147 +12.9%$16,740 +23.1%
    2002$1,016 $13,600
    2001-- $13,600 +9.2%
    2000-- $12,450
    Find assessor info on the county website

    Neighborhood: Lindenwood Park

    Nearby schools

    GreatSchools rating
    Schools provided by the listing agent
    • Elementary: Mason Elem.
    • Middle: Long Middle Community Ed. Center
    • High: Roosevelt High

    Source: MARIS. This data may not be complete. We recommend contacting the local school district to confirm school assignments for this home.

    Get a cash offer in 3 minutes
    Find out how much your home could sell for in as little as 3 minutes with a no-obligation cash offer.
    Estimated market value
    $388,900
    Get a cash offer in 3 minutes
    Find out how much your home could sell for in as little as 3 minutes with a no-obligation cash offer.
    Estimated market value
    $388,900