Skip main navigation
Closed
  • Listed by: Compass Realty Group • Laura J Sanders • Contact: 314-605-2581
    Bought with: The Agency
    Price Unknown

    6411 Pernod Ave, Saint Louis, MO 63139

    2beds
    1,131sqft
    Single Family Residence
    Built in 1929
    4,530 Square Feet Lot
    $353,000 Zestimate®
    $--/sqft
    $1,858 Estimated rent

    Home value

    $353,000

    $335,000 - $371,000

    $1,858/mo

    Zestimate® history
    Loading
    Loading...

    Owner options

    List your home for rent

    $1,858/mo

    Rent Zestimate®

    Find your next renter with Zillow Rental Manager. Plus, with online applications, you can quickly screen prospective tenants – for free.

    Learn more

    $1,858/mo

    Rent Zestimate®

    Refinance and save

    Refinancing to a lower rate could help reduce your monthly payments and save thousands over the life of the loan.

    See today's rates

    Explore your selling options

    Work with a Zillow partner agent

    Leverage their expertise and Zillow's premium Showcase listings to get your home seen by more buyers.

    Get started

    List with your own agent

    Get your home in front of millions of buyers by listing it on Zillow.

    Learn how to do it

    Sell it yourself

    Take full control of how buyers see your home on Zillow by listing For Sale by Owner (FSBO).

    List your home

    What's special

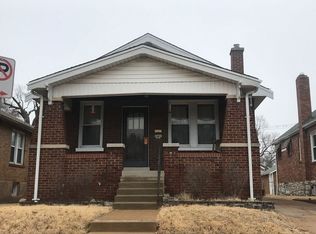
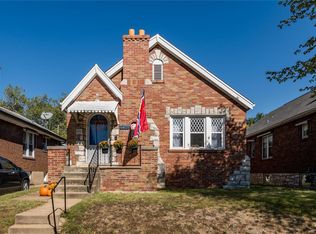
    Fantastic 2 bed 2 bath Lindenwood Park bungalow w/ tons of updates! Fresh paint, new light fixtures, updated kitchen & baths, new landscaping, & more! Step inside to find a spacious living rm w/ gas fireplace & archway opening to a formal dining rm. The stunning kitchen offers new quartz counters, new stainless appliances, custom cabs, & large pantry. Den off the kitchen would make for a great 2nd living rm or work from home office. Primary bedrm suite is a dream w/ enormous updated bath sporting walk in shower, double closet, & stackable washer/dryer. 2nd bedrm w/ large closet & 2nd updated full bath. LL has been waterproofed & is ready for your finishing touches! Outside enjoy your morning coffee on the spacious deck overlooking a fully fenced yard (great for kids or pups), or sip your evening wine on the covered front porch. Other features include new exterior paint, carport, & LOCATION! Walk to Lindenwood Park, popular restaurants, coffee shops, & minutes from highways 40/44.

    Zillow last checked:

    Listing updated:

    Listed by:

    Laura J Sanders 314-605-2581,

    Compass Realty Group

    Bought with:

    Justin M Taylor, 2007032934

    The Agency

    Source: MARIS,MLS#: 24055009MLS LogoOriginating MLS: St. Louis Association of REALTORS

    Facts & features

    Interior

    Bedrooms & bathrooms
    • Bedrooms: 2
    • Bathrooms: 2
    • Full bathrooms: 2
    • Main level bathrooms: 2
    • Main level bedrooms: 2
    Primary bedroom
    • Features: Floor Covering: Wood
    • Level: Main
    • Area: 121
    • Dimensions: 11x11
    Bedroom
    • Features: Floor Covering: Wood
    • Level: Main
    • Area: 99
    • Dimensions: 11x9
    Den
    • Features: Floor Covering: Laminate
    • Level: Main
    • Area: 88
    • Dimensions: 11x8
    Dining room
    • Features: Floor Covering: Wood
    • Level: Main
    • Area: 143
    • Dimensions: 13x11
    Kitchen
    • Features: Floor Covering: Wood
    • Level: Main
    • Area: 96
    • Dimensions: 12x8
    Living room
    • Features: Floor Covering: Wood
    • Level: Main
    • Area: 220
    • Dimensions: 20x11
    Heating
    • Forced Air, Natural Gas
    Cooling
    • Ceiling Fan(s), Central Air, Electric
    Appliances
    • Included: Dishwasher, Disposal, Microwave, Gas Range, Gas Oven, Refrigerator, Stainless Steel Appliance(s), Gas Water Heater
    • Laundry: Main Level
    Features
    • Separate Dining, Open Floorplan, Custom Cabinetry, Pantry, Solid Surface Countertop(s), Shower
    • Flooring: Hardwood
    • Doors: Atrium Door(s), Storm Door(s)
    • Windows: Skylight(s), Insulated Windows
    • Basement: Full,Concrete,Sump Pump,Unfinished,Walk-Up Access
    • Number of fireplaces: 1
    • Fireplace features: Living Room
    Interior area
    • Total structure area: 1,131
    • Total interior livable area: 1,131 sqft
    • Finished area above ground: 1,131

    Property

    Parking
    • Total spaces: 1
    • Parking features: No Driveway, Alley Access, Off Street
    • Carport spaces: 1
    • Has uncovered spaces: Yes
    Features
    • Levels: One
    • Patio & porch: Deck, Covered
    Lot
    • Size: 4,530 Square Feet
    • Dimensions: 35 x 131
    • Features: Level, Near Public Transit
    Details
    • Parcel number: 60000002100
    • Special conditions: Standard

    Construction

    Type & style
    • Home type: SingleFamily
    • Architectural style: Traditional,Bungalow
    • Property subtype: Single Family Residence
    Materials
    • Brick, Vinyl Siding
    Condition
    • Year built: 1929

    Utilities & green energy

    • Sewer: Public Sewer
    • Water: Public
    • Utilities for property: Natural Gas Available

    Community & HOA

    Community
    • Security: Smoke Detector(s)
    • Subdivision: Southwest Park
    Location
    • Region: Saint Louis

    Financial & listing details

    • Tax assessed value: $36,660
    • Annual tax amount: $2,503
    • Date on market: 8/30/2024
    • Cumulative days on market: 5 days
    • Listing terms: Cash,Conventional,FHA,Other,VA Loan
    • Ownership: Private

    Price history

    DateEventPrice
    9/26/2024Sold--
    Source: MARIS #24055009 Report a problem
    9/4/2024Pending sale$325,000$287/sqft
    Source: MARIS #24055009 Report a problem
    8/30/2024Listed for sale$325,000+32.7%$287/sqft
    Source: MARIS #24055009 Report a problem
    8/5/2024Sold--
    Source: MARIS #24043318 Report a problem
    7/10/2024Pending sale$245,000+44.5%$217/sqft
    Source: MARIS #24043318 Report a problem
    10/6/2016Sold--
    Source: Public Record Report a problem
    2/2/2016Sold--
    Source: Public Record Report a problem
    11/23/2011Listing removed$169,500$150/sqft
    Source: Upper End Properties, LLC #11034841 Report a problem
    9/29/2011Price change$169,500-0.2%$150/sqft
    Source: Upper End Properties LLC #11034841 Report a problem
    9/20/2011Price change$169,900-1.2%$150/sqft
    Source: Upper End Properties LLC #11034841 Report a problem
    9/16/2011Price change$172,000-0.3%$152/sqft
    Source: Upper End Properties LLC #11034841 Report a problem
    9/10/2011Price change$172,500-0.3%$153/sqft
    Source: Upper End Properties LLC #11034841 Report a problem
    9/8/2011Price change$173,000-0.5%$153/sqft
    Source: Upper End Properties LLC #11034841 Report a problem
    9/2/2011Price change$173,900-0.5%$154/sqft
    Source: Upper End Properties LLC #11034841 Report a problem
    8/27/2011Price change$174,750-0.1%$155/sqft
    Source: Upper End Properties LLC #11034841 Report a problem
    8/23/2011Price change$174,900-0.6%$155/sqft
    Source: Upper End Properties LLC #11034841 Report a problem
    8/18/2011Price change$176,000-0.8%$156/sqft
    Source: Upper End Properties LLC #11034841 Report a problem
    8/12/2011Price change$177,500-0.8%$157/sqft
    Source: Upper End Properties LLC #11034841 Report a problem
    8/10/2011Price change$178,900-0.3%$158/sqft
    Source: Upper End Properties LLC #11034841 Report a problem
    8/4/2011Price change$179,500-0.2%$159/sqft
    Source: Upper End Properties LLC #11034841 Report a problem
    7/29/2011Price change$179,900-0.6%$159/sqft
    Source: Upper End Properties LLC #11034841 Report a problem
    7/23/2011Price change$180,900-0.3%$160/sqft
    Source: Upper End Properties LLC #11034841 Report a problem
    7/16/2011Listed for sale$181,500$160/sqft
    Source: Upper End Properties LLC #11034841 Report a problem

    Public tax history

    YearProperty taxesTax assessment
    2025$3,029 +15.1%$36,660 +17.9%
    2024$2,631 +5.1%$31,100
    2023$2,503 +4.7%$31,100 +8.8%
    2022$2,390 +0.1%$28,580
    2021$2,387 +9.9%$28,580 +8.8%
    2020$2,173 $26,280
    2019$2,173 $26,280 +12.6%
    2018$2,173 +9.1%$23,330
    2017$1,992 +11.6%$23,330 +11.3%
    2016$1,785 +10.3%$20,960
    2015$1,619 +4.7%$20,960
    2014$1,546 $20,960 +4.7%
    2013$1,546 $20,010 -6.9%
    2012-- $21,490
    2011-- $21,490
    2010-- $21,490 -2.4%
    2009$1,491 -6.2%$22,010
    2008$1,590 $22,010 -13%
    2007$1,590 $25,310
    2006$1,590 +1%$25,310 +13.3%
    2005$1,574 +34.5%$22,340 +42.8%
    2004$1,170 +2.9%$15,640
    2003$1,136 +10.8%$15,640 +13.8%
    2002$1,026 $13,740
    2001-- $13,740 +26.2%
    2000-- $10,890
    Find assessor info on the county website

    Neighborhood: Lindenwood Park

    Nearby schools

    GreatSchools rating
    Schools provided by the listing agent
    • Elementary: Mason Elem.
    • Middle: Long Middle Community Ed. Center
    • High: Roosevelt High

    Source: MARIS. This data may not be complete. We recommend contacting the local school district to confirm school assignments for this home.

    Get a cash offer in 3 minutes
    Find out how much your home could sell for in as little as 3 minutes with a no-obligation cash offer.
    Estimated market value
    $353,000
    Get a cash offer in 3 minutes
    Find out how much your home could sell for in as little as 3 minutes with a no-obligation cash offer.
    Estimated market value
    $353,000