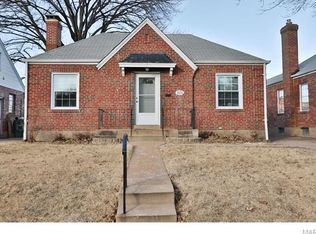
Live out all of your St. Louis Hills dreams without breaking the budget with this sweet brick bungalow! Built in 1942 and solid as a tank, you’ll appreciate the quality construction of a home from a time when things were simply built to last. Original hardwood floors on the main level and fresh paint mean there’s nothing to do but unpack and make it your own. The main floor offers a sunny living room with southern exposure (hello, houseplants!), a dining area, cheerful kitchen with a window overlooking the backyard, two bedrooms, and a full bath. Head downstairs for even more living space, including a big rec room, bonus room that would make a great home office, workout space or guest room, laundry, storage, and a second full bath. Outside, there’s a fully fenced backyard with a patio and off-street parking for two. And then there’s the location. Grab lunch at Mom’s Deli, meet friends for happy hour margs at La Catrina or Pueblo Solis, walk to The Breakfast Corner for brunch, or catch a Bishop DuBourg football game practically in your backyard. It’s the kind of neighborhood where you can actually leave the car at home and walk to the places you love. This is a terrific way to get into the neighborhood everyone's trying to get into--don't miss out!
Active
Listed by: Garcia Properties • Jenifer E Garcia • 314-565-3583
Price cut: $10.1K (9/22)
$289,900
5831 Rhodes Ave, Saint Louis, MO 63109
2beds
1,669sqft
Single Family Residence
Built in 1942
4,730 Square Feet Lot
$287,900 Zestimate®
$174/sqft
$-- HOA
What's special
Brick bungalowFresh paintOff-street parking for twoBig rec roomDining area
- 22 days
- 3,343
- 279
Zillow last checked:
Listing updated:
Listed by:
Jenifer E Garcia 314-565-3583,
Garcia Properties
Source: MARIS,MLS#: 26053655 Originating MLS: St. Louis Association of REALTORS
Originating MLS: St. Louis Association of REALTORSFacts & features
Interior
Bedrooms & bathrooms
- Bedrooms: 2
- Bathrooms: 2
- Full bathrooms: 2
- Main level bathrooms: 1
- Main level bedrooms: 2
Primary bedroom
- Area: 132
- Dimensions: 11x12
Bedroom 2
- Area: 108
- Dimensions: 9x12
Bathroom
- Area: 56
- Dimensions: 7x8
Bathroom 2
- Area: 60
- Dimensions: 10x6
Bonus room
- Area: 110
- Dimensions: 11x10
Dining room
- Area: 84
- Dimensions: 12x7
Kitchen
- Area: 88
- Dimensions: 8x11
Laundry
- Area: 120
- Dimensions: 12x10
Living room
- Area: 165
- Dimensions: 11x15
Recreation room
- Area: 460
- Dimensions: 23x20
Storage
- Area: 56
- Dimensions: 4x14
Utility room
- Area: 42
- Dimensions: 7x6
Heating
- Forced Air
Cooling
- Central Air
Features
- Basement: Partially Finished,Full,Sleeping Area
- Has fireplace: No
Interior area
- Total structure area: 1,669
- Total interior livable area: 1,669 sqft
- Finished area above ground: 835
- Finished area below ground: 834
Video & virtual tour
Property
Parking
- Parking features: Off Street
Features
- Levels: One
Lot
- Size: 4,730 Square Feet
- Features: Level
Details
- Parcel number: 58360002100
- Special conditions: Standard
Construction
Type & style
- Home type: SingleFamily
- Architectural style: Bungalow,Ranch
- Property subtype: Single Family Residence
Materials
- Brick
Condition
- Year built: 1942
Utilities & green energy
- Electric: Ameren
- Sewer: Public Sewer
- Water: Public
Community & HOA
Community
- Subdivision: St Louis Hills
HOA
- Has HOA: No
Location
- Region: Saint Louis
Financial & listing details
- Price per square foot: $174/sqft
- Tax assessed value: $32,540
- Annual tax amount: $2,795
- Date on market: 9/8/2026
- Cumulative days on market: 22 days
- Listing terms: Cash,Conventional,FHA,VA Loan
Estimated market value
$287,900
$274,000 - $302,000
$2,114/mo
Price history
| Date | Event | Price |
|---|---|---|
| 9/22/2026 | Price change | $289,900-3.4%$174/sqft |
Source:  MARIS #26053655 Report a problem MARIS #26053655 Report a problem | ||
| 9/8/2026 | Listed for sale | $300,000+58.1%$180/sqft |
Source: MARIS #26053655 Report a problem | ||
| 5/20/2021 | Sold | -- |
Source: MARIS #21021414 Report a problem | ||
| 4/12/2021 | Pending sale | $189,800$114/sqft |
Source:  RE/MAX International #21021414 Report a problem RE/MAX International #21021414 Report a problem | ||
| 4/12/2021 | Contingent | $189,800$114/sqft |
Source: MARIS #21021414 Report a problem | ||
| 4/9/2021 | Listed for sale | $189,800+15.4%$114/sqft |
Source: MARIS #21021414 Report a problem | ||
| 8/14/2019 | Sold | -- |
Source: MARIS #18091071 Report a problem | ||
| 7/8/2019 | Pending sale | $164,500$99/sqft |
Source: Keller Williams Realty St. Louis #18091071 Report a problem | ||
| 6/22/2019 | Price change | $164,500-3.2%$99/sqft |
Source: Keller Williams Realty St. Louis #18091071 Report a problem | ||
| 5/7/2019 | Price change | $169,900-2.9%$102/sqft |
Source: Keller Williams Realty St. Louis #18091071 Report a problem | ||
| 5/4/2019 | Listed for sale | $175,000+3%$105/sqft |
Source: Keller Williams Realty STL #19032787 Report a problem | ||
| 12/27/2018 | Listing removed | $169,900$102/sqft |
Source: Keller Williams Realty St. Louis #18091071 Report a problem | ||
| 11/26/2018 | Listed for sale | $169,900$102/sqft |
Source: Keller Williams Realty STL #18091071 Report a problem | ||
| 9/18/2018 | Listing removed | $169,900$102/sqft |
Source: Red Key Realty St. Louis #18066011 Report a problem | ||
| 8/30/2018 | Listed for sale | $169,900+3%$102/sqft |
Source: Red Key Realty St. Louis #18066011 Report a problem | ||
| 3/7/2016 | Listing removed | $1,200$1/sqft |
Source: Efthim Company Realtors Report a problem | ||
| 2/12/2016 | Listed for rent | $1,200$1/sqft |
Source: Efthim Company Realtors Report a problem | ||
| 5/11/2008 | Listing removed | $164,900$99/sqft |
Source: Postlets Report a problem | ||
| 5/1/2008 | Listed for sale | $164,900$99/sqft |
Source: Postlets Report a problem | ||
Public tax history
| Year | Property taxes | Tax assessment |
|---|---|---|
| 2025 | $2,795 +9.3% | $32,540 +12.2% |
| 2024 | $2,557 +4.9% | $29,000 |
| 2023 | $2,438 +15% | $29,000 +14.6% |
| 2022 | $2,119 +0.1% | $25,300 |
| 2021 | $2,116 +5.9% | $25,300 +4.8% |
| 2020 | $1,999 | $24,150 |
| 2019 | $1,999 | $24,150 +19.6% |
| 2018 | $1,999 +15.6% | $20,200 |
| 2017 | $1,729 +1.4% | $20,200 +0.9% |
| 2016 | $1,705 +10.2% | $20,010 |
| 2015 | $1,547 +4% | $20,010 |
| 2014 | $1,487 | $20,010 +4.1% |
| 2013 | $1,487 | $19,230 -6.4% |
| 2012 | -- | $20,540 |
| 2011 | -- | $20,540 |
| 2010 | -- | $20,540 -8.9% |
| 2009 | $1,527 +9.3% | $22,550 |
| 2008 | $1,397 | $22,550 -1.6% |
| 2007 | $1,397 | $22,910 |
| 2006 | $1,397 +1% | $22,910 +16.9% |
| 2005 | $1,383 +26.9% | $19,590 +34.6% |
| 2004 | $1,090 +2.9% | $14,550 |
| 2003 | $1,059 +8.6% | $14,550 +11.5% |
| 2002 | $976 | $13,050 |
| 2001 | -- | $13,050 +3.7% |
| 2000 | -- | $12,580 |
Find assessor info on the county website
Monthly payment
Est. payment
Payment breakdown
Explore the cost of this home by adjusting the details. Changes won't be saved.Climate risks
Neighborhood: St. Louis Hills
Nearby schools
Schools provided by the listing agent
- Elementary: Buder Elem.
- Middle: Long Middle Community Ed. Center
- High: Roosevelt High
Source: MARIS. This data may not be complete. We recommend contacting the local school district to confirm school assignments for this home.


Similar homes
- $270,0003 bd2 ba1.5k sqft5619 Neosho St, Saint Louis, MO 63109For Sale
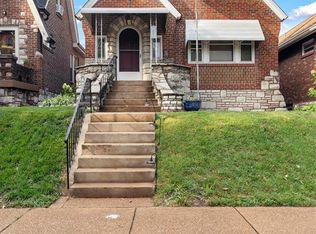
 MLS ID #26046667, Angi R Dunham, RedKey Realty Leaders. MARIS
 - $299,9994 bd2 ba1.5k sqft5810 S Kingshighway Blvd, Saint Louis, MO 63109For Sale
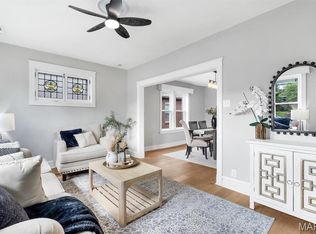 MLS ID #26039050, Sarah M Jackson, Realty Executives Premiere. MARIS
 - $237,5002 bd1 ba1k sqft6916 Hampton Ave, Saint Louis, MO 63109For Sale
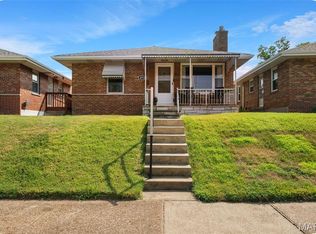 MLS ID #26057775, Angie M Maniscalco, Garcia Properties. MARIS
 - $364,9002 bd2 ba1.6k sqft5808 Delor St, Saint Louis, MO 63109For Sale
 MLS ID #26052177, David Nations, Keller Williams Realty St. Louis. MARIS
 - $419,0003 bd2 ba2.1k sqft5931 Clifton Ave, Saint Louis, MO 63109For SaleMLS ID #26056563, Margaret Bradford, Nettwork Global. MARIS
- $220,0002 bd2 ba1.4k sqft5828 S Kingshighway Blvd, Saint Louis, MO 63109For SaleMLS ID #26055947, Thomas G Bannister, Nettwork Global. MARIS
- $269,0002 bd1 ba1.1k sqft6437 Pernod Ave, Saint Louis, MO 63139For SaleMLS ID #26054547, Sue E Ragsdale, Coldwell Banker Realty - Gundaker. MARIS
- $210,0002 bd2 ba988 sqft5342 Loughborough Ave, Saint Louis, MO 63109For SaleMLS ID #26038082, Thomas G Bannister, Nettwork Global. MARIS
- $319,0002 bd2 ba1.5k sqft704 Lanvale Dr, Saint Louis, MO 63119For SaleMLS ID #26056738, Joel E Svoboda, RedKey Realty Leaders Circa. MARIS
- $279,0002 bd1 ba1k sqft5655 Potomac St, Saint Louis, MO 63139For SaleMLS ID #26045347, Amy C Florida, Compass Realty Group. MARIS
- $244,0002 bd2 ba1.5k sqft4138 Quincy St, Saint Louis, MO 63116For SaleMLS ID #26057709, Adam Moskal, Keller Williams Realty St. Louis. MARIS
- $289,0002 bd3 ba1.7k sqft908 Buckley Rd, Saint Louis, MO 63125For SaleMLS ID #26054897, Sarah J Belmar, Merry Real Estate. MARIS
- $390,0003 bd2 ba1.5k sqft5204 Lindenwood Ave, Saint Louis, MO 63109For SaleMLS ID #26047536, Jamie R Benack, DRG - Delhougne Realty Group. MARIS
- $244,9003 bd2 ba1k sqft6207 Archwood Ln, Saint Louis, MO 63123For SaleMLS ID #26055486, Dustin C Hoog, EXP Realty, LLC. MARIS
- $249,0002 bd1 ba1.1k sqft7100 Holly Hills Ave, Saint Louis, MO 63123For SaleMLS ID #26037412, Brueggemann Tadlock, Keller Williams Realty St. Louis. MARIS
- $279,9002 bd2 ba2k sqft4331 S 38th St, Saint Louis, MO 63116For SaleMLS ID #26056731, Samona L Washington, The Hermann London Group LLC. MARIS
- $250,0004 bd2 ba1.4k sqft3722 French Ave, Saint Louis, MO 63116For SaleMLS ID #26051077, Jennifer L Bergman, Coldwell Banker Realty - Gundaker. MARIS
- $260,0002 bd2 ba1.6k sqft1510 Collins Ave, Saint Louis, MO 63117For SaleMLS ID #26054294, Julie Moran, Coldwell Banker Realty - Gundaker. MARIS
- $294,9003 bd2 ba1.4k sqft3434 Laura Ln, Saint Louis, MO 63125For SaleMLS ID #26053883, Becky M O'Neill Romaine, RE/MAX Results. MARIS
- $329,9993 bd2 ba1.7k sqft6523 Odell St, Saint Louis, MO 63139For SaleMLS ID #26044787, Jeff H Lottmann, Compass Realty Group. MARIS
