Welcome to 9904 Vasel, a tastefully refreshed 3-bedroom, 1.5-bath, 1.5-story home in Affton offering 2,098 square feet of living space on nearly a half-acre lot! Fresh paint, refinished hardwood floors, select new carpeting and light fixtures, and refreshed landscaping create an inviting feel throughout. A wood-burning fireplace adds warmth and character, while an additional living area off the dining room provides extra space for relaxing or entertaining. Two bedrooms are conveniently located on the main floor, with the third bedroom upstairs. The walkout basement offers convenient backyard access. Outside, enjoy a spacious, level, fenced backyard with plenty of room for entertaining, gardening, and outdoor activities. An attached one-car garage provides convenient parking, and the covered carport offers flexibility as a shaded patio for relaxing or gathering with guests. Schedule your showing today!
Active
Listed by: Ascend Real Estate Advisors • Antione T Lawrence • 314-471-5073
$314,900
9904 Vasel Dr, Saint Louis, MO 63123
3beds
2,098sqft
Single Family Residence
Built in 1942
0.47 Acres Lot
$322,100 Zestimate®
$150/sqft
$-- HOA
What's special
Wood-burning fireplaceRefinished hardwood floorsSpacious level fenced backyardNearly a half-acre lotAttached one-car garageFresh paintLight fixtures
- 12 hours
- 243
- 28
Zillow last checked:
Listing updated:
Listed by:
Antione T Lawrence 314-471-5073,
Ascend Real Estate Advisors
Source: MARIS,MLS#: 26071028 Originating MLS: St. Louis Association of REALTORS
Facts & features
Interior
Bedrooms & bathrooms
- Bedrooms: 3
- Bathrooms: 2
- Full bathrooms: 1
- 1/2 bathrooms: 1
- Main level bathrooms: 1
- Main level bedrooms: 2
Heating
- Baseboard, Radiant
Cooling
- Ceiling Fan(s), Central Air
Appliances
- Laundry: In Basement
Features
- Built-in Features, Ceiling Fan(s), Crown Molding, Custom Cabinetry, Open Floorplan, Separate Dining, Separate Shower, Special Millwork, Tub
- Flooring: Carpet, Hardwood, Tile
- Basement: Concrete,Full,Storage Space,Unfinished,Walk-Up Access
- Number of fireplaces: 1
- Fireplace features: Living Room, Wood Burning
Interior area
- Total structure area: 2,098
- Total interior livable area: 2,098 sqft
- Finished area above ground: 2,098
- Finished area below ground: 700
Video & virtual tour
Property
Parking
- Total spaces: 2
- Parking features: Additional Parking, Attached, Attached Carport, Garage
- Garage spaces: 1
- Carport spaces: 1
- Covered spaces: 2
Features
- Levels: One and One Half
- Patio & porch: Deck, Patio, Porch
- Exterior features: Private Yard
- Fencing: Back Yard,Chain Link,Fenced
Lot
- Size: 0.47 Acres
- Dimensions: 120 x 171
- Features: Level
Details
- Parcel number: 26J130353
- Special conditions: Standard
Construction
Type & style
- Home type: SingleFamily
- Architectural style: Traditional
- Property subtype: Single Family Residence
Materials
- Brick, Brick Veneer, Vinyl Siding
Condition
- Year built: 1942
Utilities & green energy
- Electric: Single Phase
- Sewer: Public Sewer
- Water: Public
Community & HOA
Community
- Subdivision: Vasel Green Acres
HOA
- Has HOA: No
Location
- Region: Saint Louis
Financial & listing details
- Price per square foot: $150/sqft
- Tax assessed value: $294,100
- Annual tax amount: $3,976
- Date on market: 11/11/2026
- Listing terms: Cash,Conventional,FHA,VA Loan
Estimated market value
$322,100
$290,000 - $354,000
$2,448/mo
Price history
| Date | Event | Price |
|---|---|---|
| 11/11/2026 | Listed for sale | $314,900$150/sqft |
Source:  MARIS #26071028 Report a problem | ||
| 10/25/2004 | Sold | -- |
Source: Public Record Report a problem | ||
Public tax history
| Year | Property taxes | Tax assessment |
|---|---|---|
| 2025 | $3,976 -0.6% | $55,880 +13.2% |
| 2024 | $4,002 +3.4% | $49,380 |
| 2023 | $3,869 -3.1% | $49,380 +13.1% |
| 2022 | $3,991 +9.6% | $43,660 |
| 2021 | $3,642 +12.2% | $43,660 +20.3% |
| 2020 | $3,247 +2.8% | $36,290 |
| 2019 | $3,159 | $36,290 +16.1% |
| 2018 | $3,159 | $31,270 |
| 2017 | $3,159 +0.6% | $31,270 +2.7% |
| 2016 | $3,139 +9.1% | $30,460 |
| 2015 | $2,877 | $30,460 -22.9% |
| 2014 | $2,877 -23.4% | $39,490 |
| 2013 | $3,754 | $39,490 +14.8% |
| 2012 | -- | $34,390 |
| 2011 | -- | $34,390 +11.4% |
| 2010 | $2,573 +7.4% | $30,860 |
| 2009 | $2,396 -16.2% | $30,860 -21.2% |
| 2008 | $2,860 +12.9% | $39,180 |
| 2007 | $2,533 | $39,180 +26% |
| 2006 | $2,533 -0.2% | $31,090 |
| 2005 | $2,538 | $31,090 +11.2% |
| 2003 | -- | $27,970 +22.4% |
| 2002 | $1,688 +14.3% | $22,850 |
| 2001 | $1,476 | $22,850 |
Find assessor info on the county website
Monthly payment
Est. payment
Payment breakdown
Explore the cost of this home by adjusting the details. Changes won't be saved.Climate risks
Neighborhood: 63123
Nearby schools
Schools provided by the listing agent
- Elementary: Gotsch/Mesnier
- Middle: Rogers Middle
- High: Affton High
Source: MARIS. This data may not be complete. We recommend contacting the local school district to confirm school assignments for this home.


Similar homes
- $289,9003 bd2 ba1.3k sqft9256 Coral Dr, Saint Louis, MO 63123For Sale
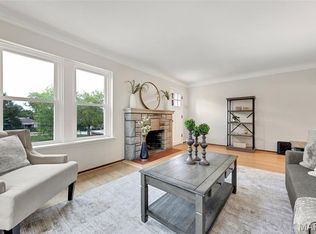
 MLS ID #26069726, Maureen A Wiehage, Keller Williams Realty St. Louis. MARIS
- $299,9003 bd2 ba2.1k sqft5253 Ozarkglen Dr, Saint Louis, MO 63128For Sale
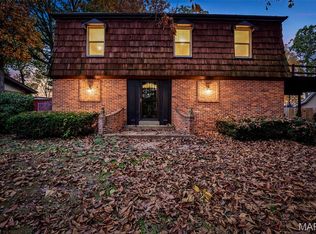 MLS ID #26071009, Don T Arling, Epique Realty. MARIS
- $265,0003 bd2 ba1.2k sqft4725 Candace Dr, Saint Louis, MO 63123For Sale
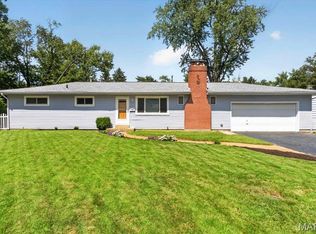 MLS ID #26055540, Jessica M Krieger Urich, Pivit, LLC. MARIS
- $309,0003 bd3 ba1.7k sqft582 N Laclede Station Rd, Saint Louis, MO 63119For Sale
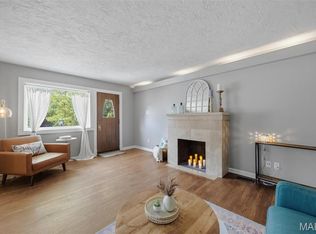 MLS ID #26061930, Sarah J Belmar, Merry Real Estate. MARIS
- $282,5002 bd2 ba1.9k sqft5847 Hampton Ave, Saint Louis, MO 63109For SaleMLS ID #26063147, Katie A Campbell, Campbell House & Home. MARIS
- $350,0002 bd1 ba1.3k sqft1639 Holly Dr, Saint Louis, MO 63119For SaleMLS ID #26068985, Kyle M Hannegan, Berkshire Hathaway HomeServices Select Properties. MARIS
- $239,0003 bd1 ba1k sqft7904 Kingwood St, Saint Louis, MO 63123For SaleMLS ID #26068468, Gretchen E Kingma, Real Broker LLC. MARIS
- $309,9003 bd2 ba1.6k sqft5740 Nottingham Ave, Saint Louis, MO 63109For SaleMLS ID #26063050, Douglas Bambini, Coldwell Banker Realty - Gundaker. MARIS
- $350,0005 bd2 ba1.8k sqft711 Caspian Ln, Saint Louis, MO 63125For SaleMLS ID #26059458, Angie Wilder, Realty Executives of St. Louis. MARIS
- $290,0002 bd2 ba1.4k sqft1023 Woodbine Dr, Saint Louis, MO 63126For SaleMLS ID #26068370, Dawn Griffin, EXP Realty, LLC. MARIS
- $274,9003 bd2 ba1.2k sqft600 Granda Dr, Saint Louis, MO 63125For SaleMLS ID #26061940, Fabian P Chin, Magnolia Real Estate. MARIS
- $280,0003 bd2 ba2.1k sqft151 N Clay Ave, Saint Louis, MO 63135For SaleMLS ID #26059586, Jim Manning, Three Doors LLC. MARIS
- $200,0002 bd1 ba1k sqft5302 Heege Rd, Saint Louis, MO 63123For SaleMLS ID #26068143, Ashley J Bahr, Coldwell Banker Realty - Gundaker. MARIS
- $340,0003 bd3 ba1.9k sqft3750 Lemay Woods Dr, Saint Louis, MO 63129For SaleMLS ID #26059179, Kimberly M DeLapp, Realty Executives of St. Louis. MARIS
- $300,0003 bd2 ba1.4k sqft3051 Nettie Dr, Saint Louis, MO 63129For SaleMLS ID #26050465, Angela Jett, Epique Realty. MARIS
- $319,9004 bd3 ba1.8k sqft4819 Rhodes Ave, Saint Louis, MO 63116For SaleMLS ID #26064278, Anna Garcia, Garcia Properties. MARIS
- $339,0004 bd3 ba2.1k sqft5601 Walsh St, Saint Louis, MO 63109For SaleMLS ID #26058563, Kathleen O Scheller, Wood Brothers Realty. MARIS
- $349,0003 bd2 ba1.7k sqft6523 Odell St, Saint Louis, MO 63139For SaleMLS ID #26068022, Jeff H Lottmann, Compass Realty Group. MARIS
- $295,0002 bd2 ba1.2k sqft125 E Frisco Ave, Saint Louis, MO 63119For SaleMLS ID #26064709, Mark & Neil Gellman, EXP Realty, LLC. MARIS
- $345,0003 bd3 ba1.8k sqft5239 Mardel Ave, Saint Louis, MO 63109For SaleMLS ID #26062558, Sam E VandenBrink, Worth Clark Realty. MARIS
