COMING SOON - Nestled towards end of a peaceful cul-de-sac, this charming 3-bedroom, 2-bathroom home offers nearly an acre of serene privacy and a delightful country feel. Light and bright cozy living space on a generous 0.95-acre lot. Appreciate the circular driveway, an oversized detached two car garage that doubles as a workshop and storage haven, extra parking for possible trailer or RV; the 20x25 sf side deck frames sunset views—from west to east—overlooking a sweeping meadow and tree line, has front yard gate, a staircase leading down to the garage/patio area, and door access to kitchen for ease of serving, dining, or entertaining on deck. Below the deck, find covered storage or carport space for practicality - think kayaks, boat, all kinds of toys. The location offers the best of both worlds: peaceful, rural ambiance with easy access to local schools and community amenities Step inside to discover a warm, light-filled interior that exudes modern elegance. Kitchen features a herringbone tile backsplash that attracts visual interest and depth to the walls. The sleek granite countertop design offers natural luxury to elevate the entire space. A sleek two-seat bar island with a granite top invites casual dining and conversation, while all appliances remain for your convenience. Luxury vinyl flooring flows throughout, and thermal tilt-in windows flood the space with natural light, through kitchen is access to the expansive side deck—perfect for entertaining. || The lower level is equally impressive with exceptional versatility offering a bedroom suite- a full bathroom featuring a walk-in shower, and a dedicated laundry room with a sink. An open recreational space provides ample room for a home theater or gym, while French doors lead out to a private patio overlooking the open meadow and treelined perimeter. Recent upgrades include newer HVAC and A/C systems, updated septic system, steel roofing system - systems in place. French doors lead to back yard patio with view that overlooks the meadow and tree line, much enjoyed by the homeowner. Oakville Middle and High Schools. OPEN HOUSE Sunday 8/23 1-3pm
Active
Listed by: Epique Realty • Angela Jett • 314-484-1094
$315,000
3051 Nettie Dr, Saint Louis, MO 63129
3beds
1,473sqft
Single Family Residence
Built in 1961
0.95 Acres Lot
$-- Zestimate®
$214/sqft
$-- HOA
What's special
Sleek granite countertop designFront yard gateCircular drivewaySteel roofing system
- 21 hours |
- 329 |
- 13 |
Zillow last checked:
Listing updated:
Listed by:
Angela Jett 314-484-1094,
Epique Realty
Source: MARIS,MLS#: 26050465 Originating MLS: St. Louis Association of REALTORS
Originating MLS: St. Louis Association of REALTORSFacts & features
Interior
Bedrooms & bathrooms
- Bedrooms: 3
- Bathrooms: 2
- Full bathrooms: 2
- Main level bathrooms: 1
- Main level bedrooms: 2
Heating
- Electric, Forced Air
Cooling
- Ceiling Fan(s), Central Air, Electric
Appliances
- Included: Electric Cooktop, Dishwasher, Refrigerator
- Laundry: In Basement
Features
- Eat-in Kitchen, Granite Counters, Kitchen Island, Open Floorplan
- Flooring: Luxury Vinyl, Wood
- Doors: French Doors
- Windows: Double Pane Windows, Insulated Windows, Tilt-In Windows
- Basement: Concrete,Partially Finished,Sleeping Area,Storage Space,Walk-Out Access
- Has fireplace: No
Interior area
- Total structure area: 1,473
- Total interior livable area: 1,473 sqft
- Finished area above ground: 912
- Finished area below ground: 561
Video & virtual tour
Property
Parking
- Total spaces: 4
- Parking features: Carport, Circular Driveway, Deck, Detached, Garage, Oversized, Parking Pad, RV Access/Parking
- Garage spaces: 2
- Carport spaces: 2
- Covered spaces: 4
- Has uncovered spaces: Yes
Features
- Levels: One
- Patio & porch: Deck
- Exterior features: No Step Entry, Private Yard
- Has view: Yes
- View description: Meadow, Trees/Woods
Lot
- Size: 0.95 Acres
- Dimensions: 118 x 350
- Features: Adjoins Wooded Area, Back Yard, Cul-De-Sac, Front Yard, Gentle Sloping, Many Trees, Open Lot, Private
Details
- Parcel number: 34J140173
- Special conditions: Standard
Construction
Type & style
- Home type: SingleFamily
- Architectural style: Ranch
- Property subtype: Single Family Residence
Materials
- Brick Veneer, Vinyl Siding
- Foundation: Concrete Perimeter
- Roof: Architectural Shingle
Condition
- Updated/Remodeled
- New construction: No
- Year built: 1961
Utilities & green energy
- Electric: Ameren
- Sewer: Septic Tank
- Water: Public
- Utilities for property: Electricity Available
Community & HOA
Community
- Security: Security System Leased
- Subdivision: Beckers Divide Add 2
HOA
- Has HOA: No
Location
- Region: Saint Louis
Financial & listing details
- Price per square foot: $214/sqft
- Tax assessed value: $249,700
- Annual tax amount: $2,969
- Date on market: 8/18/2026
- Listing terms: Cash,Conventional,FHA,VA Loan
- Ownership: Private
- Electric utility on property: Yes
Estimated market value
Not available
Estimated sales range
Not available
Not available
Price history
| Date | Event | Price |
|---|---|---|
| 8/18/2026 | Listed for sale | $315,000+110%$214/sqft |
Source:  MARIS #26050465 Report a problem MARIS #26050465 Report a problem | ||
| 6/27/2018 | Sold | -- |
Source: MARIS #18020225 Report a problem | ||
| 3/18/2018 | Pending sale | $150,000$102/sqft |
Source: EXP Realty, LLC #18020225 Report a problem | ||
| 3/16/2018 | Listed for sale | $150,000-1%$102/sqft |
Source: EXP Realty, LLC #18020225 Report a problem | ||
| 8/31/2010 | Sold | -- |
Source: Public Record Report a problem | ||
| 5/29/2010 | Price change | $151,500-6.2%$103/sqft |
Source: NRT StLouis #10027833 Report a problem | ||
| 5/8/2010 | Listed for sale | $161,500$110/sqft |
Source: NRT StLouis #10027833 Report a problem | ||
| 9/6/2002 | Sold | -- |
Source: Public Record Report a problem | ||
Public tax history
| Year | Property taxes | Tax assessment |
|---|---|---|
| 2025 | $2,969 +7.4% | $47,450 +15.6% |
| 2024 | $2,764 +1.3% | $41,040 |
| 2023 | $2,729 +22.7% | $41,040 +22.4% |
| 2022 | $2,224 +3.3% | $33,540 |
| 2021 | $2,152 +0.1% | $33,540 +5.2% |
| 2020 | $2,151 +15% | $31,880 |
| 2019 | $1,870 | $31,880 +27.2% |
| 2018 | $1,870 | $25,060 |
| 2017 | $1,870 +0.1% | $25,060 -2.1% |
| 2016 | $1,868 -6% | $25,590 |
| 2015 | $1,986 | $25,590 -19.4% |
| 2014 | $1,986 -12.8% | $31,730 |
| 2013 | $2,277 | $31,730 +10.1% |
| 2012 | -- | $28,810 |
| 2011 | -- | $28,810 -4.2% |
| 2010 | $1,939 +4.2% | $30,080 |
| 2009 | $1,861 +0.1% | $30,080 -5.2% |
| 2008 | $1,858 +1.4% | $31,730 |
| 2007 | $1,832 | $31,730 +11.1% |
| 2006 | $1,832 +5.5% | $28,560 +8.8% |
| 2005 | $1,736 | $26,260 +43.5% |
| 2003 | -- | $18,300 +3.6% |
| 2002 | $1,265 +19.1% | $17,660 |
| 2001 | $1,062 | $17,660 |
Find assessor info on the county website
Monthly payment
Est. payment
Payment breakdown
Explore the cost of this home by adjusting the details. Changes won't be saved.Climate risks
Neighborhood: 63129
Nearby schools
GreatSchools rating
- 7/10Rogers Elementary SchoolGrades: K-5Distance: 1.1 mi
- 10/10Oakville Middle SchoolGrades: 6-8Distance: 2.2 mi
- 9/10Oakville Sr. High SchoolGrades: 9-12Distance: 2.6 mi
Schools provided by the listing agent
- Elementary: Rogers Elem.
- Middle: Oakville Middle
- High: Oakville Sr. High
Source: MARIS. This data may not be complete. We recommend contacting the local school district to confirm school assignments for this home.
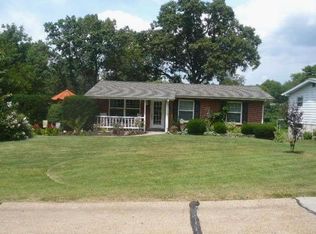
- $234,9003 bd2 ba912 sqft3045 Nettie Dr, Saint Louis, MO 63129Off Market
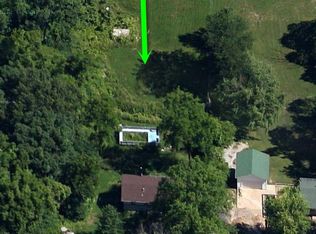
- $224,4002 bd1 ba1.2k sqft3057 Nettie Dr, Saint Louis, MO 63129Off Market
- $198,4003 bd1 ba912 sqft3039 Nettie Dr, Saint Louis, MO 63129Off Market
- $796,8000.47 acres6946 Meadow Haven Ln, Saint Louis, MO 63129Off Market
- $226,7003 bd1 ba912 sqft3033 Nettie Dr, Saint Louis, MO 63129Off Market
- $113,3004 bd2 ba2k sqft6960 Telegraph Rd, Saint Louis, MO 63129Off Market
- $--4 bd4 ba3.3k sqft3067 Nettie Dr, Saint Louis, MO 63129Sold
- $901,7004 bd3 ba3.9k sqft6942 Meadow Haven Ln, Saint Louis, MO 63129Off Market
A local agent can set up tours, give advice and negotiate with sellers.
A local lender can help you make sure your offer is ready when you are.
Similar homes
- $319,9003 bd2 ba1.4k sqft6903 Singingwood Ln, Saint Louis, MO 63129For Sale
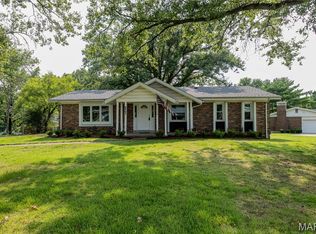
 MLS ID #26049835, Tim C Hunt, Coldwell Banker Realty - Gundaker. MARIS
 - $335,0003 bd3 ba1.7k sqft6310 Heintz Rd, Saint Louis, MO 63129For Sale
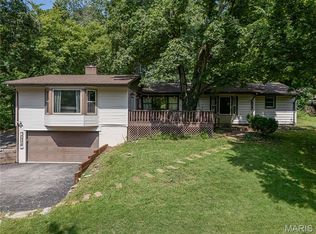 MLS ID #26048499, Zach J Fagas, Compass Realty Group. MARIS
 - $314,9003 bd2 ba1.2k sqft6272 Treeridge Trl, Saint Louis, MO 63129For Sale
 MLS ID #26031188, Christine Mudd, SCHNEIDER Real Estate. MARIS
 - $240,0003 bd1 ba1.3k sqft219 Arras Dr, Saint Louis, MO 63129For Sale
 MLS ID #26051281, Kyle Fernandez, Elevate Realty, LLC. MARIS
 - $315,0003 bd2 ba2k sqft871 Wycliffe Ct, Saint Louis, MO 63125For SaleMLS ID #26052109, Ben Lytle, Opendoor Brokerage LLC. MARIS
- $340,0004 bd2 ba1.6k sqft1721 Vandover Rd, Fenton, MO 63026For SaleMLS ID #26030271, Dianne J Stasa, ReeceNichols Real Estate. MARIS
- $329,9003 bd2 ba1.3k sqft628 Sessions Ave, Saint Louis, MO 63126For SaleMLS ID #26051761, JT Monschein, Compass Realty Group. MARIS
- $314,9003 bd1 ba1k sqft4684 Venarde Dr, Saint Louis, MO 63128For SaleMLS ID #26038948, Heather A Reeves, RE/MAX Results. MARIS
- $299,0004 bd2 ba1.8k sqft300 Chrysler Dr, Fenton, MO 63026For SaleMLS ID #26051989, Madysen S Hamilton, Compass Realty Group. MARIS
- $295,0004 bd3 ba1k sqft1461 Crystal Heights Rd, Crystal City, MO 63019For SaleMLS ID #26052323, Maria M Franz, Shanks Realty Group. MARIS
- $239,9003 bd2 ba1.5k sqft1108 N Rapp Ave, Columbia, IL 62236For SaleMLS ID #26053242, Henry B Torn, ListWithFreedom.com. MARIS
- $394,5004 bd3 ba1.7k sqft4515 Firelight Dr, Saint Louis, MO 63129For SaleMLS ID #26027688, Thomas J Derry, Keller Williams Realty St. Louis. MARIS
- $379,9993 bd3 ba1.6k sqft9854 E Concord Rd, Saint Louis, MO 63128For SaleMLS ID #26049271, Shpresa Kurti, The Hermann London Group LLC. MARIS
- $327,5002 bd1 ba1.4k sqft229 Quan Ave, Saint Louis, MO 63122For SaleMLS ID #26051202, Becky Canatsey, RE/MAX Results. MARIS
- $349,0003 bd2 ba1.4k sqft5127 Towne South Rd, Saint Louis, MO 63128For SaleMLS ID #26040927, Maria Timp, STL Rental Services and Sales. MARIS
- $210,0003 bd2 ba925 sqft135 Linnview Dr, Saint Louis, MO 63129For SaleMLS ID #26038895, Lauren M Risley, Keller Williams Realty St. Louis. MARIS
- $350,0003 bd2 ba1.4k sqft1352 Grey Wolf Dr, Imperial, MO 63052For SaleMLS ID #26050131, Wendy L Schulze, RE/MAX Results. MARIS
- $300,0002 bd1 ba1.1k sqft1501 Stockard Ave, Saint Louis, MO 63117For SaleMLS ID #26049078, Laurie B Wuestling, Coldwell Banker Realty - Gundaker. MARIS
- $314,9003 bd2 ba1.5k sqft223 Williamsburg Dr, Crystal City, MO 63019For SaleMLS ID #26049945, Amber D Lewis-Barron, Gateway Real Estate. MARIS
- $325,0004 bd2 ba1.4k sqft664 Greenhurst Ct, Fenton, MO 63026For SaleMLS ID #26051319, Tom L Basler, Keller Williams Chesterfield. MARIS
