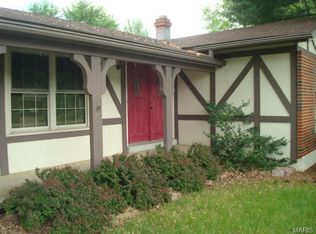
This Fenton charmer is bringing the space, the updates AND a backyard that may seal the deal! NEW KITCHEN, BATHROOM, FLOORING, PAINT ALL IN THE LAST FEW MONTHS! Tucked into a quiet cul-de-sac, this 4-bedroom, 2-bath home pairs a fresh, modern feel with a floor plan that knows exactly how people want to live.
Step inside to an open, light-filled main level where the living room flows effortlessly into a beautifully remodeled kitchen. Crisp white cabinetry, quartz countertops, tile backsplash, stainless steel appliances, stylish black accents and generous storage give this kitchen some serious personality! There’s plenty of room to gather around the table, and the open layout keeps everyone connected whether it’s a quiet Tuesday night or a house full of friends.
Three bedrooms with beautiful hardwood floors and a full bath round out the main level, but we don't stop there! The finished walk-out lower level nearly gives you a second chapter of the home. A spacious rec room is ready for movie nights, game days and weekend hangouts, while the oversized fourth bedroom and private full bath create a fantastic retreat for guests, extended family or anyone who appreciates a little extra separation. Bonus unfinished space offers plenty of room for storage.
And THEN there’s the backyard. Step out onto the huge party-sized deck overlooking a HUGE fenced yard! There is room for everything; kids, dogs, gardens, backyard games, summer cookouts and the kind of get-togethers that somehow last until dark!
Add covered parking, quick access to major highways, shopping and dining, plus highly sought-after Rockwood School District and this one becomes very easy to say yes to.
Beautifully updated, surprisingly spacious and packed with places to gather, inside and out, don't wait too long to make this one yours!
Pending
Listed by: Keller Williams Chesterfield • Tom L Basler • 636-262-1466
Price cut: $10K (8/21)
$315,000
664 Greenhurst Ct, Fenton, MO 63026
4beds
1,466sqft
Single Family Residence
Built in 1971
9,178 Square Feet Lot
$-- Zestimate®
$215/sqft
$-- HOA
What's special
- 48 days
- 49
- 1
Likely to sell faster than
Zillow last checked:
Listing updated:
Listed by:
Tom L Basler 636-262-1466,
Keller Williams Chesterfield,
Dawn R Krause 636-549-1129,
Keller Williams Chesterfield
Source: MARIS,MLS#: 26051319 Originating MLS: St. Louis Association of REALTORS
Originating MLS: St. Louis Association of REALTORSFacts & features
Interior
Bedrooms & bathrooms
- Bedrooms: 4
- Bathrooms: 2
- Full bathrooms: 2
- Main level bathrooms: 1
- Main level bedrooms: 3
Primary bedroom
- Level: Main
- Area: 110
- Dimensions: 11x10
Bedroom 2
- Level: Main
- Area: 120
- Dimensions: 12x10
Bedroom 3
- Level: Main
- Area: 90
- Dimensions: 10x9
Bedroom 4
- Level: Basement
- Area: 260
- Dimensions: 20x13
Kitchen
- Level: Main
- Area: 209
- Dimensions: 19x11
Living room
- Level: Main
- Area: 165
- Dimensions: 15x11
Recreation room
- Level: Basement
- Area: 273
- Dimensions: 21x13
Heating
- Forced Air, Natural Gas
Cooling
- Ceiling Fan(s), Central Air, Electric
Appliances
- Included: Stainless Steel Appliance(s), Gas Cooktop, Dishwasher, Disposal, Microwave, Gas Oven, Gas Water Heater
- Laundry: In Basement
Features
- Breakfast Room, Ceiling Fan(s), Custom Cabinetry, Dining/Living Room Combo, Eat-in Kitchen, Kitchen/Dining Room Combo, Pantry, Recessed Lighting, Shower, Solid Surface Countertop(s), Stone Counters, Tub
- Flooring: Hardwood, Luxury Vinyl
- Doors: Panel Door(s), Storm Door(s)
- Windows: Insulated Windows
- Basement: Concrete,Partially Finished,Full,Sleeping Area,Storage Space,Walk-Out Access
- Has fireplace: No
- Fireplace features: None
Interior area
- Total structure area: 1,466
- Total interior livable area: 1,466 sqft
- Finished area above ground: 888
Property
Parking
- Total spaces: 1
- Parking features: Carport, Covered, Driveway, On Street
- Carport spaces: 1
- Has uncovered spaces: Yes
Features
- Levels: One
- Patio & porch: Deck, Front Porch, Patio
- Fencing: Back Yard,Chain Link,Full,Gate
Lot
- Size: 9,178 Square Feet
- Features: Back Yard, Front Yard, Level
Details
- Parcel number: 28P310540
- Special conditions: Standard
Construction
Type & style
- Home type: SingleFamily
- Architectural style: Ranch,Traditional
- Property subtype: Single Family Residence
Materials
- Brick Veneer, Vinyl Siding
- Foundation: Concrete Perimeter
Condition
- Year built: 1971
Utilities & green energy
- Electric: Ameren
- Sewer: Public Sewer
- Water: Public
- Utilities for property: Electricity Connected, Natural Gas Connected, Sewer Connected, Water Connected
Community & HOA
Community
- Subdivision: Green Mar
HOA
- Has HOA: No
Location
- Region: Fenton
Financial & listing details
- Price per square foot: $215/sqft
- Tax assessed value: $241,600
- Annual tax amount: $3,353
- Date on market: 8/13/2026
- Cumulative days on market: 48 days
- Listing terms: Cash,Conventional,FHA,VA Loan
- Electric utility on property: Yes
Estimated market value
Not available
Estimated sales range
Not available
Not available
Price history
| Date | Event | Price |
|---|---|---|
| 8/24/2026 | Pending sale | $315,000$215/sqft |
Source:  MARIS #26051319 Report a problem MARIS #26051319 Report a problem | ||
| 8/21/2026 | Price change | $315,000-3.1%$215/sqft |
Source: MARIS #26051319 Report a problem | ||
| 8/13/2026 | Listed for sale | $325,000+62.6%$222/sqft |
Source: MARIS #26051319 Report a problem | ||
| 9/4/2019 | Listing removed | $1,350$1/sqft |
Source: Avenue Real Estate Group, Avenue Residential Leasing Management Report a problem | ||
| 8/24/2019 | Listed for rent | $1,350$1/sqft |
Source: Avenue Real Estate Group, Avenue Residential Leasing Management Report a problem | ||
| 8/12/2019 | Sold | -- |
Source: MARIS #19044509 Report a problem | ||
| 7/16/2019 | Pending sale | $199,900$136/sqft |
Source: Dielmann Sotheby's International Realty #19044509 Report a problem | ||
| 7/10/2019 | Listed for sale | $199,900+12.4%$136/sqft |
Source: Dielmann Sotheby's Intl Realty #19044509 Report a problem | ||
| 6/15/2017 | Sold | -- |
Source: MARIS #17018507 Report a problem | ||
| 5/30/2017 | Pending sale | $177,900$121/sqft |
Source: RE/MAX Results #17018507 Report a problem | ||
| 4/19/2017 | Price change | $177,900-1.1%$121/sqft |
Source: RE/MAX Results #17018507 Report a problem | ||
| 4/9/2017 | Price change | $179,900-3.2%$123/sqft |
Source: RE/MAX Results #17018507 Report a problem | ||
| 4/7/2017 | Listed for sale | $185,900$127/sqft |
Source: RE/MAX Results #17018507 Report a problem | ||
| 7/24/2008 | Sold | -- |
Source: Public Record Report a problem | ||
| 1/15/2008 | Sold | -- |
Source: Public Record Report a problem | ||
Public tax history
| Year | Property taxes | Tax assessment |
|---|---|---|
| 2025 | $3,353 +15.7% | $45,900 +18.5% |
| 2024 | $2,897 +0.1% | $38,740 |
| 2023 | $2,895 +4.6% | $38,740 +12.3% |
| 2022 | $2,766 +0.8% | $34,490 |
| 2021 | $2,745 +2.9% | $34,490 +7.1% |
| 2020 | $2,667 +26.3% | $32,210 +15.9% |
| 2019 | $2,113 | $27,780 +14.1% |
| 2018 | $2,113 | $24,340 |
| 2017 | $2,113 +0.8% | $24,340 +14.5% |
| 2016 | $2,096 +15.4% | $21,260 |
| 2015 | $1,816 | $21,260 +2.7% |
| 2014 | $1,816 +2.2% | $20,710 |
| 2013 | $1,778 | $20,710 -1% |
| 2012 | -- | $20,920 |
| 2011 | -- | $20,920 +2.5% |
| 2010 | $1,472 +6.2% | $20,410 |
| 2009 | $1,386 -22.2% | $20,410 -21.5% |
| 2008 | $1,780 +19.9% | $26,010 |
| 2007 | $1,485 | $26,010 +29.7% |
| 2006 | $1,485 -1.4% | $20,060 |
| 2005 | $1,507 | $20,060 +17.6% |
| 2003 | -- | $17,060 -1% |
| 2002 | $1,299 +12.1% | $17,240 |
| 2001 | $1,159 | $17,240 |
Find assessor info on the county website
Monthly payment
Est. payment
Payment breakdown
Explore the cost of this home by adjusting the details. Changes won't be saved.Climate risks
Neighborhood: 63026
Nearby schools
Schools provided by the listing agent
- Elementary: Bowles Elem.
- Middle: Rockwood South Middle
- High: Rockwood Summit Sr. High
Source: MARIS. This data may not be complete. We recommend contacting the local school district to confirm school assignments for this home.
Similar homes
- $338,0003 bd2 ba1k sqft1320 Fenton Hills Rd, Fenton, MO 63026For Sale

 MLS ID #25077510, Cheryl R Carosone, Campbell House & Home. MARIS
 - $250,0002 bd1 ba1.3k sqft63 Patricia Pl, Fenton, MO 63026For Sale
 MLS ID #26058661, Kole Manes, Keyrenter St. Louis West. MARIS
 - $315,0003 bd2 ba1.4k sqft3051 Nettie Dr, Saint Louis, MO 63129For Sale
 MLS ID #26050465, Angela Jett, Epique Realty. MARIS
 - $235,0002 bd1 ba1.2k sqft200 Meinhardt Dr, Fenton, MO 63026For Sale
 MLS ID #26058598, Tara L Hebenstreit, Coldwell Banker Realty - Gundaker. MARIS
 - $319,0003 bd3 ba1.3k sqft4712 Tonga Dr, Saint Louis, MO 63128For SaleMLS ID #26044136, Jenny A Wisniewski, Landmark Realty. MARIS
- $344,4003 bd2 ba1.8k sqft5253 Ozarkglen Dr, Saint Louis, MO 63128For SaleMLS ID #26059784, Don T Arling, Epique Realty. MARIS
- $315,0003 bd3 ba1.7k sqft6310 Heintz Rd, Saint Louis, MO 63129For SaleMLS ID #26048499, Zach J Fagas, Compass Realty Group. MARIS
- $279,0004 bd2 ba1.8k sqft1998 Ridgeway Dr, Arnold, MO 63010For SaleMLS ID #26055303, Rodney Wallner, Berkshire Hathaway HomeServices Select Properties. MARIS
- $294,9003 bd2 ba1.4k sqft3434 Laura Ln, Saint Louis, MO 63125For SaleMLS ID #26053883, Becky M O'Neill Romaine, RE/MAX Results. MARIS
- $225,0003 bd2 ba1.4k sqft2101 Linnus Dr, High Ridge, MO 63049For SaleMLS ID #26052040, Lisa Rozier, Nettwork Global. MARIS
- $295,0002 bd3 ba1.4k sqft1021 Alpine Ridge Dr, Ballwin, MO 63021For SaleMLS ID #26059378, Elena Pappas Kratz, Coldwell Banker Realty - Gundaker. MARIS
- $365,9993 bd3 ba1.6k sqft9854 E Concord Rd, Saint Louis, MO 63128For SaleMLS ID #26049271, Shpresa Kurti, The Hermann London Group LLC. MARIS
- $319,0002 bd2 ba1.5k sqft704 Lanvale Dr, Saint Louis, MO 63119For SaleMLS ID #26056738, Joel E Svoboda, RedKey Realty Leaders Circa. MARIS
- $224,9003 bd2 ba1.1k sqft436 Meacham St, Saint Louis, MO 63122For SaleMLS ID #26060991, Lance Merrick, Real Broker LLC. MARIS
- $289,0003 bd2 ba1.4k sqft619 Robin Dr, Arnold, MO 63010For SaleMLS ID #26054335, Misty M Whetstone, Hearth 2 Home LLC. MARIS
- $299,9003 bd2 ba1.6k sqft1133 Fordyce Ln, Saint Charles, MO 63303For SaleMLS ID #26053675, Michael W Reiser, Coldwell Banker Realty - Gundaker. MARIS
- $329,9003 bd3 ba1.5k sqft3710 McCausland Ave, Saint Louis, MO 63109For SaleMLS ID #26057754, Sheri J Kelley, Elevate Realty, LLC. MARIS
- $289,0002 bd3 ba1.7k sqft908 Buckley Rd, Saint Louis, MO 63125For SaleMLS ID #26054897, Sarah J Belmar, Merry Real Estate. MARIS
- $329,9003 bd1 ba1.5k sqft1503 Wexford Ave, Saint Louis, MO 63119For SaleMLS ID #26038614, Peter J Klopstein, Compass Realty Group. MARIS
- $354,0004 bd2 ba1.8k sqft1251 Hawksbury Dr, Arnold, MO 63010For SaleMLS ID #26040610, Linda R Frierdich, Century 21 Advantage. MARIS
