This well-maintained 3-bedroom, 2.5-bath home offers comfort, space, and functionality. The inviting living area features a cozy fireplace, while the fully finished lower level provides additional living and entertaining space. An oversized garage offers plenty of room for vehicles, storage, or a workshop. Don't miss the opportunity to make this move-in-ready home yours—schedule your showing today!
Active
Listed by: Landmark Realty • Jenny A Wisniewski • 618-791-8224
Price cut: $6K (10/1)
$319,000
4712 Tonga Dr, Saint Louis, MO 63128
3beds
1,343sqft
Single Family Residence
Built in 1966
7,501 Square Feet Lot
$-- Zestimate®
$238/sqft
$-- HOA
What's special
Cozy fireplaceOversized garageFully finished lower level
- 100 days
- 858
- 85
Zillow last checked:
Listing updated:
Listed by:
Jenny A Wisniewski 618-791-8224,
Landmark Realty,
John E Wisniewski 314-341-6568,
Landmark Realty
Source: MARIS,MLS#: 26044136 Originating MLS: Southwestern Illinois Board of REALTORS
Originating MLS: Southwestern Illinois Board of REALTORSFacts & features
Interior
Bedrooms & bathrooms
- Bedrooms: 3
- Bathrooms: 3
- Full bathrooms: 2
- 1/2 bathrooms: 1
- Main level bathrooms: 2
- Main level bedrooms: 3
Bedroom
- Level: Main
- Area: 156
- Dimensions: 13x12
Bedroom
- Level: Main
- Area: 120
- Dimensions: 12x10
Bedroom
- Level: Main
- Area: 99
- Dimensions: 11x9
Other
- Level: Main
- Area: 135
- Dimensions: 15x9
Family room
- Description: gas fireplace
- Level: Lower
- Area: 448
- Dimensions: 28x16
Kitchen
- Level: Main
- Area: 132
- Dimensions: 12x11
Living room
- Level: Main
- Area: 210
- Dimensions: 15x14
Heating
- Forced Air
Cooling
- Central Air
Features
- Basement: Walk-Out Access
- Number of fireplaces: 1
- Fireplace features: Gas
Interior area
- Total structure area: 1,343
- Total interior livable area: 1,343 sqft
- Finished area above ground: 1,343
Property
Parking
- Total spaces: 2
- Parking features: Garage
- Garage spaces: 2
Features
- Levels: Multi/Split
Lot
- Size: 7,501 Square Feet
- Features: Level
Details
- Parcel number: 30K440463
- Special conditions: Standard
Construction
Type & style
- Home type: SingleFamily
- Architectural style: Traditional
- Property subtype: Single Family Residence
Materials
- Brick
Condition
- Year built: 1966
Utilities & green energy
- Electric: Ameren
- Sewer: Public Sewer
- Water: Public
Community & HOA
Community
- Subdivision: Villa Knoll Add 2
HOA
- Has HOA: No
Location
- Region: Saint Louis
Financial & listing details
- Price per square foot: $238/sqft
- Tax assessed value: $289,500
- Annual tax amount: $3,438
- Date on market: 7/10/2026
- Cumulative days on market: 101 days
- Listing terms: Cash,Conventional,FHA
Estimated market value
Not available
Estimated sales range
Not available
Not available
Price history
| Date | Event | Price |
|---|---|---|
| 10/1/2026 | Price change | $319,000-1.8%$238/sqft |
Source:  MARIS #26044136 Report a problem MARIS #26044136 Report a problem | ||
| 9/4/2026 | Price change | $325,000-3.6%$242/sqft |
Source: MARIS #26044136 Report a problem | ||
| 8/10/2026 | Price change | $337,000-1.5%$251/sqft |
Source: MARIS #26044136 Report a problem | ||
| 7/16/2026 | Price change | $342,000-2.3%$255/sqft |
Source: MARIS #26044136 Report a problem | ||
| 7/10/2026 | Listed for sale | $350,000+44.1%$261/sqft |
Source: MARIS #26044136 Report a problem | ||
| 7/17/2019 | Sold | -- |
Source: MARIS #19039826 Report a problem | ||
| 6/6/2019 | Pending sale | $242,900$181/sqft |
Source: Realty Executives of St. Louis #19039826 Report a problem | ||
| 5/30/2019 | Listed for sale | $242,900+47.7%$181/sqft |
Source: Realty Executives of St. Louis #19039826 Report a problem | ||
| 7/20/2009 | Sold | -- |
Source: Public Record Report a problem | ||
| 3/3/2009 | Price change | $164,500-3.2%$122/sqft |
Source: Listhub #80052257 Report a problem | ||
| 1/23/2009 | Listed for sale | $169,900$127/sqft |
Source: Listhub #80052257 Report a problem | ||
Public tax history
| Year | Property taxes | Tax assessment |
|---|---|---|
| 2025 | $3,438 +9.7% | $55,010 +18.1% |
| 2024 | $3,133 +1.3% | $46,570 |
| 2023 | $3,093 +7.3% | $46,570 +6.8% |
| 2022 | $2,882 +3.3% | $43,600 |
| 2021 | $2,789 +20.1% | $43,600 +26.5% |
| 2020 | $2,323 +6.6% | $34,460 |
| 2019 | $2,179 | $34,460 +17.8% |
| 2018 | $2,179 | $29,260 |
| 2017 | $2,179 +0.1% | $29,260 -1.3% |
| 2016 | $2,176 -5.3% | $29,660 |
| 2015 | $2,297 | $29,660 +0.2% |
| 2014 | $2,297 +8% | $29,610 |
| 2013 | $2,127 | $29,610 +5.2% |
| 2012 | -- | $28,140 |
| 2011 | -- | $28,140 +1.4% |
| 2010 | $1,788 +4.2% | $27,740 |
| 2009 | $1,716 -9.6% | $27,740 -14.4% |
| 2008 | $1,897 +10% | $32,390 |
| 2007 | $1,724 | $32,390 +20.5% |
| 2006 | $1,724 -3% | $26,880 |
| 2005 | $1,777 | $26,880 +22.9% |
| 2003 | -- | $21,870 +0.6% |
| 2002 | $1,551 +16.4% | $21,750 |
| 2001 | $1,333 | $21,750 |
Find assessor info on the county website
Monthly payment
Est. payment
Payment breakdown
Explore the cost of this home by adjusting the details. Changes won't be saved.Climate risks
Neighborhood: 63128
Nearby schools
Schools provided by the listing agent
- Elementary: Trautwein Elem.
- Middle: Washington Middle
- High: Mehlville High School
Source: MARIS. This data may not be complete. We recommend contacting the local school district to confirm school assignments for this home.
Similar homes

- $275,0004 bd2 ba1.5k sqft1200 Coronation Dr, Saint Louis, MO 63125For Sale
 MLS ID #26066152, Caleb Jones, Grassmuck Realty, LLC. MARIS
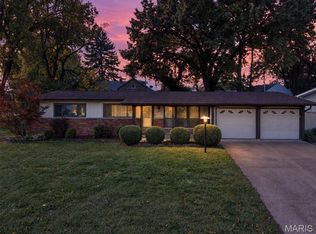
 - $285,0003 bd3 ba1.8k sqft2915 Mid Course Dr, Saint Louis, MO 63125For Sale
 MLS ID #26053312, Jim Manning, Three Doors LLC. MARIS
 - $284,9003 bd2 ba1.4k sqft3434 Laura Ln, Saint Louis, MO 63125For Sale
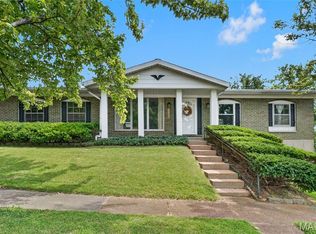 MLS ID #26053883, Becky M O'Neill Romaine, RE/MAX Results. MARIS
 - $344,9003 bd3 ba1.9k sqft3750 Lemay Woods Dr, Saint Louis, MO 63129For Sale
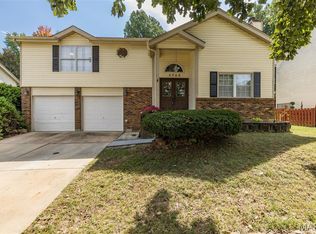 MLS ID #26059179, Kimberly M DeLapp, Realty Executives of St. Louis. MARIS
 - $299,0003 bd2 ba1.3k sqft9256 Coral Dr, Saint Louis, MO 63123For SaleMLS ID #26059189, Maureen A Wiehage, Keller Williams Realty St. Louis. MARIS
- $331,5004 bd3 ba1.3k sqft2160 Forest Ln, Arnold, MO 63010For SaleMLS ID #26063113, Clint D McCormack, Berkshire Hathaway HomeServices Select Properties. MARIS
- $314,9003 bd1 ba1.5k sqft1503 Wexford Ave, Saint Louis, MO 63119For SaleMLS ID #26038614, Peter J Klopstein, Compass Realty Group. MARIS
- $285,0002 bd3 ba1.7k sqft908 Buckley Rd, Saint Louis, MO 63125For SaleMLS ID #26054897, Sarah J Belmar, Merry Real Estate. MARIS
- $279,0003 bd2 ba1.4k sqft619 Robin Dr, Arnold, MO 63010For SaleMLS ID #26054335, Misty M Whetstone, Hearth 2 Home LLC. MARIS
- $288,5003 bd1 ba1.1k sqft907 Edgar Rd, Saint Louis, MO 63119For SaleMLS ID #26051735, Joe Geary, Nettwork Global. MARIS
- $339,0003 bd2 ba1.3k sqft7429 Amherst Ave, Saint Louis, MO 63130For SaleMLS ID #26051113, Amy Mittelstadt, Coldwell Banker Realty - Gundaker. MARIS
- $275,0003 bd2 ba1.2k sqft4725 Candace Dr, Saint Louis, MO 63123For SaleMLS ID #26055540, Jessica M Krieger Urich, Pivit, LLC. MARIS
- $329,0003 bd3 ba1.7k sqft582 N Laclede Station Rd, Saint Louis, MO 63119For SaleMLS ID #26061930, Sarah J Belmar, Merry Real Estate. MARIS
- $325,0004 bd3 ba1.8k sqft4819 Rhodes Ave, Saint Louis, MO 63116For SaleMLS ID #26064278, Anna Garcia, Garcia Properties. MARIS
- $354,0004 bd2 ba1.8k sqft1251 Hawksbury Dr, Arnold, MO 63010For SaleMLS ID #26040610, Linda R Frierdich, Century 21 Advantage. MARIS
- $304,9003 bd2 ba1.5k sqft223 Williamsburg Dr, Crystal City, MO 63019For SaleMLS ID #26066370, Amber D Lewis-Barron, Gateway Real Estate. MARIS
- $415,0003 bd2 ba1.7k sqft9316 Sappington Rd, Saint Louis, MO 63126For SaleMLS ID #26056141, Paul Alexander, Coldwell Banker Realty - Gundaker. MARIS
- $325,0003 bd2 ba1.5k sqft7420 Gayola Pl, Saint Louis, MO 63143For SaleMLS ID #26048295, Abbie Nadolny, Keller Williams Realty St. Louis. MARIS
- $440,0003 bd3 ba1.4k sqft5522 Heatherbluff Ct, Saint Louis, MO 63128For SaleMLS ID #26057684, Justin A Huls, Coldwell Banker Realty - Gundaker. MARIS
- $345,0003 bd2 ba1.5k sqft8418 Rosalie Ave, Saint Louis, MO 63144For SaleMLS ID #26062470, Kathleen A Lovett, Janet McAfee Inc.. MARIS
