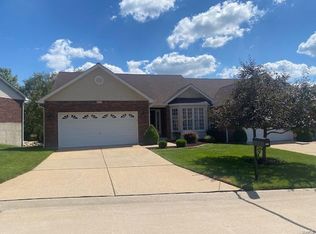
Maintenance free living at its finest! This beautiful villa has so much to offer. Newer flooring throughout most of the main living area. Large great room and dining room area. Tons of cabinet and countertop space in the spacious eat in kitchen. Sliding glass door out to deck with Sunsetter awning for some shade anytime. Master bedroom and bath with separate soaking tub and shower and walk in closet. Main floor laundry. Second bedroom or office space and an additional full bathroom with walk in jetted tub and shower round out the main floor. Love to entertain? The walkout lower level is a great spot for that. Massive great room with fireplace and kitchenette area with large island make this a great space for hosting family or friends. Additional bedroom and full bathroom round out the finished basement area. Plenty of storage space in the unfinished area. Two car garage with opener. This is a great spot! Come and see it before it is gone!
Active
Listed by: Coldwell Banker Realty - Gundaker • Justin A Huls • 314-267-4119
Price cut: $10K (9/27)
$440,000
5522 Heatherbluff Ct, Saint Louis, MO 63128
3beds
1,470sqft
Single Family Residence
Built in 2001
5,662 Square Feet Lot
$435,400 Zestimate®
$299/sqft
$370/mo HOA
What's special
Main floor laundry
- 24 days
- 909
- 26
Zillow last checked:
Listing updated:
Listed by:
Justin A Huls 314-267-4119,
Coldwell Banker Realty - Gundaker
Source: MARIS,MLS#: 26057684 Originating MLS: St. Louis Association of REALTORS
Originating MLS: St. Louis Association of REALTORSFacts & features
Interior
Bedrooms & bathrooms
- Bedrooms: 3
- Bathrooms: 3
- Full bathrooms: 3
- Main level bathrooms: 2
- Main level bedrooms: 2
Heating
- Forced Air, Natural Gas
Cooling
- Central Air
Appliances
- Laundry: Main Level
Features
- Basement: Finished,Full,Storage Space,Walk-Out Access
- Number of fireplaces: 1
- Fireplace features: Basement, Gas
Interior area
- Total structure area: 1,470
- Total interior livable area: 1,470 sqft
- Finished area above ground: 1,470
- Finished area below ground: 1,100
Property
Parking
- Total spaces: 2
- Parking features: Attached, Garage, Garage Door Opener
- Attached garage spaces: 2
Accessibility
- Accessibility features: Visitor Bathroom
Features
- Levels: One
- Fencing: None
Lot
- Size: 5,662 Square Feet
- Features: Sprinklers In Front
Details
- Parcel number: 31M120713
- Special conditions: Standard
Construction
Type & style
- Home type: SingleFamily
- Architectural style: Traditional
- Property subtype: Single Family Residence
Materials
- Brick, Vinyl Siding
- Roof: Architectural Shingle
Condition
- Year built: 2001
Utilities & green energy
- Electric: Ameren
- Sewer: Public Sewer
- Water: Public
- Utilities for property: Cable Connected
Community & HOA
Community
- Subdivision: Walden Ridge One
HOA
- Has HOA: Yes
- Amenities included: Common Ground
- Services included: Insurance, Maintenance Grounds, Common Area Maintenance, Management, Snow Removal
- HOA fee: $370 monthly
- HOA name: Walden Ridge One
Location
- Region: Saint Louis
Financial & listing details
- Price per square foot: $299/sqft
- Tax assessed value: $352,700
- Annual tax amount: $4,182
- Date on market: 9/11/2026
- Cumulative days on market: 24 days
- Listing terms: Cash,Conventional,FHA,VA Loan
Estimated market value
$435,400
$414,000 - $457,000
$2,452/mo
Price history
| Date | Event | Price |
|---|---|---|
| 9/27/2026 | Price change | $440,000-2.2%$299/sqft |
Source:  MARIS #26057684 Report a problem MARIS #26057684 Report a problem | ||
| 9/11/2026 | Listed for sale | $450,000$306/sqft |
Source: MARIS #26057684 Report a problem | ||
| 11/14/2001 | Sold | -- |
Source: Public Record Report a problem | ||
Public tax history
| Year | Property taxes | Tax assessment |
|---|---|---|
| 2025 | $4,182 -0.5% | $67,010 +7% |
| 2024 | $4,204 +1.3% | $62,630 |
| 2023 | $4,150 +13.5% | $62,630 +13% |
| 2022 | $3,656 +3.3% | $55,420 |
| 2021 | $3,538 +2.6% | $55,420 +7.9% |
| 2020 | $3,448 +1.5% | $51,370 |
| 2019 | $3,399 | $51,370 +12% |
| 2018 | $3,399 | $45,850 |
| 2017 | $3,399 +0.1% | $45,850 +3.5% |
| 2016 | $3,394 -0.7% | $44,310 |
| 2015 | $3,418 | $44,310 +14% |
| 2014 | $3,418 +22.8% | $38,870 |
| 2013 | $2,784 | $38,870 -15.9% |
| 2012 | -- | $46,200 |
| 2011 | -- | $46,200 +0.9% |
| 2010 | $2,953 +4.2% | $45,810 |
| 2009 | $2,834 -7% | $45,810 -10.9% |
| 2008 | $3,047 -3.9% | $51,410 |
| 2007 | $3,171 | $51,410 +5.1% |
| 2006 | $3,171 -2.9% | $48,900 |
| 2005 | $3,267 | $48,900 +11.7% |
| 2003 | -- | $43,770 +17.3% |
| 2002 | $591 +8.7% | $37,320 +346.4% |
| 2001 | $544 | $8,360 |
Find assessor info on the county website
Monthly payment
Est. payment
Payment breakdown
Explore the cost of this home by adjusting the details. Changes won't be saved.Climate risks
Neighborhood: 63128
Nearby schools
Schools provided by the listing agent
- Elementary: Hagemann Elem.
- Middle: Washington Middle
- High: Mehlville High School
Source: MARIS. This data may not be complete. We recommend contacting the local school district to confirm school assignments for this home.


Similar homes
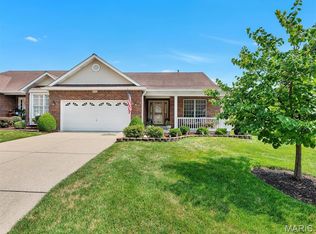
- $386,0003 bd2 ba1.6k sqft4482 Dantonaire Pl, Saint Louis, MO 63128For Sale
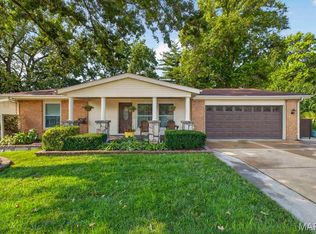
 MLS ID #26052655, Claudia Hernandez, The Hermann London Group LLC. MARIS
 - $415,0003 bd2 ba1.7k sqft9316 Sappington Rd, Saint Louis, MO 63126For Sale
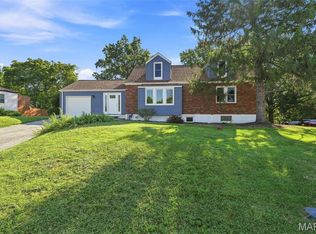 MLS ID #26056141, Paul Alexander, Coldwell Banker Realty - Gundaker. MARIS
 - $324,9003 bd2 ba1.8k sqft5253 Ozarkglen Dr, Saint Louis, MO 63128For Sale
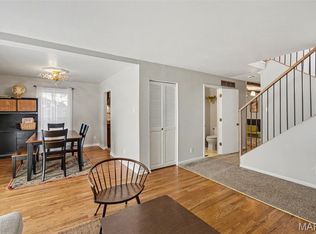 MLS ID #26059784, Don T Arling, Epique Realty. MARIS
 - $325,0003 bd3 ba1.7k sqft17 Dorclin Ln, Saint Louis, MO 63128For Sale
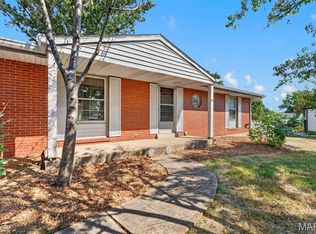 MLS ID #26056003, AJ A Graham, ReeceNichols Real Estate. MARIS
 - $445,0004 bd3 ba2.1k sqft914 Oakmoor Dr, Fenton, MO 63026For SaleMLS ID #26046823, Kenny Reinhold, Coldwell Banker Realty - Gundaker. MARIS
- $349,9003 bd3 ba1.9k sqft3750 Lemay Woods Dr, Saint Louis, MO 63129For SaleMLS ID #26059179, Kimberly M DeLapp, Realty Executives of St. Louis. MARIS
- $420,0003 bd3 ba2k sqft654 Summer Top Cir, Fenton, MO 63026For SaleMLS ID #26050438, Josie Drury, Coldwell Banker Premier Group. MARIS
- $350,0003 bd2 ba2k sqft1949 The Woods Cir, Barnhart, MO 63012For SaleMLS ID #26063018, Dustin Walker, Freedom Realty MO, LLC. MARIS
- $319,0003 bd3 ba1.3k sqft4712 Tonga Dr, Saint Louis, MO 63128For SaleMLS ID #26044136, Jenny A Wisniewski, Landmark Realty. MARIS
- $460,0003 bd2 ba1.6k sqft1230 Luray Dr, Chesterfield, MO 63017For SaleMLS ID #26048910, Dale M Weir, Coldwell Banker Realty - Gundaker. MARIS
- $465,0004 bd3 ba1.9k sqft1525 Atlantic Crossing Dr, Fenton, MO 63026For SaleMLS ID #26046671, Janie R Hickey, Nettwork Global. MARIS
- $405,0004 bd3 ba1.9k sqft1604 Creightonwood Ct, High Ridge, MO 63049For SaleMLS ID #26045878, Kay M Bova, Select Group Realty. MARIS
- $394,9004 bd3 ba1.4k sqft8431 Fawn Hill Ln, House Springs, MO 63051For SaleMLS ID #26058251, Brianna L Sims, Keller Williams Realty St. Louis. MARIS
- $425,0003 bd3 ba1.5k sqft16337 Centerpointe Dr, Grover, MO 63040For SaleMLS ID #26058025, Dede Dooley, RedKey Realty Leaders. MARIS
- $374,9003 bd2 ba1.2k sqft1117 Grenadier Ln, Ballwin, MO 63021For SaleMLS ID #26062568, Bill F Hemrick, Hemrick Realty, L.L.C.. MARIS
- $429,0002 bd3 ba2.1k sqft8686 Barby Ln, Saint Louis, MO 63124For SaleMLS ID #26049074, Tom G Malon, ReeceNichols Real Estate. MARIS
- $344,9003 bd2 ba1.4k sqft7322 Melbourne Ave, Saint Louis, MO 63119For SaleMLS ID #26062093, Mary W Brown, Coldwell Banker Realty - Gundaker. MARIS
- $339,0003 bd3 ba1.7k sqft582 N Laclede Station Rd, Saint Louis, MO 63119For SaleMLS ID #26061930, Sarah J Belmar, Merry Real Estate. MARIS
- $399,9993 bd3 ba2.1k sqft630 Cascade Lake Dr, Ballwin, MO 63021For SaleMLS ID #26058400, Helen Reid, Coldwell Banker Realty - Gundaker. MARIS
