Welcome to 4209 Consett—a charming 1.5-story villa blending comfort, style, and modern updates. This 2-bedroom, 2.5-bath home features vaulted ceilings, hardwood floors, and abundant natural light. The main floor primary suite offers a walk-in closet, bay window, ceiling fan, and a luxurious en-suite with a clawfoot tub and chandelier. The updated kitchen, complete with included appliances, is perfect for any home chef. Adjacent to the kitchen, a cozy breakfast room with a bay window invites you to enjoy your morning coffee while overlooking the patio, seamlessly connecting indoor and outdoor living. Plus, the convenience of a main floor laundry room makes everyday living a breeze. Upstairs, you’ll find a spacious second bedroom with its own full bath and a versatile loft area ideal for a home office or reading nook. Newer Anderson Windows, some even crank out for easy access and cleaning.
Outside, the level patio creates the perfect space for entertaining or unwinding as the sun sets. Additional highlights include a full, unfinished dry basement (never been water in there) lower level, oversized 2-car garage, built-in beam vacuum system, and included washer and dryer for move-in ease.
Active
Listed by: Compass Realty Group • Chrisy D Hoerner
Price cut: $5K (7/18)
$329,900
4209 Consett Dr, Saint Louis, MO 63129
2beds
1,847sqft
:
Get pre-qualified$2,424/mo
Single Family Residence
Built in 1999
3,920 Square Feet Lot
$-- Zestimate®
$179/sqft
$205/mo HOA
What's special
Included appliancesUpdated kitchenMain floor primary suiteHardwood floorsBay windowNewer anderson windowsIncluded washer and dryer
- 121 days |
- 958 |
- 62 |
Zillow last checked:
Listing updated:
Listed by:
Chrisy D Hoerner 314-393-1374,
Compass Realty Group
Source: MARIS,MLS#: 26013898 Originating MLS: St. Louis Association of REALTORS
Originating MLS: St. Louis Association of REALTORSFacts & features
Interior
Bedrooms & bathrooms
- Bedrooms: 2
- Bathrooms: 3
- Full bathrooms: 2
- 1/2 bathrooms: 1
- Main level bathrooms: 2
- Main level bedrooms: 1
Primary bedroom
- Features: Floor Covering: Carpeting
- Level: Main
- Area: 238
- Dimensions: 17x14
Bedroom 2
- Features: Floor Covering: Carpeting
- Level: Upper
- Area: 195
- Dimensions: 13x15
Breakfast room
- Features: Floor Covering: Wood
- Level: Main
- Area: 126
- Dimensions: 9x14
Kitchen
- Features: Floor Covering: Wood
- Level: Main
- Area: 154
- Dimensions: 11x14
Living room
- Features: Floor Covering: Wood
- Level: Main
- Area: 240
- Dimensions: 16x15
Loft
- Features: Floor Covering: Carpeting
- Level: Upper
- Area: 154
- Dimensions: 14x11
Other
- Features: Floor Covering: Ceramic Tile
- Level: Main
- Area: 54
- Dimensions: 6x9
Heating
- Forced Air
Cooling
- Ceiling Fan(s), Central Air
Appliances
- Included: Dishwasher, Dryer, Microwave, Free-Standing Electric Oven, Free-Standing Electric Range, Refrigerator, Washer
Features
- Cathedral Ceiling(s), Ceiling Fan(s), Central Vacuum, Chandelier, Eat-in Kitchen, Entrance Foyer, Granite Counters, High Speed Internet, Kitchen/Dining Room Combo, Pantry
- Flooring: Wood
- Doors: Panel Door(s)
- Basement: Concrete,Full,Unfinished
- Has fireplace: No
Interior area
- Total structure area: 1,847
- Total interior livable area: 1,847 sqft
- Finished area above ground: 1,847
Property
Parking
- Total spaces: 2
- Parking features: Garage - Attached
- Attached garage spaces: 2
Features
- Levels: One and One Half
- Patio & porch: Front Porch, Patio
- Fencing: None
- Has view: Yes
- View description: Neighborhood
Lot
- Size: 3,920 Square Feet
- Features: Adjoins Common Ground
Details
- Parcel number: 31K140979
- Special conditions: Standard
Construction
Type & style
- Home type: SingleFamily
- Architectural style: Ranch
- Property subtype: Single Family Residence
- Attached to another structure: Yes
Materials
- Vinyl Siding
- Foundation: Concrete Perimeter
Condition
- Updated/Remodeled
- New construction: No
- Year built: 1999
Utilities & green energy
- Electric: Ameren
- Sewer: Public Sewer
- Water: Public
- Utilities for property: Cable Available
Community & HOA
Community
- Features: Sidewalks, Street Lights
- Subdivision: Providence Pointe
HOA
- Has HOA: Yes
- Amenities included: None
- Services included: Maintenance Grounds, Maintenance Parking/Roads
- HOA fee: $205 monthly
- HOA name: Providence Pointe
Location
- Region: Saint Louis
Financial & listing details
- Price per square foot: $179/sqft
- Tax assessed value: $291,700
- Annual tax amount: $3,463
- Date on market: 3/25/2026
- Cumulative days on market: 233 days
- Listing terms: Cash,Conventional,FHA,VA Loan
- Ownership: Private
- Road surface type: Concrete
Estimated market value
Not available
Estimated sales range
Not available
Not available
Price history
| Date | Event | Price |
|---|---|---|
| 7/18/2026 | Price change | $329,900-1.5%$179/sqft |
Source:  MARIS #26013898 Report a problem MARIS #26013898 Report a problem | ||
| 5/26/2026 | Price change | $334,900-2.9%$181/sqft |
Source: MARIS #26013898 Report a problem | ||
| 3/25/2026 | Listed for sale | $345,000+3%$187/sqft |
Source: MARIS #26013898 Report a problem | ||
| 2/27/2026 | Listing removed | $334,900$181/sqft |
Source: MARIS #25073693 Report a problem | ||
| 2/13/2026 | Price change | $334,900-4%$181/sqft |
Source: MARIS #25073693 Report a problem | ||
| 12/3/2025 | Price change | $349,000-3%$189/sqft |
Source: MARIS #25073693 Report a problem | ||
| 11/7/2025 | Listed for sale | $359,750$195/sqft |
Source: MARIS #25073693 Report a problem | ||
| 10/4/2006 | Sold | -- |
Source: Public Record Report a problem | ||
| 4/11/2000 | Sold | -- |
Source: Public Record Report a problem | ||
Public tax history
| Year | Property taxes | Tax assessment |
|---|---|---|
| 2025 | $3,463 +1.9% | $55,420 +9.6% |
| 2024 | $3,400 +1.3% | $50,580 |
| 2023 | $3,357 +14.2% | $50,580 +13.7% |
| 2022 | $2,940 +3.3% | $44,480 |
| 2021 | $2,845 -1.8% | $44,480 +3.2% |
| 2020 | $2,898 +8% | $43,100 |
| 2019 | $2,682 | $43,100 +19.4% |
| 2018 | $2,682 | $36,100 |
| 2017 | $2,682 +0.1% | $36,100 +31% |
| 2016 | $2,678 +25.4% | $27,550 |
| 2015 | $2,136 | $27,550 +14% |
| 2014 | $2,136 +22.6% | $24,170 |
| 2013 | $1,742 | $24,170 -17.3% |
| 2012 | -- | $29,240 |
| 2011 | -- | $29,240 -23.4% |
| 2010 | $2,459 +4.2% | $38,150 |
| 2009 | $2,360 +2.1% | $38,150 -3.3% |
| 2008 | $2,311 +1.3% | $39,460 |
| 2007 | $2,282 | $39,460 +10.9% |
| 2006 | $2,282 -3% | $35,570 |
| 2005 | $2,352 | $35,570 +13.2% |
| 2003 | -- | $31,410 +0.5% |
| 2002 | $2,217 +436.3% | $31,260 |
| 2001 | $413 | $31,260 |
Find assessor info on the county website
Monthly payment
Est. payment
Payment breakdown
Explore the cost of this home by adjusting the details. Changes won't be saved.Climate risks
Neighborhood: 63129
Nearby schools
GreatSchools rating
- 7/10Blades Elementary SchoolGrades: K-5Distance: 1.3 mi
- 7/10Bernard Middle SchoolGrades: 6-8Distance: 2.1 mi
- 9/10Oakville Sr. High SchoolGrades: 9-12Distance: 1.9 mi
Schools provided by the listing agent
- Elementary: Blades Elem.
- Middle: Bernard Middle
- High: Oakville Sr. High
Source: MARIS. This data may not be complete. We recommend contacting the local school district to confirm school assignments for this home.
- $290,6002 bd3 ba1.2k sqft4215 Consett Dr, Saint Louis, MO 63129Off Market

- $332,3002 bd3 ba1.8k sqft4203 Consett Dr, Saint Louis, MO 63129Off Market

- $369,0003 bd3 ba1.8k sqft4221 Consett Dr, Saint Louis, MO 63129Off Market

- $322,3002 bd2 ba1.5k sqft4206 Stanmoor Dr, Saint Louis, MO 63129Off Market
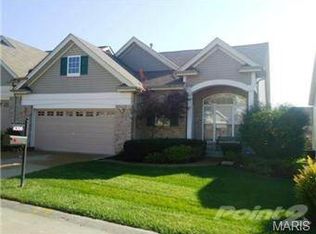
- $304,0002 bd2 ba1.4k sqft4200 Stanmoor Dr, Saint Louis, MO 63129Off Market
- $--3 bd3 ba1.8k sqft4212 Stanmoor Dr, Saint Louis, MO 63129Sold
- $328,0002 bd3 ba2.1k sqft4218 Stanmoor Dr, Saint Louis, MO 63129Off Market
- $442,6003 bd4 ba2.4k sqft4206 Consett Dr, Saint Louis, MO 63129Off Market
A local agent can set up tours, give advice and negotiate with sellers.
A local lender can help you make sure your offer is ready when you are.
Similar homes
- $379,9002 bd2 ba1.6k sqft4455 Forder Oaks Dr, Saint Louis, MO 63129For Sale

 MLS ID #26042523, Angi D Welge, RE/MAX Platinum. MARIS
 - $350,0003 bd2 ba1.8k sqft416 Richarz Dr, Fenton, MO 63026For Sale
 MLS ID #26038355, Daniel W Swanson, RE/MAX Results. MARIS
 - $400,0004 bd3 ba2.5k sqft2902 Flameglow Dr, Saint Louis, MO 63129For Sale
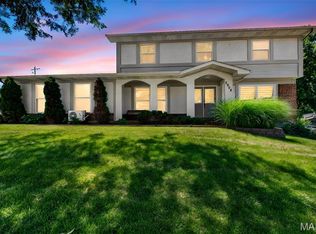 MLS ID #26033264, Tyler L Crowley, DRG - Delhougne Realty Group. MARIS
 - $314,9003 bd3 ba1.7k sqft1873 Fox Pointe Dr, Arnold, MO 63010For Sale
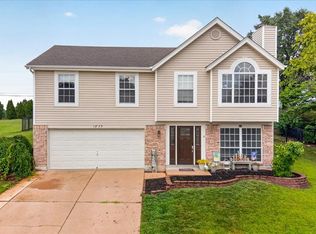 MLS ID #26040746, Ashleigh Kondracki, Berkshire Hathaway HomeServices Select Properties. MARIS
 - $419,0004 bd3 ba2.3k sqft3221 Kingsridge Manor Dr, Saint Louis, MO 63129For SaleMLS ID #26041578, Dana Henson, Realty Executives of St. Louis. MARIS
- $315,0003 bd3 ba2.6k sqft113 Sophie Ln, Arnold, MO 63010For SaleMLS ID #26035226, Jordan B Cooper, Exit Elite Realty. MARIS
- $350,0004 bd3 ba1.7k sqft140 Juanita Ln, Arnold, MO 63010For SaleMLS ID #26039727, Anne V Valenza, Keller Williams Realty St. Louis. MARIS
- $357,9003 bd3 ba1.8k sqft1731 Preston Centre Dr, Fenton, MO 63026For SaleMLS ID #26043157, Katie A Colombo, Janet McAfee Inc.. MARIS
- $340,0003 bd3 ba1.3k sqft4113 Sunrise Way Dr, Saint Louis, MO 63125For SaleMLS ID #26032910, Anthony S Wall, Hearth 2 Home LLC. MARIS
- $339,9003 bd3 ba2.2k sqft2915 Saint Vincent Ave, Saint Louis, MO 63104For SaleMLS ID #26036903, Melissa L Anderson, Redfin Corporation. MARIS
- $425,0004 bd3 ba1.9k sqft5241 Brass Lantern Pl, Saint Louis, MO 63128For SaleMLS ID #26028484, Catherine A Pfeiffer, Vancil Brothers Realty. MARIS
- $315,0002 bd2 ba1.6k sqft2037 Trailcrest Ln APT 8, Saint Louis, MO 63122For SaleMLS ID #26046900, Dan Snodgrass, Keller Williams Realty St. Louis. MARIS
- $369,9003 bd3 ba1.8k sqft5444 Tholozan Ave, Saint Louis, MO 63109For SaleMLS ID #26047060, Caitlin C Goltschman, Lou Realty Group. MARIS
- $375,0003 bd3 ba2k sqft947 Oakfield Dr, Ballwin, MO 63021For SaleMLS ID #26033344, Ann C Cordeal, Berkshire Hathaway HomeServices Select Properties. MARIS
- $299,9003 bd3 ba1.8k sqft160 Hunters Run Ct, Eureka, MO 63025For SaleMLS ID #26047654, Kelli D Ewen, The Hermann London Group LLC. MARIS
- $267,0003 bd2 ba1.6k sqft9434 Brenda Ave, Saint Louis, MO 63123For SaleMLS ID #25081224, Mandy G Campise, Keller Williams Realty St. Louis. MARIS
- $289,9003 bd3 ba1.8k sqft906 Forest Ave, Valley Park, MO 63088For SaleMLS ID #26041732, Ninh N Nguyen, The Nguyen Realty, LLC. MARIS
- $232,0003 bd2 ba1.4k sqft4422 Pegasus Dr, Saint Louis, MO 63129For SaleMLS ID #26042295, Nathan Pfitzer, Keller Williams Realty St. Louis. MARIS
- $430,0003 bd3 ba2.6k sqft704 Villas Estates Dr, Fenton, MO 63026For SaleMLS ID #26044917, Kim A Anderson, Berkshire Hathaway HomeServices Select Properties. MARIS
- $305,0003 bd2 ba2k sqft218 E Cherry St, Columbia, IL 62236For SaleMLS ID #26025381, Scott Miller, SGM Realty, LLC. MARIS
