Beautifully maintained attached villa conveniently located in Fenton with quick and easy access to Highways 141 and 44, making commuting a breeze. Step inside to find beautiful hardwood flooring throughout the main living areas, including the family room, dining room and kitchen. The open floor plan creates an inviting space that's perfect for both everyday living and entertaining. The kitchen is well-appointed with stainless steel appliances, solid surface countertops, beautiful cabinetry, a stylish tile backsplash and plenty of workspace for cooking and gathering. Just off the kitchen, step out onto the private deck, an ideal spot to enjoy your morning coffee or unwind after a long day. You'll also appreciate the convenience of the main-floor laundry room with direct access to the attached two-car garage. The spacious main-floor primary suite offers a peaceful retreat featuring two large closets and an en-suite bath with a walk-in shower. A convenient half bath completes the main level. Upstairs, you'll find two generously sized bedrooms connected by a Jack-and-Jill bathroom, along with an additional loft-style living area that makes the perfect kids' hangout, home office, reading nook or flex space. The unfinished lower level is full of potential and already includes a rough-in for a future bathroom, making it easy to create additional living space, a recreation room or home gym. Whether you need extra storage today or room to grow tomorrow, this lower level offers endless possibilities. Offering a fantastic location, thoughtful floor plan and plenty of room to expand, this villa is ready for its next owner to call it home. Whether you're looking for convenient main-floor living, room for family and guests or a low-maintenance lifestyle, this villa truly checks all the boxes.
Active
Listed by: Janet McAfee Inc. • Katie A Colombo
$357,900
1731 Preston Centre Dr, Fenton, MO 63026
3beds
1,824sqft
:
Get pre-qualified$2,713/mo
Single Family Residence
Built in 2009
4,356 Square Feet Lot
$-- Zestimate®
$196/sqft
$330/mo HOA
What's special
Solid surface countertopsAttached two-car garageOpen floor planStainless steel appliancesSpacious main-floor primary suiteDining roomFamily room
- 13 days |
- 1,027 |
- 29 |
Zillow last checked:
Listing updated:
Listed by:
Katie A Colombo 314-640-5224,
Janet McAfee Inc.
Source: MARIS,MLS#: 26043157 Originating MLS: St. Louis Association of REALTORS
Originating MLS: St. Louis Association of REALTORSFacts & features
Interior
Bedrooms & bathrooms
- Bedrooms: 3
- Bathrooms: 3
- Full bathrooms: 2
- 1/2 bathrooms: 1
- Main level bathrooms: 2
- Main level bedrooms: 1
Heating
- Natural Gas
Cooling
- Central Air
Appliances
- Laundry: Main Level
Features
- Flooring: Carpet, Wood
- Windows: Plantation Shutters
- Basement: Concrete,Storage Space,Unfinished
- Has fireplace: No
Interior area
- Total structure area: 1,824
- Total interior livable area: 1,824 sqft
- Finished area above ground: 1,824
Property
Parking
- Total spaces: 2
- Parking features: Garage - Attached
- Attached garage spaces: 2
Features
- Levels: One and One Half
Lot
- Size: 4,356 Square Feet
- Features: Other
Details
- Parcel number: 27P111021
- Special conditions: Standard
Construction
Type & style
- Home type: SingleFamily
- Architectural style: Traditional
- Property subtype: Single Family Residence
- Attached to another structure: Yes
Materials
- Brick Veneer, Vinyl Siding
Condition
- Year built: 2009
Utilities & green energy
- Electric: Ameren
- Sewer: Public Sewer
- Water: Public
Community & HOA
Community
- Subdivision: Preston Pointe
HOA
- Has HOA: Yes
- Amenities included: Parking
- Services included: Maintenance Grounds, Common Area Maintenance, Management, Trash
- HOA fee: $330 monthly
- HOA name: Preston Pointe
Location
- Region: Fenton
Financial & listing details
- Price per square foot: $196/sqft
- Tax assessed value: $298,500
- Annual tax amount: $4,136
- Date on market: 7/23/2026
- Cumulative days on market: 13 days
- Listing terms: Cash,Conventional,FHA,VA Loan
Estimated market value
Not available
Estimated sales range
Not available
Not available
Price history
| Date | Event | Price |
|---|---|---|
| 7/23/2026 | Listed for sale | $357,900$196/sqft |
Source:  MARIS #26043157 Report a problem MARIS #26043157 Report a problem | ||
| 7/21/2016 | Sold | -- |
Source: MARIS #16032858 Report a problem | ||
| 12/15/2010 | Sold | -- |
Source: Public Record Report a problem | ||
Public tax history
| Year | Property taxes | Tax assessment |
|---|---|---|
| 2025 | $4,136 -0.8% | $56,720 +1.4% |
| 2024 | $4,170 +0.1% | $55,920 |
| 2023 | $4,166 +3.1% | $55,920 +10.6% |
| 2022 | $4,042 +0.8% | $50,560 |
| 2021 | $4,011 +6.9% | $50,560 +11.2% |
| 2020 | $3,752 +13.1% | $45,450 |
| 2019 | $3,317 | $45,450 +18.4% |
| 2018 | $3,317 | $38,400 |
| 2017 | $3,317 +0.8% | $38,400 -7.2% |
| 2016 | $3,290 -6.3% | $41,400 |
| 2015 | $3,510 | $41,400 +7.9% |
| 2014 | $3,510 +7.3% | $38,380 |
| 2013 | $3,270 | $38,380 +12.9% |
| 2012 | -- | $34,000 +302.8% |
| 2011 | -- | $8,440 |
| 2010 | $609 +6.2% | $8,440 |
| 2009 | $573 -0.8% | $8,440 |
| 2008 | $578 | $8,440 |
| 2007 | -- | $8,440 |
Find assessor info on the county website
Monthly payment
Est. payment
Payment breakdown
Explore the cost of this home by adjusting the details. Changes won't be saved.Climate risks
Neighborhood: 63026
Nearby schools
GreatSchools rating
- 7/10Uthoff Valley Elementary SchoolGrades: K-5Distance: 1.5 mi
- 6/10Rockwood South Middle SchoolGrades: 6-8Distance: 1.1 mi
- 8/10Rockwood Summit Sr. High SchoolGrades: 9-12Distance: 0.6 mi
Schools provided by the listing agent
- Elementary: Uthoff Valley Elem.
- Middle: Rockwood South Middle
- High: Rockwood Summit Sr. High
Source: MARIS. This data may not be complete. We recommend contacting the local school district to confirm school assignments for this home.
- $316,7002 bd2 ba1.2k sqft1735 Preston Centre Dr, Fenton, MO 63026Off Market
- $370,5003 bd2 ba1.8k sqft1729 Preston Centre Dr, Fenton, MO 63026Off Market
- $371,9002 bd2 ba2.1k sqft1737 Preston Centre Dr, Fenton, MO 63026Off Market
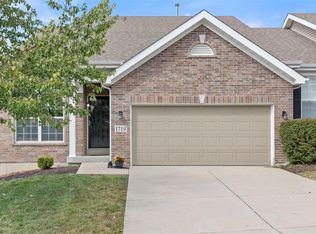
- $--3 bd3 ba1.8k sqft1719 Preston Centre Dr, Fenton, MO 63026Sold
- $378,5002 bd3 ba1.9k sqft1720 Prestshire Dr, Fenton, MO 63026Off Market
- $335,5002 bd2 ba1.4k sqft1741 Preston Centre Dr, Fenton, MO 63026Off Market
- $395,8002 bd3 ba2.1k sqft1726 Prestshire Dr, Fenton, MO 63026Off Market
- $350,9002 bd3 ba1.4k sqft1714 Prestshire Dr, Fenton, MO 63026Off Market
A local agent can set up tours, give advice and negotiate with sellers.
A local lender can help you make sure your offer is ready when you are.
Similar homes
- $350,0003 bd2 ba1.8k sqft416 Richarz Dr, Fenton, MO 63026For Sale

 MLS ID #26038355, Daniel W Swanson, RE/MAX Results. MARIS
 - $365,0003 bd2 ba1.4k sqft417 Timber Valley Trl, Fenton, MO 63026For Sale
 MLS ID #26040277, Loreli A Escalante, Keller Williams Realty St. Louis. MARIS
 - $375,0003 bd3 ba2k sqft947 Oakfield Dr, Ballwin, MO 63021For Sale
 MLS ID #26033344, Ann C Cordeal, Berkshire Hathaway HomeServices Select Properties. MARIS
 - $525,0004 bd3 ba1.9k sqft1525 Atlantic Crossing Dr, Fenton, MO 63026For Sale
 MLS ID #26046671, Janie R Hickey, Nettwork Global. MARIS
 - $339,9003 bd3 ba1.9k sqft5929 Woodbrook Dr, Saint Louis, MO 63129For SaleMLS ID #26048255, Dave Townsend, RE/MAX Results. MARIS
- $370,0004 bd3 ba1.7k sqft453 Seton Hall Ct, Valley Park, MO 63088For SaleMLS ID #26023106, Erin Lysell, United Real Estate Kansas City. MARIS
- $424,9873 bd3 ba1.7k sqft1657 Winding Meadows Dr, Fenton, MO 63026New ConstructionMARIS
- $424,9924 bd3 ba2.5k sqft819 Cedar Bluff Way, Fenton, MO 63026For SaleMLS ID #26034689, Krista Hartmann, RE/MAX Results. MARIS
- $397,0003 bd3 ba1.8k sqft2702 Cathedral Dr, Saint Louis, MO 63129For SaleMLS ID #26048717, Gary Seid, Keller Williams Marquee. MARIS
- $375,0004 bd3 ba1.5k sqft2423 Shiva Ct, Ballwin, MO 63011For SaleMLS ID #26047796, Kevin R Duy, Real Broker LLC. MARIS
- $449,9004 bd3 ba1.9k sqftSterling, Fenton, MO 63026New ConstructionMARIS
- $324,9004 bd2 ba1.4k sqft7034 Brooks Farm Dr, House Springs, MO 63051For SaleMLS ID #26046221, Julie E Moss, Midtown Realty, LLC. MARIS
- $335,0003 bd3 ba2.3k sqft5366 Lakepath Way, Eureka, MO 63025For SaleMLS ID #26036902, Julie E Scarpace, Keller Williams Realty West. MARIS
- $390,0003 bd3 ba1.4k sqft3950 White Rose Ln, Saint Charles, MO 63304For SaleMLS ID #26046089, Robbie V Johnson, DRG - Delhougne Realty Group. MARIS
- $450,0003 bd3 ba2.1k sqft116 Baxter Commons Dr, Ballwin, MO 63011For SaleMLS ID #26046271, Kim M Slaughter, Realty Resource Partners, LLC. MARIS
- $364,9003 bd2 ba1.5k sqft1108 Timber Creek Ln, Imperial, MO 63052For SaleMLS ID #26041100, Almin Draganovic, 4U Realty. MARIS
- $357,5004 bd3 ba2.3k sqft6584 Buckingham Palace Dr, Imperial, MO 63052For SaleMLS ID #26046157, Yvonne L O'Neill, Elevate Realty, LLC. MARIS
- $355,0003 bd3 ba1.5k sqft2021 Twin Fawns Ct, Saint Peters, MO 63376For SaleMLS ID #26046462, Jolonda J Hibbler, DRG - Delhougne Realty Group. MARIS
- $399,9003 bd3 ba2.4k sqft1932 Eagle Crst, Barnhart, MO 63012For SaleMLS ID #26047958, Ashley Beckman Ettorre, Mera & Beckman Real Estate. MARIS
- $359,9003 bd2 ba1.5k sqft2 Burlington At Grove At Grants Trail Mdws, Saint Louis, MO 63123New ConstructionMLS ID #25071557, Pamela Chyba, ListWithFreedom.com Inc. MARIS
