Better than new and loaded with over $120,000 in recent upgrades, this exceptional home is tucked away on a peaceful cul-de-sac in the highly sought-after Rockwood School District. From the moment you arrive, the charming covered front porch, premium brick elevation, and distinctive landscaping create unforgettable curb appeal.
Step inside to discover a home that has been thoughtfully transformed with fresh Sherwin-Williams designer paint, stunning 6MM Mohawk waterproof luxury vinyl plank flooring, plush new carpeting, updated lighting, ceiling fans, baseboards, blinds, hardware, and more. Sunlight pours through the brand-new windows, creating bright, inviting spaces designed for everyday living and effortless entertaining.
The beautifully updated gourmet kitchen is the heart of the home, featuring granite countertops, stainless steel appliances, soft-close cabinetry, a center island, pantry, coffee bar, and peninsula with additional seating—perfect for everything from morning coffee to holiday gatherings. The adjoining family room offers a warm and welcoming atmosphere with a bay window, classic brick wood-burning fireplace, and surround sound wiring, while the formal dining room with its elegant bay window provides the ideal setting for hosting family and friends.
Escape to the spacious primary suite complete with a walk-in closet and beautifully updated spa-inspired bath featuring a soaking tub, oversized shower, dual vanity, and modern finishes. Additional bedrooms are generously sized, and the refreshed hall bath has been tastefully updated with a new vanity, mirror, and fixtures.
The outdoor living spaces are truly spectacular. Enjoy evenings on the oversized wraparound concrete patio or spend summer days in the newly constructed 27’ x 54’ above-ground pool with deck. The large fenced backyard also features a basketball hoop, mature trees recently cleared for added openness, and plenty of room to play, entertain, or simply unwind.
Additional highlights include a new HVAC system, architectural shingle roof with gutter guards, smart thermostat, attic fan, an impressive lower-level workshop with custom built-ins, and countless mechanical and cosmetic improvements that provide true peace of mind.
As an added bonus, residents enjoy outstanding neighborhood amenities including subdivision pools, clubhouse, tennis courts, pickleball courts, fitness center, and easy access to shopping, dining, top-rated schools, and Highways 141, 44, and 30.
This is the rare opportunity to own a truly turnkey home where every detail has already been thoughtfully completed—simply move in and start making memories.
Coming soon
Listed by: Nettwork Global • Janie R Hickey
$525,000
1525 Atlantic Crossing Dr, Fenton, MO 63026
4beds
1,984sqft
:
Get pre-qualified$3,561/mo
Single Family Residence
Built in 1987
9,147 Square Feet Lot
$-- Zestimate®
$265/sqft
$64/mo HOA
What's special
- 4 days |
- 394 |
- 22 |
Zillow last checked:
Listing updated:
Listed by:
Janie R Hickey 314-606-8334,
Nettwork Global
Source: MARIS,MLS#: 26046671 Originating MLS: St. Louis Association of REALTORS
Originating MLS: St. Louis Association of REALTORSFacts & features
Interior
Bedrooms & bathrooms
- Bedrooms: 4
- Bathrooms: 3
- Full bathrooms: 2
- 1/2 bathrooms: 1
- Main level bathrooms: 1
Heating
- Forced Air
Cooling
- Ceiling Fan(s), Central Air
Appliances
- Included: Dishwasher, Disposal, Microwave, Gas Range, Refrigerator
Features
- Breakfast Bar, Ceiling Fan(s), Custom Cabinetry, Double Vanity, Eat-in Kitchen, Granite Counters, Kitchen Island, Open Floorplan, Pantry, Recessed Lighting, Separate Dining, Smart Thermostat, Storage, Walk-In Closet(s)
- Basement: Full
- Number of fireplaces: 1
- Fireplace features: Wood Burning
Interior area
- Total structure area: 1,984
- Total interior livable area: 1,984 sqft
- Finished area above ground: 1,984
Property
Parking
- Total spaces: 2
- Parking features: Garage - Attached
- Attached garage spaces: 2
Features
- Levels: Two
- Patio & porch: Deck, Patio
- Has private pool: Yes
- Pool features: Above Ground
- Fencing: Fenced
Lot
- Size: 9,147 Square Feet
- Dimensions: 120 x 76
- Features: Back Yard, Landscaped, Level
Details
- Parcel number: 28Q310198
- Special conditions: Standard
Construction
Type & style
- Home type: SingleFamily
- Architectural style: Traditional
- Property subtype: Single Family Residence
Materials
- Brick
Condition
- Year built: 1987
Utilities & green energy
- Electric: Ameren
- Sewer: Public Sewer
- Water: Public
- Utilities for property: Electricity Connected, Sewer Connected, Water Connected
Community & HOA
Community
- Subdivision: Newport Landing
HOA
- Has HOA: Yes
- Amenities included: Clubhouse, Common Ground, Pool, Tennis Court(s)
- Services included: Clubhouse, Pool
- HOA fee: $770 annually
- HOA name: Newport Landing
Location
- Region: Fenton
Financial & listing details
- Price per square foot: $265/sqft
- Tax assessed value: $360,400
- Annual tax amount: $4,563
- Date on market: 7/22/2026
- Listing terms: Cash,Conventional,FHA,VA Loan
- Electric utility on property: Yes
Estimated market value
Not available
Estimated sales range
Not available
Not available
Price history
| Date | Event | Price |
|---|---|---|
| 3/24/2026 | Sold | -- |
Source:  MARIS #26008843 Report a problem MARIS #26008843 Report a problem | ||
| 2/22/2026 | Pending sale | $489,000$246/sqft |
Source: MARIS #26008843 Report a problem | ||
| 2/20/2026 | Listed for sale | $489,000$246/sqft |
Source: MARIS #26008843 Report a problem | ||
Public tax history
| Year | Property taxes | Tax assessment |
|---|---|---|
| 2025 | $4,563 +0% | $68,480 +11.9% |
| 2024 | $4,561 +0.1% | $61,200 |
| 2023 | $4,557 +9.4% | $61,200 +17.5% |
| 2022 | $4,165 +0.8% | $52,100 |
| 2021 | $4,133 +1.4% | $52,100 +5.4% |
| 2020 | $4,077 +5% | $49,420 |
| 2019 | $3,883 | $49,420 +9.8% |
| 2018 | $3,883 | $45,010 |
| 2017 | $3,883 +0.8% | $45,010 +5.8% |
| 2016 | $3,852 +6.8% | $42,560 |
| 2015 | $3,608 | $42,560 +6% |
| 2014 | $3,608 +5.5% | $40,160 |
| 2013 | $3,421 | $40,160 -0.2% |
| 2012 | -- | $40,230 |
| 2011 | -- | $40,230 +6.3% |
| 2010 | $2,728 +6.2% | $37,830 |
| 2009 | $2,569 -13.4% | $37,830 -12.8% |
| 2008 | $2,968 +8.9% | $43,360 |
| 2007 | $2,724 | $43,360 +17.8% |
| 2006 | $2,724 -1.4% | $36,800 |
| 2005 | $2,764 | $36,800 +15% |
| 2003 | -- | $32,000 +6.7% |
| 2002 | $2,239 +8.3% | $29,990 |
| 2001 | $2,067 | $29,990 |
Find assessor info on the county website
Monthly payment
Est. payment
Payment breakdown
Explore the cost of this home by adjusting the details. Changes won't be saved.Climate risks
Neighborhood: 63026
Nearby schools
GreatSchools rating
- 8/10Kellison Elementary SchoolGrades: K-5Distance: 0.3 mi
- 6/10Rockwood South Middle SchoolGrades: 6-8Distance: 0.2 mi
- 8/10Rockwood Summit Sr. High SchoolGrades: 9-12Distance: 0.5 mi
Schools provided by the listing agent
- Elementary: Kellison Elem.
- Middle: Rockwood South Middle
- High: Rockwood Summit Sr. High
Source: MARIS. This data may not be complete. We recommend contacting the local school district to confirm school assignments for this home.
- $427,7004 bd2 ba1.9k sqft1529 Atlantic Crossing Dr, Fenton, MO 63026Off Market
- $398,5004 bd2 ba1.9k sqft1517 Atlantic Crossing Dr, Fenton, MO 63026Off Market
- $429,1004 bd3 ba1.9k sqft1325 Point Mariner Dr, Fenton, MO 63026Off Market
- $390,7004 bd2 ba1.7k sqft1321 Point Mariner Dr, Fenton, MO 63026Off Market
- $375,0003 bd3 ba1.5k sqft1509 Atlantic Crossing Dr, Fenton, MO 63026Off Market
- $438,4004 bd4 ba2k sqft1533 Atlantic Crossing Dr, Fenton, MO 63026Off Market
- $--4 bd3 ba2.2k sqft1329 Point Mariner Dr, Fenton, MO 63026Sold
- $376,1003 bd3 ba1.6k sqft1526 Atlantic Crossing Dr, Fenton, MO 63026Off Market
A local agent can set up tours, give advice and negotiate with sellers.
A local lender can help you make sure your offer is ready when you are.
Similar homes
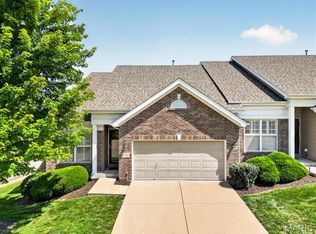
- $357,9003 bd3 ba1.8k sqft1731 Preston Centre Dr, Fenton, MO 63026For Sale
 MLS ID #26043157, Katie A Colombo, Janet McAfee Inc.. MARIS
 - $585,0004 bd3 ba2.3k sqft56 High Trails Dr, Eureka, MO 63025For Sale
 MLS ID #26046811, Brandon N Chapman, Bespoke Realty Group. MARIS
 - $329,0004 bd2 ba1.3k sqft1382 Premio Dr, Fenton, MO 63026For Sale
 MLS ID #26039392, Anne M Watkins, Grace Street Realty. MARIS
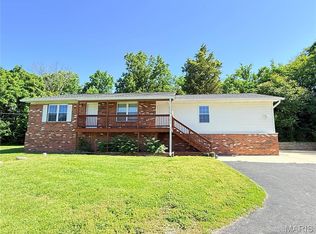
 - $340,0004 bd2 ba1.6k sqft1721 Vandover Rd, Fenton, MO 63026For Sale
 MLS ID #26030271, Dianne J Stasa, ReeceNichols Real Estate. MARIS
 - $489,5004 bd3 ba2.7k sqft638 Old Ballwin Rd, Ballwin, MO 63021For SaleMLS ID #26040079, Lisa Schauwecker, Berkshire Hathaway HomeServices Select Properties. MARIS
- $420,0004 bd3 ba2k sqft737 Country Heights Ct, Ballwin, MO 63021For SaleMLS ID #26046146, Colleen M Lawler, Coldwell Banker Realty - Gundaker West Regional. MARIS
- $430,0005 bd2 ba2k sqft1015 Barberry Ln, Saint Louis, MO 63122For SaleMLS ID #26041215, Jonathan Adams, Berkshire Hathaway HomeServices Select Properties. MARIS
- $489,9004 bd3 ba2.4k sqft1730 Woodmore Oaks Dr, Ballwin, MO 63021For SaleMLS ID #26032812, Reneeh Alwadi Sarkar, Levant Realty Group. MARIS
- $509,9004 bd2 ba1.9k sqft9218 Laramie Dr, Saint Louis, MO 63126For SaleMLS ID #26041524, Denise L Pagano, Elevate Realty, LLC. MARIS
- $--3 bd2 ba1.9k sqft17655 Trailmark Ct, Eureka, MO 63025AuctionAuction.com 2
- $600,0004 bd3 ba2.5k sqft2517 Trossock Ln, Saint Louis, MO 63122For SaleMLS ID #26037229, Kim A Anderson, Berkshire Hathaway HomeServices Select Properties. MARIS
- $450,0004 bd3 ba1.8k sqft1104 Big Bend Station Dr, Valley Park, MO 63088For SaleMLS ID #26034039, Roberta A Doherty, Nettwork Global. MARIS
- $450,0004 bd4 ba2.7k sqft10323 Grant Forest Ln, Saint Louis, MO 63123For SaleMLS ID #26044898, Brueggemann Tadlock, Keller Williams Realty St. Louis. MARIS
- $499,0005 bd3 ba2.1k sqft9 Modoc Trl, Saint Louis, MO 63122For SaleMLS ID #26028213, Sam Medeiros, Worth Clark Realty. MARIS
- $465,0004 bd3 ba2.2k sqft803 Streiff Ln, Ballwin, MO 63011For SaleMLS ID #26043135, Matthew E Wood, Wood Brothers Realty. MARIS
- $510,0004 bd4 ba2.7k sqft4701 Idecker Pl, Saint Louis, MO 63129For SaleMLS ID #26038997, Cheryl R Carosone, Campbell House & Home. MARIS
- $540,0003 bd2 ba2.8k sqft537 Huntercreek Ridge Ct, Saint Louis, MO 63131For SaleMLS ID #26035919, Rob C Biedermann, Worth Clark Realty. MARIS
- $470,0004 bd3 ba2.5k sqft16201 Surfview Ct, Grover, MO 63040For SaleMLS ID #26034346, Ben Lytle, Opendoor Brokerage LLC. MARIS
- $409,0003 bd3 ba2.4k sqft2803 Wild Valley Dr, High Ridge, MO 63049For SaleMLS ID #26035709, Tony Douglas, Coldwell Banker Realty - Gundaker. MARIS
- $500,0005 bd3 ba2.6k sqft81 Cinnamon Tree Ct, Saint Charles, MO 63304For SaleMLS ID #26043916, Susan M Brewer, Susan Brewer Service First RE. MARIS
