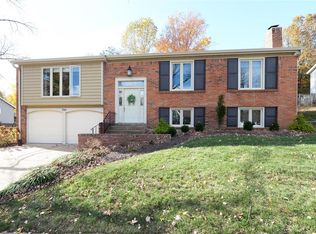
New price and new attitude! Do current interest rates depress you? This home is price adjusted to make you feel happy again! Seller will consider a lease purchase option so you can move in now and finance later! Welcome home to this beautifully updated 4-bedroom, 2.5-bath split-level in the sought-after Country Lane Woods subdivision! Freshly painted inside and out, beautiful flooring, this move-in ready home offers the perfect blend of style, comfort, and convenience. The updated kitchen features modern finishes including quartz counters and stainless steel appliances, cabinetd are soft cose with dovetail details. Dishwasher new in '25, gas range, tile backsplash, ceramic tile floor, and newer atrium doors lead to the stamped concrete patio.The bathrooms have been tastefully renovated. Vaulted ceilings create an open, airy feel. The primary bedroom includes a full bath and a walk in closet. Generously sized bedrooms provide comfortable living for family and guests alike. The fenced and landscaped backyard is perfect for play and parties. Enjoy the mature trees, expansive common ground, and neighborhood green space that make Country Lane Woods such a desirable place to call home. For added peace of mind, an Assurant Enhanced Home Warranty is included! Located in the highly regarded Parkway South School District and served by Carman Trails Elementary, this home also offers exceptional commuter convenience with quick access to major highways, making travel to downtown St. Louis, Clayton, Chesterfield, and West County a breeze. Don't miss this opportunity to own an updated home in one of West County's most established and convenient neighborhoods!
Active
Listed by: Coldwell Banker Realty - Gundaker West Regional • Colleen M Lawler • 314-852-1400
Price cut: $13K (9/18)
$397,000
737 Country Heights Ct, Ballwin, MO 63021
4beds
2,045sqft
Single Family Residence
Built in 1973
0.29 Acres Lot
$-- Zestimate®
$194/sqft
$10/mo HOA
What's special
Fenced and landscaped backyardExpansive common groundQuartz countersModern finishesNeighborhood green spaceGenerously sized bedroomsUpdated kitchen
- 76 days
- 1,098
- 114
Likely to sell faster than
Zillow last checked:
Listing updated:
Listed by:
Colleen M Lawler 314-852-1400,
Coldwell Banker Realty - Gundaker West Regional
Source: MARIS,MLS#: 26046146 Originating MLS: St. Louis Association of REALTORS
Originating MLS: St. Louis Association of REALTORSFacts & features
Interior
Bedrooms & bathrooms
- Bedrooms: 4
- Bathrooms: 3
- Full bathrooms: 2
- 1/2 bathrooms: 1
- Main level bathrooms: 2
- Main level bedrooms: 3
Primary bedroom
- Features: Floor Covering: Laminate
- Level: Main
- Area: 187
- Dimensions: 17x11
Bedroom
- Features: Floor Covering: Laminate
- Level: Main
- Area: 110
- Dimensions: 11x10
Bedroom
- Features: Floor Covering: Laminate
- Level: Main
- Area: 60
- Dimensions: 10x6
Bedroom
- Features: Floor Covering: Carpeting
- Area: 143
- Dimensions: 11x13
Dining room
- Features: Floor Covering: Laminate
- Level: Main
- Area: 117
- Dimensions: 9x13
Family room
- Features: Floor Covering: Carpeting
- Level: Lower
- Area: 198
- Dimensions: 18x11
Kitchen
- Features: Floor Covering: Ceramic Tile
- Level: Main
- Area: 195
- Dimensions: 15x13
Living room
- Features: Floor Covering: Laminate
- Level: Main
- Area: 273
- Dimensions: 21x13
Heating
- Forced Air, Natural Gas
Cooling
- Central Air
Appliances
- Included: Dishwasher, Disposal, Gas Range, Vented Exhaust Fan, Gas Water Heater
Features
- Flooring: Carpet, Ceramic Tile, Laminate
- Basement: Partially Finished
- Number of fireplaces: 1
- Fireplace features: Great Room
Interior area
- Total structure area: 2,045
- Total interior livable area: 2,045 sqft
- Finished area above ground: 1,445
- Finished area below ground: 600
Property
Parking
- Total spaces: 2
- Parking features: Garage - Attached
- Attached garage spaces: 2
Features
- Levels: Multi/Split
- Patio & porch: Patio, Porch
- Fencing: Back Yard,Fenced
Lot
- Size: 0.29 Acres
- Features: Corner Lot, Gentle Sloping
Details
- Parcel number: 24Q630764
- Special conditions: Standard
Construction
Type & style
- Home type: SingleFamily
- Architectural style: Split Foyer
- Property subtype: Single Family Residence
Materials
- Brick Veneer
Condition
- Year built: 1973
Details
- Warranty included: Yes
Utilities & green energy
- Electric: Ameren
- Sewer: Public Sewer
- Water: Public
- Utilities for property: Electricity Connected, Natural Gas Connected, Sewer Connected, Water Connected
Community & HOA
Community
- Subdivision: Country Lane Woods Second Add
HOA
- Has HOA: Yes
- Amenities included: Common Ground
- Services included: Common Area Maintenance
- HOA fee: $125 annually
- HOA name: Country Lane Woods two
Location
- Region: Ballwin
Financial & listing details
- Price per square foot: $194/sqft
- Tax assessed value: $334,200
- Annual tax amount: $4,119
- Date on market: 7/21/2026
- Cumulative days on market: 76 days
- Listing terms: Cash,Conventional,FHA,Lease Option,Lease Purchase,VA Loan
- Electric utility on property: Yes
Estimated market value
Not available
Estimated sales range
Not available
Not available
Price history
| Date | Event | Price |
|---|---|---|
| 9/18/2026 | Price change | $397,000-3.2%$194/sqft |
Source:  MARIS #26046146 Report a problem MARIS #26046146 Report a problem | ||
| 8/29/2026 | Price change | $410,000-2.4%$200/sqft |
Source: MARIS #26046146 Report a problem | ||
| 7/21/2026 | Listed for sale | $420,000+91%$205/sqft |
Source: MARIS #26046146 Report a problem | ||
| 10/18/2016 | Sold | -- |
Source: MARIS #16060182 Report a problem | ||
| 9/2/2016 | Listed for sale | $219,900+15.8%$108/sqft |
Source: Red Key Realty St. Louis #16060182 Report a problem | ||
| 3/21/2008 | Sold | -- |
Source: Public Record Report a problem | ||
| 1/18/2008 | Price change | $189,900-2.6%$93/sqft |
Source: VLS Homes Report a problem | ||
| 12/10/2007 | Listed for sale | $194,900$95/sqft |
Source: VLS Homes Report a problem | ||
| 10/2/2001 | Sold | -- |
Source: Public Record Report a problem | ||
Public tax history
| Year | Property taxes | Tax assessment |
|---|---|---|
| 2025 | $4,119 +10.9% | $63,500 +17.3% |
| 2024 | $3,713 -0.9% | $54,150 |
| 2023 | $3,745 +5.5% | $54,150 +14.8% |
| 2022 | $3,551 +0.6% | $47,170 |
| 2021 | $3,531 +1.1% | $47,170 +5.6% |
| 2020 | $3,491 +3.3% | $44,650 |
| 2019 | $3,379 | $44,650 +9.4% |
| 2018 | $3,379 | $40,800 |
| 2017 | $3,379 +4.4% | $40,800 +16.4% |
| 2016 | $3,238 +8.1% | $35,060 |
| 2015 | $2,995 | $35,060 +5.4% |
| 2014 | $2,995 +12.1% | $33,270 |
| 2013 | $2,672 | $33,270 -5.2% |
| 2012 | -- | $35,080 |
| 2011 | -- | $35,080 +4.2% |
| 2010 | $2,353 +6.9% | $33,650 |
| 2009 | $2,201 -9.3% | $33,650 -10.3% |
| 2008 | $2,428 +8.6% | $37,510 |
| 2007 | $2,235 | $37,510 +12% |
| 2006 | $2,235 -1.6% | $33,480 |
| 2005 | $2,271 | $33,480 +13.1% |
| 2003 | -- | $29,600 +12.5% |
| 2002 | $1,775 +11.7% | $26,300 |
| 2001 | $1,589 | $26,300 |
Find assessor info on the county website
Monthly payment
Est. payment
Payment breakdown
Explore the cost of this home by adjusting the details. Changes won't be saved.Climate risks
Neighborhood: 63021
Nearby schools
Schools provided by the listing agent
- Elementary: Carman Trails Elem.
- Middle: South Middle
- High: Parkway South High
Source: MARIS. This data may not be complete. We recommend contacting the local school district to confirm school assignments for this home.
Similar homes
- $--3 bd2 ba1.5k sqft804 Sherwick Ter, Ballwin, MO 63021Auction
 Auction.com 2
 - $374,9003 bd2 ba1.2k sqft1117 Grenadier Ln, Ballwin, MO 63021For Sale

 MLS ID #26062568, Bill F Hemrick, Hemrick Realty, L.L.C.. MARIS
 - $475,0004 bd3 ba2.4k sqft1730 Woodmore Oaks Dr, Ballwin, MO 63021For Sale
 MLS ID #26054728, Neveen Ayesh, Levant Realty Group. MARIS
 - $440,0004 bd3 ba2.8k sqft800 Eaglebrooke Dr, Ballwin, MO 63021For Sale
 MLS ID #26041698, Brian Preston, Elevate Realty, LLC. MARIS
 - $410,0004 bd3 ba1.5k sqft728 Wisdom Ct, Fenton, MO 63026For SaleMLS ID #26053589, Sandra M Schuchardt, All In Realty LLC. MARIS
- $450,0004 bd3 ba2.7k sqft638 Old Ballwin Rd, Ballwin, MO 63021For SaleMLS ID #26040079, Lisa Schauwecker, Berkshire Hathaway HomeServices Select Properties. MARIS
- $330,0004 bd3 ba1.7k sqft347 Parma Dr, Ballwin, MO 63021For SaleMLS ID #26050512, Mark & Neil Gellman, EXP Realty, LLC. MARIS
- $409,9003 bd3 ba2.1k sqft14 Cedarview Ct, Saint Charles, MO 63303For SaleMLS ID #26058076, Melissa Fields, Coldwell Banker Premier Group. MARIS
- $445,0004 bd3 ba2.1k sqft914 Oakmoor Dr, Fenton, MO 63026For SaleMLS ID #26046823, Kenny Reinhold, Coldwell Banker Realty - Gundaker. MARIS
- $460,0003 bd2 ba1.6k sqft1230 Luray Dr, Chesterfield, MO 63017For SaleMLS ID #26048910, Dale M Weir, Coldwell Banker Realty - Gundaker. MARIS
- $465,0004 bd3 ba1.9k sqft1525 Atlantic Crossing Dr, Fenton, MO 63026For SaleMLS ID #26046671, Janie R Hickey, Nettwork Global. MARIS
- $415,0003 bd2 ba1.4k sqft7 Greymore Dr, Chesterfield, MO 63017For SaleMLS ID #26050063, VICKY S Crist, R Towne Real Estate, LLC. MARIS
- $475,0003 bd2 ba2.9k sqft159 Spring Oaks Dr, Ballwin, MO 63011For SaleMLS ID #26029511, Cindy Coronado, Coldwell Banker Realty - Gundaker. MARIS
- $420,0003 bd3 ba2k sqft654 Summer Top Cir, Fenton, MO 63026For SaleMLS ID #26050438, Josie Drury, Coldwell Banker Premier Group. MARIS
- $479,0004 bd3 ba2.1k sqft13366 Hobnail Dr, Saint Louis, MO 63146For SaleMLS ID #26054186, Colleen M Lawler, Coldwell Banker Realty - Gundaker West Regional. MARIS
- $390,0004 bd3 ba2.6k sqft1148 Black Forest Dr, Saint Charles, MO 63301For SaleMLS ID #26037846, Mark & Neil Gellman, EXP Realty, LLC. MARIS
- $469,9004 bd3 ba2.6k sqft113 Christine Cay Ct, Saint Charles, MO 63304For SaleMLS ID #26058436, Sarah N Nguyen-Bani, RE/MAX Results. MARIS
