Back on market-no fault of seller. New roof! Stunning ranch home offering 3,000+ sq ft of beautifully designed living space on a premium .32-acre corner lot in the highly sought-after Cedar Valley Subdivision. This move-in ready home features a highly desirable open-concept floor plan with exceptional indoor-outdoor living designed for entertaining on any scale. Fresh landscaping, new mulch, and a charming paved walkway create inviting curb appeal leading to the covered front sitting porch. Step inside the welcoming private foyer and immediately notice the bright, airy layout, gleaming hardwood floors, elegant millwork, and abundant natural light throughout.
The formal living room showcases a tray ceiling and custom finishes while seamlessly flowing into the chef-inspired kitchen featuring an abundance of white cabinetry, spacious pantry, coffee bar niche, counter seating, and sunny breakfast area with oversized picture window and crown molding. The impressive rear addition creates an expansive gathering space complete with skylights, custom built-ins, and French doors opening to a massive entertaining deck overlooking the oversized yard. The stunning double-sided all-brick fireplace adds warmth and character while connecting multiple flexible living and dining areas. The spacious backyard offers endless possibilities for a dream pool, outdoor kitchen, firepit lounge, or future outdoor oasis. A private home office with French doors, built-in desk with shelving and storage drawers provides the perfect remote work setup. Convenient main-floor laundry room is tucked just off the kitchen for everyday functionality. Retreat to the luxurious primary suite featuring dual walk-in closets and a spa-like en suite bath with soaking tub, separate shower, double vanity, makeup station, and private deck access for peaceful morning coffee or evening relaxation. Two additional main-floor bedrooms share a beautifully appointed full bath. The finished walkout lower level expands your living space with a cozy recreation room featuring built-ins and sliding glass doors leading to a secluded patio. An additional flex room with egress window, planning desk, and nearby oversized walk-in closet offers the perfect opportunity for a 4th bedroom, guest suite, hobby room, or second home office. Additional highlights include an oversized rear-entry 2-car garage, extended parking pad, flexible multi-generational layout, abundant storage, and incredible entertaining spaces inside and out. This exceptional property combines timeless craftsmanship, modern functionality, and the lifestyle today’s buyers are searching for.
Active
Listed by: Coldwell Banker Realty - Gundaker • Cindy Coronado • 314-578-2402
$489,900
159 Spring Oaks Dr, Ballwin, MO 63011
3beds
2,989sqft
Single Family Residence
Built in 1983
0.32 Acres Lot
$-- Zestimate®
$164/sqft
$-- HOA
What's special
New mulchStunning double-sided all-brick fireplaceSpacious backyardCovered front sitting porchCharming paved walkwayAbundant storageTwo additional main-floor bedrooms
- 70 days
- 1,793
- 123
Zillow last checked:
Listing updated:
Listed by:
Cindy Coronado 314-578-2402,
Coldwell Banker Realty - Gundaker
Source: MARIS,MLS#: 26029511 Originating MLS: St. Louis Association of REALTORS
Originating MLS: St. Louis Association of REALTORSFacts & features
Interior
Bedrooms & bathrooms
- Bedrooms: 3
- Bathrooms: 2
- Full bathrooms: 2
- Main level bathrooms: 2
- Main level bedrooms: 3
Primary bedroom
- Features: Floor Covering: Carpeting
- Level: Main
- Area: 266
- Dimensions: 14x19
Bedroom 2
- Features: Floor Covering: Carpeting
- Level: Main
- Area: 150
- Dimensions: 15x10
Bedroom 3
- Features: Floor Covering: Carpeting
- Level: Main
- Area: 150
- Dimensions: 15x10
Primary bathroom
- Features: Floor Covering: Ceramic Tile
- Level: Main
- Area: 143
- Dimensions: 11x13
Bathroom 2
- Features: Floor Covering: Ceramic Tile
- Level: Main
- Area: 45
- Dimensions: 9x5
Breakfast room
- Features: Floor Covering: Wood
- Level: Main
- Area: 100
- Dimensions: 10x10
Den
- Features: Floor Covering: Carpeting
- Level: Lower
- Area: 110
- Dimensions: 10x11
Dining room
- Features: Floor Covering: Wood
- Level: Main
- Area: 285
- Dimensions: 19x15
Family room
- Features: Floor Covering: Wood
- Level: Main
- Area: 437
- Dimensions: 19x23
Kitchen
- Features: Floor Covering: Wood
- Level: Main
- Area: 187
- Dimensions: 17x11
Laundry
- Features: Floor Covering: Ceramic Tile
- Level: Main
- Area: 60
- Dimensions: 10x6
Living room
- Features: Floor Covering: Wood
- Level: Main
- Area: 110
- Dimensions: 10x11
Office
- Features: Floor Covering: Wood
- Level: Main
- Area: 165
- Dimensions: 15x11
Recreation room
- Features: Floor Covering: Carpeting
- Level: Lower
- Area: 726
- Dimensions: 33x22
Heating
- Electric, Forced Air
Cooling
- Ceiling Fan(s), Central Air
Appliances
- Included: Dishwasher, Disposal, Microwave, Free-Standing Electric Range, Refrigerator
- Laundry: Laundry Room, Main Level
Features
- Flooring: Wood
- Basement: Concrete,Crawl Space,Partially Finished,Partial,Sleeping Area,Walk-Out Access
- Number of fireplaces: 2
Interior area
- Total structure area: 2,989
- Total interior livable area: 2,989 sqft
- Finished area above ground: 2,549
- Finished area below ground: 440
Property
Parking
- Total spaces: 2
- Parking features: Basement, Garage Door Opener, Garage Faces Rear, Oversized
- Garage spaces: 2
Features
- Levels: One
- Patio & porch: Deck, Front Porch, Patio
Lot
- Size: 0.32 Acres
- Dimensions: 100 x 138
- Features: Corner Lot
Details
- Parcel number: 22R210466
- Special conditions: Standard
Construction
Type & style
- Home type: SingleFamily
- Architectural style: Traditional
- Property subtype: Single Family Residence
Materials
- Brick, Frame
Condition
- Year built: 1983
Utilities & green energy
- Electric: Ameren
- Sewer: Public Sewer
- Water: Public
- Utilities for property: Cable Available, Underground Utilities
Community & HOA
Community
- Subdivision: Cedar Valley
HOA
- Has HOA: No
Location
- Region: Ballwin
Financial & listing details
- Price per square foot: $164/sqft
- Tax assessed value: $486,100
- Annual tax amount: $5,055
- Date on market: 5/15/2026
- Cumulative days on market: 70 days
- Listing terms: Cash,Conventional,VA Loan
Estimated market value
Not available
Estimated sales range
Not available
Not available
Price history
| Date | Event | Price |
|---|---|---|
| 9/11/2026 | Listed for sale | $489,900$164/sqft |
Source:  MARIS #26029511 Report a problem MARIS #26029511 Report a problem | ||
| 9/7/2026 | Pending sale | $489,900$164/sqft |
Source: MARIS #26029511 Report a problem | ||
| 8/8/2026 | Listed for sale | $489,900$164/sqft |
Source: MARIS #26029511 Report a problem | ||
| 7/27/2026 | Listing removed | $489,900$164/sqft |
Source: MARIS #26029511 Report a problem | ||
| 6/11/2026 | Pending sale | $489,900$164/sqft |
Source: MARIS #26029511 Report a problem | ||
| 5/15/2026 | Listed for sale | $489,900+88.5%$164/sqft |
Source: MARIS #26029511 Report a problem | ||
| 9/23/2011 | Sold | -- |
Source: Public Record Report a problem | ||
| 7/24/2011 | Price change | $259,900-1.9%$87/sqft |
Source: RE/MAX Properties West #11012795 Report a problem | ||
| 6/25/2011 | Price change | $264,900-1.9%$89/sqft |
Source: RE/MAX Properties West #11012795 Report a problem | ||
| 6/9/2011 | Price change | $269,900-1.7%$90/sqft |
Source: RE/MAX Properties West #11012795 Report a problem | ||
| 6/5/2011 | Price change | $274,480-0.2%$92/sqft |
Source: RE/MAX Properties West #11012795 Report a problem | ||
| 5/29/2011 | Price change | $274,980-1.7%$92/sqft |
Source: RE/MAX Properties West #11012795 Report a problem | ||
| 5/18/2011 | Price change | $279,700-2.5%$94/sqft |
Source: RE/MAX Properties West #11012795 Report a problem | ||
| 4/27/2011 | Price change | $286,800-1.9%$96/sqft |
Source: RE/MAX Properties West #11012795 Report a problem | ||
| 4/14/2011 | Price change | $292,500-1.7%$98/sqft |
Source: RE/MAX Properties West #11012795 Report a problem | ||
| 3/19/2011 | Listed for sale | $297,500$100/sqft |
Source: RE/MAX PROPERTIES WEST #11012795 Report a problem | ||
| 8/23/2000 | Sold | -- |
Source: Public Record Report a problem | ||
Public tax history
| Year | Property taxes | Tax assessment |
|---|---|---|
| 2025 | $5,055 +0.1% | $92,360 +27.9% |
| 2024 | $5,049 +0.1% | $72,200 |
| 2023 | $5,044 +12.2% | $72,200 +20.9% |
| 2022 | $4,494 +0.7% | $59,700 |
| 2021 | $4,461 -2.4% | $59,700 +2.3% |
| 2020 | $4,572 -0.9% | $58,350 |
| 2019 | $4,616 | $58,350 +5.5% |
| 2018 | $4,616 | $55,330 |
| 2017 | $4,616 +2.4% | $55,330 +13.9% |
| 2016 | $4,507 +9.5% | $48,580 |
| 2015 | $4,117 | $48,580 +14% |
| 2014 | $4,117 +13.4% | $42,620 |
| 2013 | $3,631 | $42,620 -17.8% |
| 2012 | -- | $51,850 |
| 2011 | -- | $51,850 +4.4% |
| 2010 | $3,754 +5.7% | $49,650 |
| 2009 | $3,552 -11.5% | $49,650 -12.6% |
| 2008 | $4,013 +20.9% | $56,830 |
| 2007 | $3,318 | $56,830 +30.4% |
| 2006 | $3,318 -0.9% | $43,590 |
| 2005 | $3,347 +4.3% | $43,590 +5% |
| 2003 | $3,210 +0.8% | $41,520 |
| 2002 | $3,185 +10.9% | $41,520 |
| 2001 | $2,872 | $41,520 |
Find assessor info on the county website
Monthly payment
Est. payment
Payment breakdown
Explore the cost of this home by adjusting the details. Changes won't be saved.Climate risks
Neighborhood: 63011
Nearby schools
Schools provided by the listing agent
- Elementary: Westridge Elem.
- Middle: Crestview Middle
- High: Marquette Sr. High
Source: MARIS. This data may not be complete. We recommend contacting the local school district to confirm school assignments for this home.
Similar homes
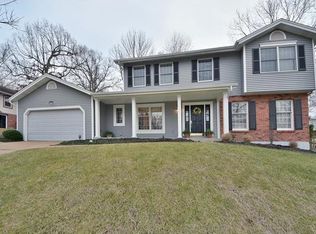
- $478,0004 bd4 ba2.2k sqft480 Maymont Dr, Ballwin, MO 63011For Sale
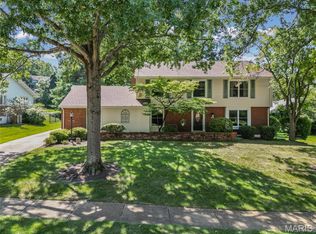
 MLS ID #26046665, Jeri Sewell, Compass Realty Group. MARIS
 - $475,0005 bd3 ba2.6k sqft605 Forrester Dr, Ballwin, MO 63011For Sale
 MLS ID #26056353, Nash Abdulla, Keller Williams Chesterfield. MARIS
 - $499,5005 bd4 ba3.6k sqft432 Glan Tai Dr, Ballwin, MO 63011For Sale
 MLS ID #26056050, Clayton Cobler, Keller Williams Realty St. Louis. MARIS
 - $535,0005 bd3 ba3.2k sqft1019 Parkwatch Dr, Ballwin, MO 63011For Sale
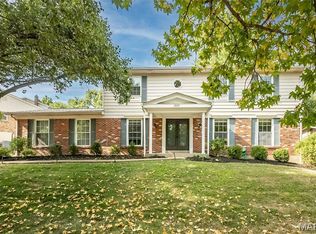 MLS ID #26039209, Bobby Schroeder, Keller Williams Chesterfield. MARIS
 - $575,0004 bd3 ba2.8k sqft631 Golfview Dr, Ballwin, MO 63011For SaleMLS ID #26052450, Kara C McGhee, Berkshire Hathaway HomeServices Select Properties. MARIS
- $469,9005 bd3 ba2.6k sqft307 Twistedoak Ct, Ballwin, MO 63021For SaleMLS ID #26058741, Heather M Kesselring, Coldwell Banker Realty - Gundaker. MARIS
- $525,0004 bd3 ba2.6k sqft14336 Bramblewood Ct, Chesterfield, MO 63017For SaleMLS ID #25024427, Richard Hart, Gladys Manion, Inc.. MARIS
- $525,0003 bd2 ba2.8k sqft537 Huntercreek Ridge Ct, Saint Louis, MO 63131For SaleMLS ID #26035919, Rob C Biedermann, Worth Clark Realty. MARIS
- $445,0004 bd4 ba2k sqft130 Holly Garden Dr, Ballwin, MO 63021For SaleMLS ID #26029577, Christina P George, Epique Realty. MARIS
- $530,0004 bd4 ba3.4k sqft334 Dungate Dr, Chesterfield, MO 63017For SaleMLS ID #26019917, Mark & Neil Gellman, EXP Realty, LLC. MARIS
- $500,0003 bd3 ba3.8k sqft6 Potomac Ct, Saint Charles, MO 63303For SaleMLS ID #26054477, Chad P Wilson, Keller Williams Realty West. MARIS
- $399,9993 bd3 ba2.1k sqft630 Cascade Lake Dr, Ballwin, MO 63021For SaleMLS ID #26058400, Helen Reid, Coldwell Banker Realty - Gundaker. MARIS
- $470,0003 bd4 ba3.3k sqft13248 Hobnail Dr, Saint Louis, MO 63146For SaleMLS ID #26030631, Kathy G Renaud, Coldwell Banker Realty - Gundaker. MARIS
- $489,9995 bd4 ba3.6k sqft343 Ridge Trail Dr, Chesterfield, MO 63017For SaleMLS ID #26037570, Jason D Cooper, Compass Realty Group. MARIS
- $495,0004 bd3 ba1.9k sqft1525 Atlantic Crossing Dr, Fenton, MO 63026For SaleMLS ID #26046671, Janie R Hickey, Nettwork Global. MARIS
- $424,9003 bd3 ba2.1k sqft1578 Milbridge Dr, Chesterfield, MO 63017For SaleMLS ID #25005438, Linda Dillon, Coldwell Banker Realty - Gundaker West Regional. MARIS
- $529,9004 bd3 ba2.3k sqft18409 Woodland Meadows Dr, Glencoe, MO 63038For SaleMLS ID #26058081, Brooke D Brown, Fox & Riley Real Estate. MARIS
- $600,0004 bd3 ba2.5k sqft268 Kinderhook Dr, Chesterfield, MO 63017For SaleMLS ID #26053721, Gay R Gordon, RedKey Realty Leaders. MARIS
- $599,9003 bd3 ba3.9k sqft14312 Willow Spring Hill Dr, Chesterfield, MO 63017For SaleMLS ID #26061697, Mandy D Watkins, Knight and Drews LLC. MARIS
- $440,0003 bd3 ba2.8k sqft765 Emerald Oaks Ct, Eureka, MO 63025For SaleMLS ID #26057936, Chuck R Maher, Realty Executives Premiere. MARIS
