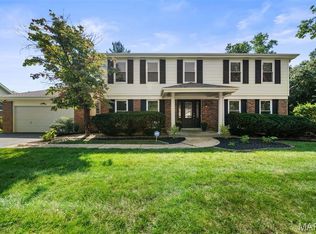
Move-in-ready 2-story. This home offers the perfect combination of comfort, style, and modern functionality. It Features 4 bedrooms, 2 full baths, and 1 half bath. It sits on a Private lot and showcases a Screened In Porch. All kitchen appliances are included in the sale. Step inside to a bright, inviting floor plan that seamlessly connects the living spaces. The stunning kitchen is the heart of the home, showcasing Custom Cabinetry, Granite Countertops, recessed lighting, stainless steel appliances, a pantry, —ideal for gathering with family and friends. Upstairs, the spacious primary suite provides a private retreat complete with a walk-in closet and an en-suite master bath featuring a double vanity with modern finishes. Three additional bedrooms and a full bath offer flexibility for family, guests, or a dedicated home office. Lower level is with rough-in plumbing already in place and offers lots of storage. Parklike Back Yard! Located in the highly sought-after AAA-rated Parkway School District. This exceptional home offers the ideal blend of modern convenience, and everyday comfort. Don't miss your opportunity to make this beautiful home your own!
Active
Listed by: Jill Lich Realty, LLC • Jill Lich • 314-503-4144
$564,500
15552 Chequer Dr, Chesterfield, MO 63017
4beds
2,352sqft
Single Family Residence
Built in 1976
0.27 Acres Lot
$-- Zestimate®
$240/sqft
$21/mo HOA
What's special
Screened in porchGranite countertopsPrivate retreatThree additional bedroomsBright inviting floor planEn-suite master bathSpacious primary suite
- 7 days
- 1,284
- 125
Likely to sell faster than
Zillow last checked:
Listing updated:
Listed by:
Jill Lich 314-503-4144,
Jill Lich Realty, LLC
Source: MARIS,MLS#: 26064950 Originating MLS: St. Louis Association of REALTORS
Facts & features
Interior
Bedrooms & bathrooms
- Bedrooms: 4
- Bathrooms: 3
- Full bathrooms: 2
- 1/2 bathrooms: 1
- Main level bathrooms: 1
Heating
- Has Heating (Unspecified Type)
Cooling
- Central Air
Features
- Basement: Partially Finished,Partial
- Number of fireplaces: 2
- Fireplace features: Bedroom
Interior area
- Total structure area: 2,352
- Total interior livable area: 2,352 sqft
- Finished area above ground: 2,352
Property
Parking
- Total spaces: 2
- Parking features: Garage - Attached
- Has attached garage: Yes
- Carport spaces: 2
Features
- Levels: Two
- Exterior features: Private Yard
Lot
- Size: 0.27 Acres
- Features: Adjoins Open Ground, Adjoins Wooded Area, Wooded
Details
- Parcel number: 19S520559
- Special conditions: Standard
Construction
Type & style
- Home type: SingleFamily
- Architectural style: Traditional
- Property subtype: Single Family Residence
Materials
- Brick, Frame
Condition
- Year built: 1976
Utilities & green energy
- Electric: Single Phase
- Sewer: Public Sewer
- Water: Public
- Utilities for property: Cable Connected
Community & HOA
Community
- Subdivision: Highcroft Estates 3
HOA
- Has HOA: Yes
- Amenities included: Common Ground
- Services included: Common Area Maintenance
- HOA fee: $250 annually
- HOA name: Highcroft Estates
Location
- Region: Chesterfield
Financial & listing details
- Price per square foot: $240/sqft
- Tax assessed value: $443,400
- Annual tax amount: $5,124
- Date on market: 10/14/2026
- Cumulative days on market: 7 days
- Listing terms: Cash
Estimated market value
Not available
Estimated sales range
Not available
Not available
Price history
| Date | Event | Price |
|---|---|---|
| 10/14/2026 | Listed for sale | $564,500$240/sqft |
Source:  MARIS #26064950 Report a problem | ||
Public tax history
| Year | Property taxes | Tax assessment |
|---|---|---|
| 2025 | $5,124 0% | $84,240 +8.8% |
| 2024 | $5,124 +4.3% | $77,460 |
| 2023 | $4,915 +6.8% | $77,460 +17.4% |
| 2022 | $4,601 +0.4% | $65,970 |
| 2021 | $4,583 +5.1% | $65,970 +9.5% |
| 2020 | $4,360 +4.2% | $60,270 |
| 2019 | $4,186 | $60,270 +9.9% |
| 2018 | $4,186 | $54,850 |
| 2017 | $4,186 +2.8% | $54,850 +2.7% |
| 2016 | $4,072 -2.4% | $53,390 |
| 2015 | $4,170 | $53,390 +11.6% |
| 2014 | $4,170 +13.8% | $47,830 |
| 2013 | $3,666 | $47,830 -1.6% |
| 2012 | -- | $48,590 |
| 2011 | -- | $48,590 +9.1% |
| 2010 | $3,000 +4.7% | $44,540 |
| 2009 | $2,866 -14.3% | $44,540 -16.9% |
| 2008 | $3,346 +16.1% | $53,580 |
| 2007 | $2,883 | $53,580 +22.1% |
| 2006 | $2,883 -0.6% | $43,870 |
| 2005 | $2,901 +11.3% | $43,870 +10.6% |
| 2003 | $2,607 +0.8% | $39,670 +3.2% |
| 2002 | $2,585 +15.6% | $38,450 |
| 2001 | $2,236 | $38,450 |
Find assessor info on the county website
Monthly payment
Est. payment
Payment breakdown
Explore the cost of this home by adjusting the details. Changes won't be saved.Climate risks
Neighborhood: 63017
Nearby schools
Schools provided by the listing agent
- Elementary: Highcroft Ridge Elem.
- Middle: Central Middle
- High: Parkway Central High
Source: MARIS. This data may not be complete. We recommend contacting the local school district to confirm school assignments for this home.

Similar homes
- $559,0004 bd3 ba2.9k sqft15056 Isleview Dr, Chesterfield, MO 63017For Sale

 MLS ID #26064919, Jeffry R Goldstein, Realty Executives of St. Louis. MARIS
- $580,0004 bd3 ba2.5k sqft268 Kinderhook Dr, Chesterfield, MO 63017For Sale
 MLS ID #26053721, Gay R Gordon, RedKey Realty Leaders. MARIS
- $545,0004 bd3 ba2.5k sqft15826 Harris Ridge Ct #15826, Chesterfield, MO 63017For Sale
 MLS ID #26065545, Steven S Mathes, Coldwell Banker Realty - Gundaker. MARIS
- $539,9005 bd3 ba2.5k sqft3 Leaside Ct, Ballwin, MO 63011For Sale
 MLS ID #26066987, Tom Tricamo, Rocklin Realty LLC. MARIS
- $525,0004 bd3 ba2.6k sqft14529 Brittania Dr, Chesterfield, MO 63017For SaleMLS ID #25069195, Brittany N Peterson, Worth Clark Realty. MARIS
- $525,0004 bd3 ba2.6k sqft14336 Bramblewood Ct, Chesterfield, MO 63017For SaleMLS ID #25024427, Richard Hart, Gladys Manion, Inc.. MARIS
- $550,0003 bd4 ba3.1k sqft505 Richley Dr, Chesterfield, MO 63017For SaleMLS ID #26048710, Scott Herman, Coldwell Banker Realty - Gundaker. MARIS
- $615,0004 bd3 ba2.3k sqft2400 Clayborn Dr, Chesterfield, MO 63017For SaleMLS ID #26033278, Mark & Neil Gellman, EXP Realty, LLC. MARIS
- $549,9003 bd3 ba2.4k sqft15819 Kersten Ridge Ct, Chesterfield, MO 63017For SaleMLS ID #26033208, Jill L Schulte, ReeceNichols Real Estate. MARIS
- $624,9005 bd4 ba3.3k sqft184 Gunston Hall Ct, Chesterfield, MO 63017For SaleMLS ID #26055713, Suzanne M Matyiko, ReeceNichols Real Estate. MARIS
- $549,9004 bd4 ba3.3k sqft239 Lansbrooke Dr, Chesterfield, MO 63005For SaleMLS ID #26066129, Gloria J Lu, Your Home Sold Guaranteed Realty. MARIS
- $519,9005 bd3 ba3.1k sqft25 Leaside Ct, Manchester, MO 63011For SaleMLS ID #26066572, Stacey Gualdoni, Worth Clark Realty. MARIS
- $527,0004 bd3 ba2.3k sqft1066 Camargo Dr, Ballwin, MO 63011For SaleMLS ID #26063851, Vince C Burtelow, Loehr Properties. MARIS
- $499,0004 bd3 ba3.2k sqft207 Renaldo Dr, Chesterfield, MO 63017For SaleMLS ID #26031680, Ben Lytle, Opendoor Brokerage LLC. MARIS
- $399,9002 bd3 ba2.4k sqft2416 Baxton Way, Chesterfield, MO 63017For SaleMLS ID #26065284, Dave George, Worth Clark Realty. MARIS
- $460,0003 bd2 ba1.6k sqft1230 Luray Dr, Chesterfield, MO 63017For SaleMLS ID #26048910, Dale M Weir, Coldwell Banker Realty - Gundaker. MARIS
- $399,9004 bd2 ba1.8k sqft2311 Blue Hill Rd, Chesterfield, MO 63017For SaleMLS ID #26065165, Beth Muckerman, Worth Clark Realty. MARIS
- $625,0003 bd3 ba3.3k sqft14292 Cedar Springs Dr, Chesterfield, MO 63017For SaleMLS ID #26006182, Barb Woodham, Coldwell Banker Realty - Gundaker. MARIS
