Welcome to comfortable, spacious living with a backyard retreat in Chesterfield’s Claymont Lake Estates. This lovingly cared-for 4-bedroom, 2.5-bath home has been thoughtfully maintained and continually improved by its owners, with updates that make everyday living easier and more enjoyable. The main level has a bright, open feel, beginning with the living and dining rooms at the front of the home, where expansive bay windows (2022) bring in plenty of natural light. Wood-look luxury vinyl flooring throughout the main level create a practical, easy-to-live-with backdrop. The kitchen was updated in 2023 with 42-inch white cabinetry, granite countertops, new refrigerator & dishwasher, and recessed & island lighting. You'll appreciate the induction range top and 2026 microwave. There's even an over-the-sink window with amazing view of the backyard. The family room is where you’ll want to settle in, with a stone fireplace (serviced in 2025) and newer sliding doors with built-in blinds (2023) opening to the completely redone patio (2021) and backyard beyond. And this backyard? There’s room for just about everything: grilling and outdoor dining, lacrosse and soccer games, or simply enjoying a quiet afternoon with wooded common ground as your backdrop. It’s a wonderful extension of the living space and one of the home’s best features! Upstairs are four bedrooms, including a roomy primary suite. One of the additional bedrooms is currently being used as an office, with the remaining bedrooms sharing a full hall bath. The lower level adds even more flexibility with newer carpet, a spacious recreation/media area, laundry room with built-in storage, and additional under-stair storage. A mudroom area connects the main level to the two-car garage, which includes an EV charger (2024) and even more storage. The care and investment in this home continue beyond the cosmetic updates, with a 2016 heat pump and AC compressor, 2017 thermostat, and 2015 water heater. Add in the Parkway School District, including Parkway West High School, and you have a home that combines space, comfort, thoughtful updates, and a backyard you’ll actually want to use.
Active under contract
Listed by: Realty Executives of St. Louis • Jeffry R Goldstein • 314-546-9690
$559,000
15056 Isleview Dr, Chesterfield, MO 63017
4beds
2,962sqft
Single Family Residence
Built in 1975
10,711 Square Feet Lot
$566,300 Zestimate®
$189/sqft
$15/mo HOA
What's special
Granite countertopsAdditional under-stair storageBackyard retreatRoomy primary suiteNew refrigerator and dishwasherExpansive bay windowsRecessed and island lighting
- 19 days
- 1,291
- 65
Likely to sell faster than
Zillow last checked:
Listing updated:
Listed by:
Jeffry R Goldstein 314-546-9690,
Realty Executives of St. Louis,
Jane A Campbell 314-707-2881,
Realty Executives of St. Louis
Source: MARIS,MLS#: 26064919 Originating MLS: St. Louis Association of REALTORS
Facts & features
Interior
Bedrooms & bathrooms
- Bedrooms: 4
- Bathrooms: 3
- Full bathrooms: 2
- 1/2 bathrooms: 1
- Main level bathrooms: 1
Primary bedroom
- Features: Floor Covering: Carpeting
- Level: Upper
Bedroom 2
- Features: Floor Covering: Carpeting
- Level: Upper
Bedroom 3
- Features: Floor Covering: Carpeting
- Level: Upper
Bedroom 4
- Features: Floor Covering: Carpeting
- Level: Upper
Primary bathroom
- Features: Floor Covering: Ceramic Tile
- Level: Upper
Bathroom 3
- Description: Hall bathroom
- Features: Floor Covering: Ceramic Tile
- Level: Upper
Bathroom 3
- Description: Half Bath Powder Room - Main Level
- Features: Floor Covering: Ceramic Tile
- Level: Main
Dining room
- Level: Main
Family room
- Features: Floor Covering: Laminate
- Level: Main
Kitchen
- Level: Main
Living room
- Features: Floor Covering: Laminate
- Level: Main
Recreation room
- Features: Floor Covering: Carpeting
- Level: Lower
Heating
- Forced Air
Cooling
- Central Air
Appliances
- Included: Induction Cooktop, Dishwasher, Microwave, Built-In Gas Oven, Refrigerator, Water Heater
- Laundry: Lower Level
Features
- Doors: Sliding Doors
- Has basement: Yes
- Number of fireplaces: 1
- Fireplace features: Wood Burning
Interior area
- Total structure area: 2,962
- Total interior livable area: 2,962 sqft
- Finished area above ground: 2,212
- Finished area below ground: 750
Video & virtual tour
Property
Parking
- Total spaces: 2
- Parking features: Driveway, Garage, Garage Door Opener
- Attached garage spaces: 2
- Has uncovered spaces: Yes
Features
- Levels: One
- Fencing: None
Lot
- Size: 10,711 Square Feet
- Features: Adjoins Common Ground
Details
- Additional structures: None
- Parcel number: 20S610403
- Special conditions: Standard
Construction
Type & style
- Home type: SingleFamily
- Architectural style: Traditional
- Property subtype: Single Family Residence
Materials
- Brick Veneer, Vinyl Siding
- Foundation: Concrete Perimeter
Condition
- Year built: 1975
Utilities & green energy
- Electric: Ameren
- Sewer: Public Sewer
- Water: Public
- Utilities for property: Cable Available, Electricity Connected, Natural Gas Connected, Sewer Connected, Water Connected
Community & HOA
Community
- Subdivision: Claymont Lake Estates One Sec
HOA
- Has HOA: Yes
- Amenities included: None
- Services included: Common Area Maintenance
- HOA fee: $175 annually
- HOA name: Claymont lake Estates
Location
- Region: Chesterfield
Financial & listing details
- Price per square foot: $189/sqft
- Tax assessed value: $417,900
- Annual tax amount: $4,966
- Date on market: 10/15/2026
- Cumulative days on market: 20 days
- Listing terms: Cash,Conventional,FHA,VA Loan
- Electric utility on property: Yes
Estimated market value
$566,300
$538,000 - $595,000
$3,469/mo
Price history
| Date | Event | Price |
|---|---|---|
| 10/21/2026 | Contingent | $559,000$189/sqft |
Source:  MARIS #26064919 Report a problem | ||
| 10/15/2026 | Listed for sale | $559,000+86.4%$189/sqft |
Source: MARIS #26064919 Report a problem | ||
| 11/16/2009 | Sold | -- |
Source: Public Record Report a problem | ||
| 8/8/2009 | Listed for sale | $299,900$101/sqft |
Source: Coldwell Banker Premier Group #90040000 Report a problem | ||
Public tax history
| Year | Property taxes | Tax assessment |
|---|---|---|
| 2025 | $4,966 +6.3% | $79,400 +12.5% |
| 2024 | $4,672 +4.3% | $70,580 |
| 2023 | $4,481 +5.4% | $70,580 +15.8% |
| 2022 | $4,252 +0.4% | $60,930 |
| 2021 | $4,235 +8.4% | $60,930 +12.9% |
| 2020 | $3,907 +11.9% | $53,960 |
| 2019 | $3,491 | $53,960 +18.1% |
| 2018 | $3,491 | $45,680 +0% |
| 2017 | $3,491 +2.8% | $45,660 +5.5% |
| 2016 | $3,395 +0.2% | $43,290 |
| 2015 | $3,387 | $43,290 -3.5% |
| 2014 | $3,387 -1.5% | $44,840 |
| 2013 | $3,439 | $44,840 -2.8% |
| 2012 | -- | $46,110 |
| 2011 | -- | $46,110 -0.8% |
| 2010 | $3,130 +4.7% | $46,470 |
| 2009 | $2,990 -5.1% | $46,470 -7.9% |
| 2008 | $3,150 +14.9% | $50,440 |
| 2007 | $2,740 | $50,440 +21% |
| 2006 | $2,740 -0.6% | $41,700 |
| 2005 | $2,758 +28.9% | $41,700 +26.9% |
| 2003 | $2,139 +0.8% | $32,850 +4.4% |
| 2002 | $2,122 +7.9% | $31,480 |
| 2001 | $1,966 | $31,480 |
Find assessor info on the county website
Monthly payment
Est. payment
Payment breakdown
Explore the cost of this home by adjusting the details. Changes won't be saved.Climate risks
Neighborhood: 63017
Nearby schools
Schools provided by the listing agent
- Elementary: Highcroft Ridge Elem.
- Middle: West Middle
- High: Parkway West High
Source: MARIS. This data may not be complete. We recommend contacting the local school district to confirm school assignments for this home.
- $481,2003 bd4 ba2.2k sqft15050 Isleview Dr, Chesterfield, MO 63017Off Market
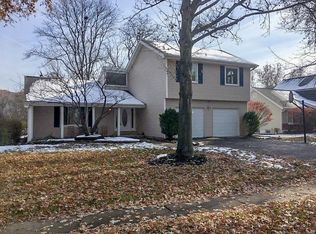
- $567,1004 bd3 ba2.3k sqft15062 Isleview Dr, Chesterfield, MO 63017Off Market

- $389,4003 bd2 ba1.5k sqft15044 Isleview Dr, Chesterfield, MO 63017Off Market
- $511,1004 bd2 ba2.4k sqft15067 Isleview Ct, Chesterfield, MO 63017Off Market
Similar homes
- $499,0004 bd3 ba2.6k sqft1925 Lanchester Ct, Chesterfield, MO 63017For Sale
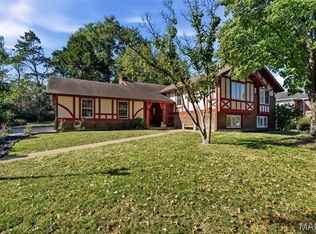
 MLS ID #26069710, Keith R Manzer, Coldwell Banker Realty - Gundaker. MARIS
- $564,5004 bd3 ba2.3k sqft15552 Chequer Dr, Chesterfield, MO 63017For Sale
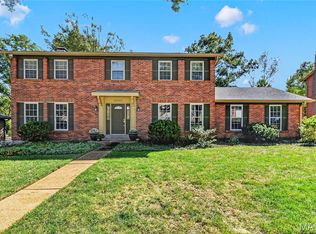 MLS ID #26064950, Jill Lich, Jill Lich Realty, LLC. MARIS
- $615,0004 bd4 ba4.1k sqft14980 Chateau Village Dr, Chesterfield, MO 63017For Sale
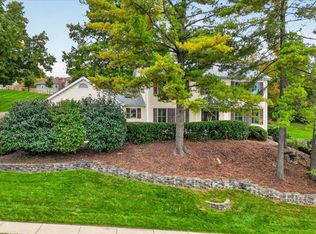 MLS ID #26065302, Troy W Robertson, Coldwell Banker Realty - Gundaker. MARIS
- $575,0003 bd2 ba3k sqft1455 Sycamore Manor Dr, Chesterfield, MO 63017For Sale
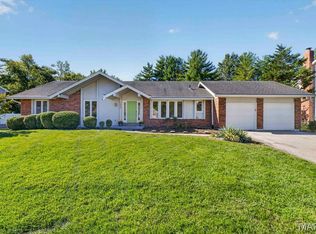 MLS ID #26066538, Stephen Gruszka, ReeceNichols Real Estate. MARIS
- $545,0004 bd4 ba2.1k sqft1709 Howehill Ct, Chesterfield, MO 63017For SaleMLS ID #26060054, Cathy Glaser, Coldwell Banker Realty - Gundaker. MARIS
- $519,9004 bd4 ba2.6k sqft1922 Buckington Dr, Chesterfield, MO 63017For SaleMLS ID #26064153, Jamie S Leggett, Coldwell Banker Realty - Gundaker. MARIS
- $685,0004 bd3 ba2.4k sqft14960 Country Ridge Dr, Chesterfield, MO 63017For SaleMLS ID #26068354, Jonathan Minerick, HomeCoin.com. MARIS
- $625,0004 bd4 ba3.3k sqft15610 Cedarmill Dr, Chesterfield, MO 63017For SaleMLS ID #26065736, Mark & Neil Gellman, EXP Realty, LLC. MARIS
- $525,0004 bd3 ba2.6k sqft14529 Brittania Dr, Chesterfield, MO 63017For SaleMLS ID #25069195, Brittany N Peterson, Worth Clark Realty. MARIS
- $545,0004 bd3 ba2.5k sqft15826 Harris Ridge Ct #15826, Chesterfield, MO 63017For SaleMLS ID #26065545, Steven S Mathes, Coldwell Banker Realty - Gundaker. MARIS
- $550,0003 bd4 ba3.1k sqft505 Richley Dr, Chesterfield, MO 63017For SaleMLS ID #26048710, Scott Herman, Coldwell Banker Realty - Gundaker. MARIS
- $580,0004 bd3 ba2.5k sqft268 Kinderhook Dr, Chesterfield, MO 63017For SaleMLS ID #26053721, Gay R Gordon, RedKey Realty Leaders. MARIS
- $570,0005 bd4 ba3.8k sqft216 Trailtop Ct, Chesterfield, MO 63017For SaleMLS ID #26065563, Lucia M Roberts, ReeceNichols Real Estate. MARIS
- $525,0004 bd3 ba2k sqft2358 Sportsmen Hill Dr, Chesterfield, MO 63017For SaleMLS ID #26066881, Ashley L McLaren, Compass Realty Group. MARIS
- $615,0004 bd3 ba2.3k sqft2400 Clayborn Dr, Chesterfield, MO 63017For SaleMLS ID #26033278, Mark & Neil Gellman, EXP Realty, LLC. MARIS
- $649,9004 bd3 ba3.6k sqft15706 Heathercroft Dr, Chesterfield, MO 63017For SaleMLS ID #26052880, Kim M Evans, Coldwell Banker Realty - Gundaker. MARIS
- $599,0004 bd3 ba4.2k sqft231 Renaldo Dr, Chesterfield, MO 63017For SaleMLS ID #26060786, Daphne T Zhu, Acre, REALTORS. MARIS
- $649,9005 bd3 ba3.7k sqft1768 Orchard Hill Dr, Chesterfield, MO 63017For SaleMLS ID #26057026, Lacey D Sexton, Coldwell Banker Realty - Gundaker. MARIS
- $487,0004 bd3 ba3.2k sqft207 Renaldo Dr, Chesterfield, MO 63017For SaleMLS ID #26031680, Ben Lytle, Opendoor Brokerage LLC. MARIS
- $699,7504 bd4 ba3.3k sqft1917 Dovercliff Ct, Chesterfield, MO 63017For SaleMLS ID #26057130, Cody Majesky, Home Plate Realty Partners. MARIS
