Welcome to 505 Richley in sought-after Claymont Estates!
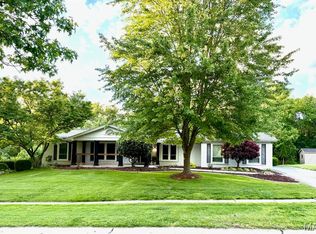
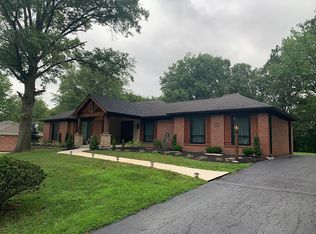
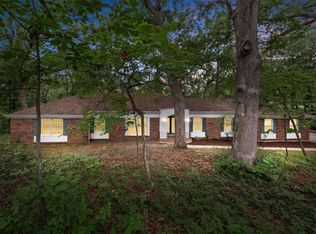
This well maintained 3-bedroom, 3.5-bath two-story offers a versatile floor plan perfect for everyday living and entertaining. Approximately 2,550 sq ft on the main level and over 3,100 sq ft of total living space, plus an oversize 2-car garage and a half acre lot – this home has it all.
The formal living and dining rooms welcome you inside, leading to a kitchen featuring Corian countertops, custom cabinetry, plenty of prep and storage space, a double oven and a wine bar. A breakfast room featuring a bay window overlooks the back yard. The spacious family room w/ a cozy fireplace and built-in bar is the perfect place to relax. A private den completes the first floor.
The primary suite offers a secluded retreat w/ an ensuite bath and a huge walk-in closet. The walk-in closet is a flexible space and can be used as a nursery or converted to a 4th bedroom. Two additional bedrooms w/ ample closet space complete the second floor.
Step outside to the private deck—ideal for entertaining or morning coffee while enjoying peaceful wooded views. The finished lower level provides space with a rec room, game room or a personal gym.
Located in the highly desirable Parkway School District. Welcome home!
Active
Listed by: Coldwell Banker Realty - Gundaker • Scott Herman • 314-803-4130
Price cut: $15K (9/18)
$550,000
505 Richley Dr, Chesterfield, MO 63017
3beds
3,104sqft
Single Family Residence
Built in 1968
0.5 Acres Lot
$-- Zestimate®
$177/sqft
$33/mo HOA
What's special
Half acre lotHuge walk-in closetDouble ovenWine barPrivate denKitchen featuring corian countertopsCustom cabinetry
- 87 days
- 1,066
- 69
Zillow last checked:
Listing updated:
Listed by:
Scott Herman 314-803-4130,
Coldwell Banker Realty - Gundaker
Source: MARIS,MLS#: 26048710 Originating MLS: St. Louis Association of REALTORS
Originating MLS: St. Louis Association of REALTORSFacts & features
Interior
Bedrooms & bathrooms
- Bedrooms: 3
- Bathrooms: 4
- Full bathrooms: 3
- 1/2 bathrooms: 1
- Main level bathrooms: 1
Primary bedroom
- Features: Floor Covering: Carpeting
- Level: Second
- Area: 216
- Dimensions: 18x12
Bedroom 2
- Features: Floor Covering: Carpeting
- Level: Second
- Area: 154
- Dimensions: 14x11
Bedroom 3
- Features: Floor Covering: Carpeting
- Level: Second
- Area: 156
- Dimensions: 13x12
Primary bathroom
- Features: Floor Covering: Ceramic Tile
- Level: Second
- Area: 77
- Dimensions: 11x7
Bathroom 2
- Features: Floor Covering: Ceramic Tile
- Level: Second
- Area: 35
- Dimensions: 7x5
Breakfast room
- Features: Floor Covering: Wood
- Level: Main
- Area: 99
- Dimensions: 11x9
Dining room
- Features: Floor Covering: Wood
- Level: Main
- Area: 156
- Dimensions: 13x12
Family room
- Features: Floor Covering: Wood
- Level: Main
- Area: 270
- Dimensions: 18x15
Game room
- Features: Floor Covering: Carpeting
- Level: Lower
- Area: 192
- Dimensions: 12x16
Kitchen
- Features: Floor Covering: Wood
- Level: Main
- Area: 210
- Dimensions: 21x10
Laundry
- Features: Floor Covering: Ceramic Tile
- Level: Main
- Area: 77
- Dimensions: 7x11
Living room
- Features: Floor Covering: Carpeting
- Level: Main
- Area: 299
- Dimensions: 23x13
Office
- Features: Floor Covering: Wood
- Level: Main
- Area: 105
- Dimensions: 7x15
Other
- Description: Walk-In closet
- Features: Floor Covering: Carpeting
- Level: Second
- Area: 156
- Dimensions: 13x12
Recreation room
- Features: Floor Covering: Luxury Vinyl Plank
- Level: Lower
- Area: 300
- Dimensions: 20x15
Heating
- Forced Air
Cooling
- Attic Fan, Ceiling Fan(s), Central Air, Gas
Appliances
- Included: Electric Cooktop, Dishwasher, Disposal, Down Draft, Dryer, Ice Maker, Microwave, Double Oven, Electric Range, Free-Standing Refrigerator, Washer, Water Heater, Wine Cooler
- Laundry: Electric Dryer Hookup, Laundry Room, Main Level, Washer Hookup
Features
- Bar, Bookcases, Breakfast Room, Ceiling Fan(s), Center Hall Floorplan, Chandelier, Crown Molding, Custom Cabinetry, Double Vanity, Entrance Foyer, High Speed Internet, Pantry, Recessed Lighting, Separate Dining, Separate Shower, Solid Surface Countertop(s), Special Millwork, Storage, Walk-In Closet(s), Wet Bar, Workshop/Hobby Area
- Flooring: Carpet, Ceramic Tile, Wood
- Doors: French Doors, Panel Door(s), Sliding Doors
- Windows: Bay Window(s), Blinds, Double Pane Windows, Insulated Windows, Skylight(s), Window Coverings, Wood Frames
- Basement: Concrete,Partially Finished,Full,Storage Space,Sump Pump,Unfinished
- Number of fireplaces: 2
- Fireplace features: Family Room
Interior area
- Total structure area: 3,104
- Total interior livable area: 3,104 sqft
- Finished area above ground: 2,552
- Finished area below ground: 552
Property
Parking
- Total spaces: 2
- Parking features: Asphalt, Garage, Garage Faces Rear
- Attached garage spaces: 2
Accessibility
- Accessibility features: Accessible Electrical and Environmental Controls, Accessible Hallway(s), Accessible Kitchen
Features
- Levels: Two
- Patio & porch: Deck
- Exterior features: Private Yard
- Fencing: None
Lot
- Size: 0.5 Acres
- Dimensions: 120 x 180
- Features: Adjoins Wooded Area, Back Yard, Sloped, Sloped Up
Details
- Parcel number: 21S540121
- Special conditions: Standard
Construction
Type & style
- Home type: SingleFamily
- Architectural style: Colonial
- Property subtype: Single Family Residence
Materials
- Brick, Vinyl Siding
- Foundation: Concrete Perimeter
- Roof: Architectural Shingle
Condition
- Updated/Remodeled
- New construction: No
- Year built: 1968
Utilities & green energy
- Electric: 220 Volts
- Sewer: Public Sewer
- Water: Private
- Utilities for property: Cable Available, Electricity Connected, Phone Connected, Sewer Connected, Underground Utilities, Water Available
Community & HOA
Community
- Features: Sidewalks, Street Lights, Storm Sewer
- Security: Carbon Monoxide Detector(s), Security System, Smoke Detector(s)
- Subdivision: Claymont Estates 2
HOA
- Has HOA: Yes
- Amenities included: Common Ground
- Services included: Common Area Maintenance
- HOA fee: $400 annually
- HOA name: Claymont Estates
Location
- Region: Chesterfield
Financial & listing details
- Price per square foot: $177/sqft
- Tax assessed value: $494,300
- Annual tax amount: $5,754
- Date on market: 7/31/2026
- Cumulative days on market: 87 days
- Listing terms: Cash,Conventional,FHA,Private,VA Loan
- Ownership: Private
- Electric utility on property: Yes
Estimated market value
Not available
Estimated sales range
Not available
Not available
Price history
| Date | Event | Price |
|---|---|---|
| 9/18/2026 | Price change | $550,000-2.7%$177/sqft |
Source:  MARIS #26048710 Report a problem MARIS #26048710 Report a problem | ||
| 7/31/2026 | Listed for sale | $565,000$182/sqft |
Source: MARIS #26048710 Report a problem | ||
| 3/14/2008 | Sold | -- |
Source: Public Record Report a problem | ||
Public tax history
| Year | Property taxes | Tax assessment |
|---|---|---|
| 2025 | $5,754 +1.8% | $93,910 +7.5% |
| 2024 | $5,651 +1.4% | $87,370 |
| 2023 | $5,572 +6.5% | $87,370 +17.2% |
| 2022 | $5,233 +0.6% | $74,560 |
| 2021 | $5,202 -4.4% | $74,560 +0.9% |
| 2020 | $5,440 +10.5% | $73,910 |
| 2019 | $4,922 | $73,910 +17.8% |
| 2018 | $4,922 | $62,720 |
| 2017 | $4,922 +2.9% | $62,720 +17% |
| 2016 | $4,781 +11.2% | $53,620 |
| 2015 | $4,299 | $53,620 +1% |
| 2014 | $4,299 +2.7% | $53,090 |
| 2013 | $4,187 | $53,090 -3.8% |
| 2012 | -- | $55,180 |
| 2011 | -- | $55,180 |
| 2010 | $3,798 +4.5% | $55,180 |
| 2009 | $3,634 -9.3% | $55,180 -13.5% |
| 2008 | $4,006 +25.7% | $63,760 |
| 2007 | $3,186 | $63,760 +32.3% |
| 2006 | $3,186 -0.1% | $48,200 |
| 2005 | $3,189 +9.4% | $48,200 +12.4% |
| 2003 | $2,914 +1.4% | $42,900 0% |
| 2002 | $2,872 +0% | $42,910 |
| 2001 | $2,872 | $42,910 |
Find assessor info on the county website
Monthly payment
Est. payment
Payment breakdown
Explore the cost of this home by adjusting the details. Changes won't be saved.Climate risks
Neighborhood: 63017
Nearby schools
Schools provided by the listing agent
- Elementary: Claymont Elem.
- Middle: West Middle
- High: Parkway West High
Source: MARIS. This data may not be complete. We recommend contacting the local school district to confirm school assignments for this home.
Similar homes
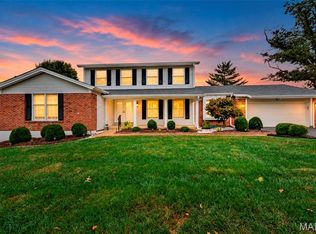
- $549,9004 bd4 ba2.6k sqft1922 Buckington Dr, Chesterfield, MO 63017For Sale
 MLS ID #26064153, Jamie S Leggett, Coldwell Banker Realty - Gundaker. MARIS
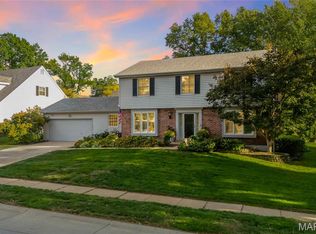
 - $625,0004 bd4 ba3.3k sqft15610 Cedarmill Dr, Chesterfield, MO 63017For Sale
 MLS ID #26065736, Mark & Neil Gellman, EXP Realty, LLC. MARIS
 - $572,5004 bd3 ba3.5k sqft741 Cedar Field Ct, Chesterfield, MO 63017For Sale
 MLS ID #26066280, Brett F Weber, Brett Weber Properties. MARIS
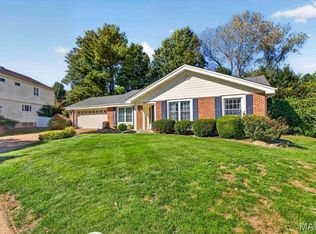
 - $490,9004 bd3 ba3.7k sqft2057 Setters Hill Ct, Chesterfield, MO 63017For Sale
 MLS ID #26066965, Christine K Thompson, Janet McAfee Inc.. MARIS
 - $570,0005 bd4 ba3.8k sqft216 Trailtop Ct, Chesterfield, MO 63017For SaleMLS ID #26065563, Lucia M Roberts, ReeceNichols Real Estate. MARIS
- $580,0004 bd3 ba2.5k sqft268 Kinderhook Dr, Chesterfield, MO 63017For SaleMLS ID #26053721, Gay R Gordon, RedKey Realty Leaders. MARIS
- $624,9005 bd4 ba3.3k sqft184 Gunston Hall Ct, Chesterfield, MO 63017For SaleMLS ID #26055713, Suzanne M Matyiko, ReeceNichols Real Estate. MARIS
- $649,9004 bd3 ba3.6k sqft15706 Heathercroft Dr, Chesterfield, MO 63017For SaleMLS ID #26052880, Kim M Evans, Coldwell Banker Realty - Gundaker. MARIS
- $460,0003 bd2 ba1.6k sqft1230 Luray Dr, Chesterfield, MO 63017For SaleMLS ID #26048910, Dale M Weir, Coldwell Banker Realty - Gundaker. MARIS
- $615,0004 bd4 ba2.9k sqft1124 Kiefer Creek Meadows Dr, Ballwin, MO 63021For SaleMLS ID #26052180, Lindsey Reichelt, Compass Realty Group. MARIS
- $649,9003 bd3 ba2.5k sqft474 Hammermill Dr, Saint Louis, MO 63141For SaleMLS ID #26066115, Brady Miller, RedKey Realty Leaders. MARIS
- $699,0006 bd5 ba3.7k sqft1843 Shadywood Ct, Chesterfield, MO 63017For SaleMLS ID #26062645, Christi R Miceli, RE/MAX Results. MARIS
- $549,9003 bd3 ba2.7k sqft12 Winslow Ln, Saint Louis, MO 63131For SaleMLS ID #26008503, Kate P Thompson, Coldwell Banker Realty - Gundaker West Regional. MARIS
- $534,9004 bd3 ba2.8k sqft445 Mason Ridge Dr, Saint Charles, MO 63304For SaleMLS ID #26066539, Jennifer R Bommarito, Fox & Riley Real Estate. MARIS
- $499,9004 bd3 ba3.5k sqft1921 Wolfcreek Pass Ct, Ballwin, MO 63011For SaleMLS ID #26051412, David Nations, Keller Williams Realty St. Louis. MARIS
- $549,9004 bd3 ba2.5k sqft4200 Wincliff Dr, Saint Charles, MO 63304For SaleMLS ID #26024126, David Bueker, RedKey Realty Leaders. MARIS
- $475,0005 bd3 ba3.5k sqft511 Lalor Dr, Ballwin, MO 63011For SaleMLS ID #26064420, Paige A Sanders, RedKey Realty Leaders. MARIS
- $599,9003 bd3 ba3.9k sqft14312 Willow Spring Hill Dr, Chesterfield, MO 63017For SaleMLS ID #26061697, Mandy D Watkins, Knight and Drews LLC. MARIS
- $525,0004 bd4 ba3.6k sqft16103 Copperkey Ct, Grover, MO 63040For SaleMLS ID #26058378, Jennifer C Thomure, Worth Clark Realty. MARIS
- $475,0005 bd4 ba2.4k sqft1522 Pheasant Ridge Dr, Ballwin, MO 63011For SaleMLS ID #26043506, Sarah Kinkade, Century 21 CopperKey Realty. MARIS
