Discover this turn-key and move in ready, 2-story, impressive home on a corner lot home in the highly sought-after Clarkson Woods South subdivision! This is a great opportunity to own a 4-bedroom, 2.5 bath, 2 car attached garage- beautifully landscaped home walking distance to Kehr’s Mill Elementary and Marquette High School; fantastic location to all West County has to offer. The center hall plan entry way greets you and opens to the formal living room with crown molding at the front of the house. The Dining Room is a classic design, separate and formal; great for entertaining. The impressive updated kitchen, the heart of the home, boasts a center island w/ seating, granite countertops and custom cabinetry, pantry, S/S appliances to include double wall ovens and refrigerator (that can stay). A convenient main floor laundry is located just off the kitchen for added efficiency and access to the spacious patio and luscious green grass backyard with Napolean gas grill AND Rainbow playset. The family room with masonry brick, wood burning fireplace and built-in entertainment center will prove to be a gathering area for friends and family, again with access to the patio for entertaining. Convenient powder room completes the main level. Upstairs find the spacious primary bedroom en suite with custom shelved walk-in closet and luxurious spa-like bathroom complete with dual sink vanity with a soaking tub, separate shower and private toilet nook. Down the hall find three additional bedrooms with ample closet space and updated hall bath with tub/shower combo. An oversized linen closet completes the second floor, providing storage for towels and blankets and so much more! Don’t forget about the finished lower level for more room to spread out with an additional recreation & game room, office and huge storage area with built in shelving. Updates are many and include: Architectural roof ‘25, gutters, downspouts and Leaf Filter system ’25, HVAC ’20, Water Heater ’21 and more. Must see this one in person!
Active
Listed by: Keller Williams Realty St. Louis • Kelli Uxa • 314-775-2755
$635,000
15928 Country Ridge Dr, Chesterfield, MO 63017
4beds
3,064sqft
Single Family Residence
Built in 1977
0.25 Acres Lot
$-- Zestimate®
$207/sqft
$35/mo HOA
What's special
Granite countertopsRainbow playsetLuscious green grass backyardCustom shelved walk-in closetOversized linen closetBeautifully landscaped homeImpressive updated kitchen
- 6 days
- 1,535
- 104
Likely to sell faster than
Zillow last checked:
Listing updated:
Listed by:
Kelli Uxa 314-775-2755,
Keller Williams Realty St. Louis
Source: MARIS,MLS#: 26070556 Originating MLS: St. Louis Association of REALTORS
Facts & features
Interior
Bedrooms & bathrooms
- Bedrooms: 4
- Bathrooms: 3
- Full bathrooms: 2
- 1/2 bathrooms: 1
- Main level bathrooms: 1
Primary bedroom
- Features: Floor Covering: Wood
- Level: Upper
- Area: 252
- Dimensions: 18x14
Bedroom 2
- Features: Floor Covering: Wood
- Level: Upper
- Area: 168
- Dimensions: 14x12
Bedroom 3
- Features: Floor Covering: Wood
- Level: Upper
- Area: 180
- Dimensions: 15x12
Bedroom 4
- Features: Floor Covering: Wood
- Level: Upper
- Area: 120
- Dimensions: 12x10
Primary bathroom
- Features: Floor Covering: Ceramic Tile
- Level: Upper
- Area: 120
- Dimensions: 15x8
Bathroom
- Features: Floor Covering: Ceramic Tile
- Level: Main
- Area: 25
- Dimensions: 5x5
Bathroom 3
- Features: Floor Covering: Ceramic Tile
- Level: Upper
- Area: 45
- Dimensions: 9x5
Dining room
- Features: Floor Covering: Wood
- Level: Main
- Area: 182
- Dimensions: 14x13
Family room
- Features: Floor Covering: Carpeting
- Level: Main
- Area: 252
- Dimensions: 18x14
Kitchen
- Features: Floor Covering: Ceramic Tile
- Level: Main
- Area: 252
- Dimensions: 18x14
Laundry
- Features: Floor Covering: Ceramic Tile
- Level: Main
- Area: 77
- Dimensions: 11x7
Living room
- Features: Floor Covering: Carpeting
- Level: Main
- Area: 234
- Dimensions: 18x13
Office
- Features: Floor Covering: Carpeting
- Level: Lower
- Area: 204
- Dimensions: 17x12
Recreation room
- Features: Floor Covering: Carpeting
- Level: Lower
- Area: 391
- Dimensions: 23x17
Storage
- Features: Floor Covering: Concrete
- Level: Lower
- Area: 270
- Dimensions: 30x9
Heating
- Forced Air
Cooling
- Ceiling Fan(s), Central Air, Gas
Appliances
- Included: Stainless Steel Appliance(s), Electric Cooktop, Dishwasher, Disposal, Dryer, Microwave, Double Oven, Refrigerator, Washer
- Laundry: Main Level
Features
- Bookcases, Breakfast Room, Ceiling Fan(s), Center Hall Floorplan, Crown Molding, Double Vanity, Entrance Foyer, Granite Counters, High Speed Internet, Kitchen Island, Pantry, Recessed Lighting, Separate Dining, Separate Shower, Soaking Tub, Storage, Walk-In Closet(s), Workshop/Hobby Area
- Basement: Concrete,Partially Finished,Storage Space,Sump Pump
- Number of fireplaces: 1
- Fireplace features: Family Room, Wood Burning
Interior area
- Total structure area: 3,064
- Total interior livable area: 3,064 sqft
- Finished area above ground: 2,469
- Finished area below ground: 595
Video & virtual tour
Property
Parking
- Total spaces: 2
- Parking features: Attached, Driveway, Off Street, On Street
- Attached garage spaces: 2
- Has uncovered spaces: Yes
Features
- Levels: Two
- Patio & porch: Patio
Lot
- Size: 0.25 Acres
- Dimensions: 102/120 x 98/89
- Features: Corner Lot, Landscaped, Level, Near Public Transit, Some Trees, Sprinklers In Front, Sprinklers In Rear
Details
- Parcel number: 20T330391
- Special conditions: Standard
Construction
Type & style
- Home type: SingleFamily
- Architectural style: Colonial,Traditional
- Property subtype: Single Family Residence
Materials
- Vinyl Siding
- Roof: Architectural Shingle
Condition
- Year built: 1977
Utilities & green energy
- Electric: Ameren
- Sewer: Public Sewer
- Water: Public
- Utilities for property: Cable Available
Community & HOA
Community
- Subdivision: Clarkson Woods South 1
HOA
- Has HOA: Yes
- Amenities included: None
- Services included: Common Area Maintenance
- HOA fee: $420 annually
- HOA name: Clarkson Woods South
Location
- Region: Chesterfield
Financial & listing details
- Price per square foot: $207/sqft
- Tax assessed value: $444,100
- Annual tax amount: $5,650
- Date on market: 11/5/2026
- Listing terms: Cash,Conventional,FHA,VA Loan
Estimated market value
Not available
Estimated sales range
Not available
Not available
Price history
| Date | Event | Price |
|---|---|---|
| 11/5/2026 | Listed for sale | $635,000$207/sqft |
Source:  MARIS #26070556 Report a problem | ||
Public tax history
| Year | Property taxes | Tax assessment |
|---|---|---|
| 2025 | $5,650 -1% | $84,380 +5.5% |
| 2024 | $5,705 +2.7% | $79,990 |
| 2023 | $5,557 +14.3% | $79,990 +23% |
| 2022 | $4,862 +0.6% | $65,040 |
| 2021 | $4,835 -2.6% | $65,040 +0.8% |
| 2020 | $4,966 -0.2% | $64,510 |
| 2019 | $4,976 | $64,510 +5.2% |
| 2018 | $4,976 | $61,310 |
| 2017 | $4,976 +2.3% | $61,310 +19.6% |
| 2016 | $4,865 +14.8% | $51,280 |
| 2015 | $4,238 | $51,280 +1% |
| 2014 | $4,238 +0.4% | $50,790 |
| 2013 | $4,221 | $50,790 -1.4% |
| 2012 | -- | $51,490 |
| 2011 | -- | $51,490 +4.3% |
| 2010 | $3,676 +5.9% | $49,380 |
| 2009 | $3,473 -8.8% | $49,380 -9% |
| 2008 | $3,807 +11.8% | $54,280 |
| 2007 | $3,405 | $54,280 +20.6% |
| 2006 | $3,405 -1.4% | $45,020 |
| 2005 | $3,452 +38.8% | $45,020 +21.1% |
| 2003 | $2,486 +0.2% | $37,170 +15.4% |
| 2002 | $2,481 +1.5% | $32,200 |
| 2001 | $2,445 | $32,200 |
Find assessor info on the county website
Monthly payment
Est. payment
Payment breakdown
Explore the cost of this home by adjusting the details. Changes won't be saved.Climate risks
Neighborhood: 63017
Nearby schools
Schools provided by the listing agent
- Elementary: Kehrs Mill Elem.
- Middle: Crestview Middle
- High: Marquette Sr. High
Source: MARIS. This data may not be complete. We recommend contacting the local school district to confirm school assignments for this home.
- $482,8004 bd2 ba2.3k sqft15934 Country Ridge Dr, Chesterfield, MO 63017Off Market
- $611,9004 bd3 ba3k sqft2207 White Cedar Ct, Chesterfield, MO 63017Off Market
- $--3 bd3 ba2.7k sqft2202 White Cedar Ct, Chesterfield, MO 63017Sold

- $440,1003 bd3 ba2k sqft15933 Country Ridge Dr, Chesterfield, MO 63017Off Market
Similar homes
- $634,9005 bd3 ba3.7k sqft1768 Orchard Hill Dr, Chesterfield, MO 63017For Sale
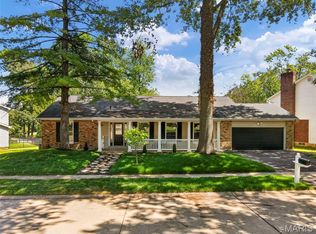
 MLS ID #26057026, Lacey D Sexton, Coldwell Banker Realty - Gundaker. MARIS
- $559,0004 bd3 ba2.9k sqft15056 Isleview Dr, Chesterfield, MO 63017For Sale
 MLS ID #26064919, Jeffry R Goldstein, Realty Executives of St. Louis. MARIS
- $564,5004 bd3 ba2.3k sqft15552 Chequer Dr, Chesterfield, MO 63017For Sale
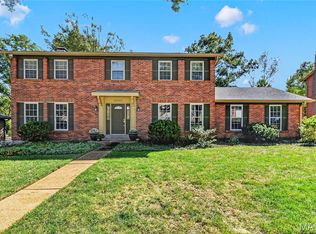 MLS ID #26064950, Jill Lich, Jill Lich Realty, LLC. MARIS
- $615,0005 bd4 ba3.3k sqft184 Gunston Hall Ct, Chesterfield, MO 63017For Sale
 MLS ID #26055713, Suzanne M Matyiko, ReeceNichols Real Estate. MARIS
- $469,9003 bd3 ba3.2k sqft14232 Rainy Lake Dr, Chesterfield, MO 63017For SaleMLS ID #26068794, Brandon N Chapman, Bespoke Realty Group. MARIS
- $570,0005 bd4 ba3.8k sqft216 Trailtop Ct, Chesterfield, MO 63017For SaleMLS ID #26065563, Lucia M Roberts, ReeceNichols Real Estate. MARIS
- $565,0004 bd3 ba2.5k sqft268 Kinderhook Dr, Chesterfield, MO 63017For SaleMLS ID #26053721, Gay R Gordon, RedKey Realty Leaders. MARIS
- $525,0004 bd3 ba2.6k sqft14529 Brittania Dr, Chesterfield, MO 63017For SaleMLS ID #25069195, Brittany N Peterson, Worth Clark Realty. MARIS
- $599,9004 bd4 ba3k sqft1444 Eagle Ridge Rd, Glencoe, MO 63038For SaleMLS ID #26065188, Dustin Walsh, Realty Executives Premiere. MARIS
- $919,9004 bd4 ba3.2k sqft9 Clarkson Farm Dr, Chesterfield, MO 63017For SaleMLS ID #26062539, Sal Alu, Alu Real Estate Partners. MARIS
- $749,0004 bd3 ba3.5k sqft18695 Wild Horse Creek Rd, Chesterfield, MO 63005New ConstructionMLS ID #26064594, Julie Haefner, Compass Realty Group. MARIS
- $800,0002 bd3 ba3.1k sqft1466 Mumma Ct, Chesterfield, MO 63005For SaleMLS ID #26070109, Darby Seymour, Coldwell Banker Realty - Gundaker. MARIS
- $725,0004 bd4 ba4k sqft91 Gillette Circle Pass, Weldon Spring, MO 63304For SaleMLS ID #26070264, Susan M Brewer, Susan Brewer Service First RE. MARIS
- $560,0004 bd4 ba2.9k sqft474 Meadow Green Pl, Saint Louis, MO 63141For SaleMLS ID #26066825, Kelly L McCarthy, Elevate Realty, LLC. MARIS
- $799,9004 bd5 ba4k sqft16557 Baxter Forest Ridge Dr, Chesterfield, MO 63005For SaleMLS ID #26032202, Berkley B Land, ReeceNichols Real Estate. MARIS
- $634,0004 bd4 ba4k sqft1028 Summersweet Dr, Saint Peters, MO 63376For SaleMLS ID #26070578, Tim Antrobus, Keller Williams Chesterfield. MARIS
- $460,0003 bd2 ba1.6k sqft1230 Luray Dr, Chesterfield, MO 63017For SaleMLS ID #26048910, Dale M Weir, Coldwell Banker Realty - Gundaker. MARIS
- $675,0004 bd3 ba4k sqft1743 Lynkirk Ln, Saint Louis, MO 63122For SaleMLS ID #26058182, Mary J Massey, RedKey Realty Leaders. MARIS
- $764,9004 bd4 ba3.8k sqft991 Sheffield Forest Ct, Ballwin, MO 63021For SaleMLS ID #26067044, Becky Canatsey, RE/MAX Results. MARIS
- $475,0005 bd4 ba2.4k sqft1522 Pheasant Ridge Dr, Ballwin, MO 63011For SaleMLS ID #26043506, Sarah Kinkade, Century 21 CopperKey Realty. MARIS
