Welcome to a home where classic two-story architecture meets modern updates. From the moment you step inside, you'll notice the entire home has been transformed with brand-new flooring stretching across every room and a crisp, neutral coat of paint that brings a bright and airy energy to the space. The main level offers an ideal layout for both everyday living and entertaining, featuring a formal dining room, a cozy family room with a gas fireplace, a convenient half bathroom, and main-floor laundry. In the heart of the home, the kitchen includes a charming breakfast nook and comes complete with a brand-new dishwasher ready to handle your culinary cleanup with ease. Retreat upstairs to find four spacious bedrooms, including a beautifully appointed primary bedroom suite featuring a walk-in closet and private bath. The primary bathroom boasts a gorgeous, brand-new walk-in shower, your own personal oasis to start or end the day. An additional full bathroom on the upper level serves the remaining bedrooms, ensuring comfort and convenience for everyone. Looking for extra storage or space to customize? The unfinished basement offers a blank canvas to meet your needs. Outside, the property features a gorgeous yard space that has been professionally cleared and optimized and an attached 2-car garage, all situated in a highly desirable Chesterfield location. This beautifully updated gem is ready for its next chapter. Schedule your showing today!
Active
Listed by: Worth Clark Realty • Brittany N Peterson
Price cut: $9.9K (8/1)
$540,000
14529 Brittania Dr, Chesterfield, MO 63017
4beds
2,667sqft
:
Get pre-qualified$3,620/mo
Single Family Residence
Built in 1976
0.36 Acres Lot
$-- Zestimate®
$202/sqft
$23/mo HOA
What's special
Brand-new dishwasherPrivate bathClassic two-story architectureCharming breakfast nookFormal dining roomGorgeous brand-new walk-in showerMain-floor laundry
- 38 days |
- 3,571 |
- 214 |
Likely to sell faster than
Zillow last checked:
Listing updated:
Listed by:
Brittany N Peterson 573-259-6336,
Worth Clark Realty,
Kaitlyn Barks 314-650-5370,
Worth Clark Realty
Source: MARIS,MLS#: 25069195 Originating MLS: St. Louis Association of REALTORS
Originating MLS: St. Louis Association of REALTORSFacts & features
Interior
Bedrooms & bathrooms
- Bedrooms: 4
- Bathrooms: 3
- Full bathrooms: 2
- 1/2 bathrooms: 1
- Main level bathrooms: 1
Primary bedroom
- Features: Floor Covering: Carpeting
- Level: Second
- Area: 260
- Dimensions: 13x20
Bedroom 2
- Features: Floor Covering: Carpeting
- Level: Second
- Area: 144
- Dimensions: 12x12
Bedroom 3
- Features: Floor Covering: Carpeting
- Level: Main
- Area: 165
- Dimensions: 11x15
Bedroom 4
- Features: Floor Covering: Carpeting
- Level: Second
- Area: 143
- Dimensions: 13x11
Primary bathroom
- Features: Floor Covering: Ceramic Tile
- Level: Second
- Area: 63
- Dimensions: 9x7
Bathroom 2
- Features: Floor Covering: Wood
- Level: Main
- Area: 30
- Dimensions: 6x5
Bathroom 3
- Features: Floor Covering: Ceramic Tile
- Level: Second
- Area: 63
- Dimensions: 9x7
Breakfast room
- Features: Floor Covering: Wood
- Level: Main
- Area: 160
- Dimensions: 10x16
Dining room
- Features: Floor Covering: Wood
- Level: Main
- Area: 169
- Dimensions: 13x13
Family room
- Features: Floor Covering: Wood
- Level: Main
- Area: 400
- Dimensions: 25x16
Kitchen
- Features: Floor Covering: Wood
- Level: Main
- Area: 165
- Dimensions: 11x15
Laundry
- Features: Floor Covering: Wood
- Level: Main
- Area: 91
- Dimensions: 7x13
Living room
- Features: Floor Covering: Wood
- Level: Main
- Area: 221
- Dimensions: 17x13
Heating
- Forced Air
Cooling
- Central Air, Electric
Appliances
- Included: Electric Cooktop, Dishwasher, Double Oven, Refrigerator
- Laundry: Laundry Room, Main Level
Features
- Flooring: Carpet, Tile, Vinyl
- Doors: French Doors, Panel Door(s)
- Windows: Bay Window(s), Blinds
- Basement: Unfinished
- Number of fireplaces: 1
- Fireplace features: Family Room, Gas
Interior area
- Total structure area: 2,667
- Total interior livable area: 2,667 sqft
- Finished area above ground: 2,667
Property
Parking
- Total spaces: 2
- Parking features: Attached, Driveway, Garage
- Attached garage spaces: 2
- Has uncovered spaces: Yes
Features
- Levels: Two
- Fencing: None
Lot
- Size: 0.36 Acres
- Features: Corner Lot
Details
- Parcel number: 20R630035
- Special conditions: Standard
Construction
Type & style
- Home type: SingleFamily
- Architectural style: Traditional
- Property subtype: Single Family Residence
- Attached to another structure: Yes
Materials
- Brick, Vinyl Siding
- Foundation: Concrete Perimeter
Condition
- Year built: 1976
Utilities & green energy
- Electric: Ameren
- Sewer: Public Sewer
- Water: Public
- Utilities for property: Cable Available, Electricity Connected, Natural Gas Connected, Sewer Connected, Water Connected
Community & HOA
Community
- Subdivision: Scarborough 2
HOA
- Has HOA: Yes
- Services included: Common Area Maintenance
- HOA fee: $280 annually
- HOA name: Scarborough Subdvision
Location
- Region: Chesterfield
Financial & listing details
- Price per square foot: $202/sqft
- Tax assessed value: $521,300
- Annual tax amount: $5,987
- Date on market: 6/25/2026
- Cumulative days on market: 38 days
- Listing terms: Cash,Conventional,FHA,VA Loan
- Electric utility on property: Yes
Estimated market value
Not available
Estimated sales range
Not available
Not available
Price history
| Date | Event | Price |
|---|---|---|
| 8/1/2026 | Price change | $540,000-1.8%$202/sqft |
Source:  MARIS #25069195 Report a problem MARIS #25069195 Report a problem | ||
| 7/15/2026 | Price change | $549,900-1.8%$206/sqft |
Source: MARIS #25069195 Report a problem | ||
| 6/26/2026 | Listed for sale | $560,000$210/sqft |
Source: MARIS #25069195 Report a problem | ||
Public tax history
| Year | Property taxes | Tax assessment |
|---|---|---|
| 2025 | $6,188 +3.4% | $99,050 +9.4% |
| 2024 | $5,987 +4.3% | $90,570 |
| 2023 | $5,743 +4.9% | $90,570 +15.2% |
| 2022 | $5,477 +0.4% | $78,600 |
| 2021 | $5,455 -2.9% | $78,600 +1.1% |
| 2020 | $5,616 +4.1% | $77,730 |
| 2019 | $5,394 | $77,730 +9.8% |
| 2018 | $5,394 | $70,780 |
| 2017 | $5,394 +2.8% | $70,780 +18.7% |
| 2016 | $5,247 +12.7% | $59,640 |
| 2015 | $4,655 | $59,640 -0.5% |
| 2014 | $4,655 +1.5% | $59,910 |
| 2013 | $4,585 | $59,910 -13.4% |
| 2012 | -- | $69,220 |
| 2011 | -- | $69,220 +1.3% |
| 2010 | $4,603 +4.7% | $68,330 |
| 2009 | $4,397 -3.4% | $68,330 -6.3% |
| 2008 | $4,553 +33.5% | $72,910 |
| 2007 | $3,410 | $72,910 +40.5% |
| 2006 | $3,410 -0.6% | $51,890 |
| 2005 | $3,432 +10.4% | $51,890 +7.3% |
| 2003 | $3,107 +0.8% | $48,340 +5.3% |
| 2002 | $3,081 +4% | $45,910 |
| 2001 | $2,964 | $45,910 |
Find assessor info on the county website
Monthly payment
Est. payment
Payment breakdown
Explore the cost of this home by adjusting the details. Changes won't be saved.Climate risks
Neighborhood: 63017
Nearby schools
GreatSchools rating
- 7/10Henry Elementary SchoolGrades: K-5Distance: 1.5 mi
- 9/10Parkway West Middle SchoolGrades: 6-8Distance: 1.1 mi
- 10/10Parkway West High SchoolGrades: 9-12Distance: 0.8 mi
Schools provided by the listing agent
- Elementary: Henry Elem.
- Middle: West Middle
- High: Parkway West High
Source: MARIS. This data may not be complete. We recommend contacting the local school district to confirm school assignments for this home.
- $650,4004 bd4 ba2.6k sqft14525 Crossway Ct, Chesterfield, MO 63017Off Market
- $--4 bd3 ba2.2k sqft14535 Brittania Dr, Chesterfield, MO 63017Sold
- $587,0004 bd3 ba2.8k sqft1816 Mannington Ct, Chesterfield, MO 63017Off Market
- $534,3004 bd3 ba2.6k sqft14530 Brittania Dr, Chesterfield, MO 63017Off Market
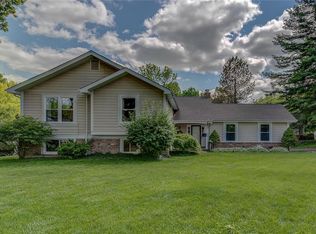
- $782,8004 bd3 ba3.9k sqft14528 Crossway Ct, Chesterfield, MO 63017Off Market
- $580,6003 bd3 ba1.9k sqft14536 Brittania Dr, Chesterfield, MO 63017Off Market
- $598,6004 bd3 ba2.6k sqft1808 Mannington Ct, Chesterfield, MO 63017Off Market
- $600,4004 bd2 ba2.6k sqft14522 Brittania Dr, Chesterfield, MO 63017Off Market
A local agent can set up tours, give advice and negotiate with sellers.
A local lender can help you make sure your offer is ready when you are.
Similar homes
- $514,9004 bd2 ba2.3k sqft2169 Silverwood Ln, Chesterfield, MO 63017For Sale
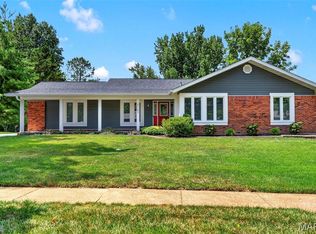
 MLS ID #26043061, Mike P Palermo, Compass Realty Group. MARIS
 - $530,0004 bd3 ba3.3k sqft223 Trailtop Ct, Chesterfield, MO 63017For Sale
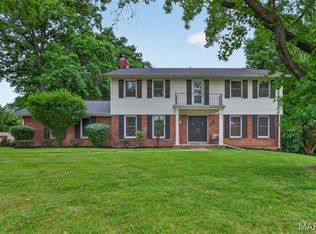 MLS ID #26024796, Bridget Forbes, Berkshire Hathaway HomeServices Select Properties. MARIS
 - $530,0004 bd3 ba2.1k sqft70 Glen Cove Dr, Chesterfield, MO 63017For Sale
 MLS ID #26043803, Ellen O McCarthy, Elevate Realty, LLC. MARIS
 - $525,0005 bd4 ba2.4k sqft166 Southdown Dr, Chesterfield, MO 63017For Sale
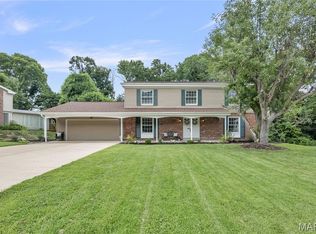 MLS ID #26037558, Lisa M Haug, Platinum Realty of St. Louis. MARIS
 - $525,0003 bd3 ba2.5k sqft15810 Harris Ridge Ct, Chesterfield, MO 63017For SaleMLS ID #26032358, Janet Zerler, ReeceNichols Real Estate. MARIS
- $599,9004 bd3 ba3.8k sqft16014 Meadow Oak Dr, Chesterfield, MO 63017For SaleMLS ID #26037678, Beata E Kruchowska, Keller Williams Chesterfield. MARIS
- $549,9004 bd3 ba2.6k sqft318 Algonquin Dr, Ballwin, MO 63011For SaleMLS ID #11778836, Gloria Lu, Your Home Sold Guaranteed Realty. My State MLS
- $769,0004 bd4 ba3.7k sqft14316 Markham Ln, Chesterfield, MO 63017For SaleMLS ID #26048047, Ryan B Klamen, Harold M. Klamen & Assoc.. MARIS
- $585,0005 bd4 ba3.6k sqft343 Ridge Trail Dr, Chesterfield, MO 63017For SaleMLS ID #26037570, Jason D Cooper, Compass Realty Group. MARIS
- $545,0004 bd3 ba2.5k sqft175 Beacon Point Ln, Grover, MO 63040For SaleMLS ID #26047890, Jan Kosmal, RedKey Realty Leaders. MARIS
- $550,0005 bd3 ba2.4k sqft800 E Essex Ave, Saint Louis, MO 63122For SaleMLS ID #26048099, Brian McClain, Kirkwood Real Estate. MARIS
- $525,0004 bd3 ba2.4k sqft531 Arlington Terrace Dr, Grover, MO 63040For SaleMLS ID #26045165, Sheryl Deskin, Compass Realty Group. MARIS
- $479,9004 bd3 ba3.1k sqft12326 Woodline Dr, Saint Louis, MO 63141For SaleMLS ID #26040265, Matthew Litwack, ReeceNichols Real Estate. MARIS
- $549,9004 bd2 ba3.1k sqft13009 Musket Ct, Saint Louis, MO 63146For SaleMLS ID #26044094, Giuseppe P Accardi, MORE, REALTORS. MARIS
- $525,0004 bd3 ba1.9k sqft1525 Atlantic Crossing Dr, Fenton, MO 63026For SaleMLS ID #26046671, Janie R Hickey, Nettwork Global. MARIS
- $450,0003 bd2 ba2.2k sqft1004 Bridgeport Dr, Ballwin, MO 63011For SaleMLS ID #26040280, Shannon Rivers, Worth Clark Realty. MARIS
- $585,0004 bd4 ba3.2k sqft1505 Englebrook Dr, Ballwin, MO 63011For SaleMLS ID #26048693, Laura J Sanders, Compass Realty Group. MARIS
- $599,9003 bd3 ba4k sqft863 Woods Mill Rd, Ballwin, MO 63011For SaleMLS ID #26044070, Tim Antrobus, Keller Williams Chesterfield. MARIS
- $499,9004 bd4 ba2.6k sqft1339 Magnolia Manor Ct, Saint Charles, MO 63303For SaleMLS ID #26046957, Brittany N Peterson, Worth Clark Realty. MARIS
- $624,9004 bd4 ba2.5k sqft8 Balcon Est, Saint Louis, MO 63141For SaleMLS ID #11873004, Gloria Lu, Your Home Sold Guaranteed Realty. My State MLS
