This elegantly refreshed home features 3 bedrooms and 2 full baths, situated on an expansive lot with an inviting in-ground pool and lush new landscaping, inspiring a sense of leisure and outdoor fun for families and entertainers alike. Enjoy a renovated gourmet kitchen with a new, dream KitchenAid Induction Cooktop Range with Air Fry Convection Oven, a new stainless-steel hood, and stunning granite and butcher block countertops. The bathrooms have been reimagined as spa-like retreats, as well. Freshly painted walls, baseboards, and doors throughout. The home also offers durable, commercial-grade LVP flooring and a newly built deck, perfect for entertaining. The spacious finished lower level provides a versatile space for gatherings, movie nights, or play, and seamlessly opens to the gorgeous pool area. A bonus flex room is ideal for a guest suite, home office, craft space, or playroom. Located in the award-winning Rockwood School District, this home sits on picturesque tree-lined streets with sidewalks leading to two nearby elementary schools, several parks, and playgrounds.
Active
Listed by: Worth Clark Realty • Shannon Rivers • 314-609-7572
Price cut: $6K (9/27)
$439,000
1004 Bridgeport Dr, Ballwin, MO 63011
3beds
2,266sqft
Single Family Residence
Built in 1970
0.33 Acres Lot
$436,100 Zestimate®
$194/sqft
$-- HOA
What's special
- 65 days
- 1,567
- 160
Zillow last checked:
Listing updated:
Listed by:
Shannon Rivers 314-609-7572,
Worth Clark Realty
Source: MARIS,MLS#: 26040280 Originating MLS: St. Charles County Association of REALTORS
Originating MLS: St. Charles County Association of REALTORSFacts & features
Interior
Bedrooms & bathrooms
- Bedrooms: 3
- Bathrooms: 2
- Full bathrooms: 2
- Main level bathrooms: 2
- Main level bedrooms: 3
Heating
- Forced Air
Cooling
- Ceiling Fan(s), Central Air
Appliances
- Included: Stainless Steel Appliance(s), Dishwasher, Disposal, Ice Maker, Electric Range, Refrigerator
Features
- Flooring: Luxury Vinyl
- Doors: French Doors, Panel Door(s), Pocket Door(s)
- Basement: Partially Finished,Full,Sleeping Area,Walk-Out Access
- Has fireplace: No
Interior area
- Total structure area: 2,266
- Total interior livable area: 2,266 sqft
- Finished area above ground: 1,566
- Finished area below ground: 700
Property
Parking
- Total spaces: 2
- Parking features: Garage
- Garage spaces: 2
Features
- Levels: One
- Has private pool: Yes
- Pool features: In Ground
- Fencing: Fenced,Wood
Lot
- Size: 0.33 Acres
- Features: Level, Some Trees
Details
- Parcel number: 22T640153
- Special conditions: Standard
Construction
Type & style
- Home type: SingleFamily
- Architectural style: Ranch
- Property subtype: Single Family Residence
Materials
- Brick Veneer, Vinyl Siding
Condition
- Year built: 1970
Utilities & green energy
- Electric: Ameren
- Sewer: Public Sewer
- Water: Public
- Utilities for property: Cable Available
Community & HOA
Community
- Subdivision: Cherry Hill West 2
HOA
- Has HOA: No
Location
- Region: Ballwin
Financial & listing details
- Price per square foot: $194/sqft
- Tax assessed value: $372,500
- Annual tax amount: $4,923
- Date on market: 7/30/2026
- Cumulative days on market: 65 days
- Listing terms: Cash,Conventional,FHA,VA Loan
Estimated market value
$436,100
$414,000 - $458,000
$2,761/mo
Price history
| Date | Event | Price |
|---|---|---|
| 9/27/2026 | Price change | $439,000-1.3%$194/sqft |
Source:  MARIS #26040280 Report a problem MARIS #26040280 Report a problem | ||
| 9/4/2026 | Price change | $445,000-1.1%$196/sqft |
Source: MARIS #26040280 Report a problem | ||
| 7/30/2026 | Listed for sale | $450,000$199/sqft |
Source: MARIS #26040280 Report a problem | ||
| 1/6/2011 | Sold | -- |
Source: Public Record Report a problem | ||
Public tax history
| Year | Property taxes | Tax assessment |
|---|---|---|
| 2025 | $4,923 +16.9% | $70,770 +19.5% |
| 2024 | $4,212 +0.1% | $59,240 |
| 2023 | $4,209 +5.9% | $59,240 +14.1% |
| 2022 | $3,975 +0.7% | $51,910 |
| 2021 | $3,946 +2% | $51,910 +7.1% |
| 2020 | $3,867 +4.6% | $48,490 |
| 2019 | $3,697 | $48,490 +11.4% |
| 2018 | $3,697 | $43,510 |
| 2017 | $3,697 +2.4% | $43,510 +21.7% |
| 2016 | $3,612 +16.9% | $35,740 |
| 2015 | $3,090 | $35,740 -1% |
| 2014 | $3,090 -1.4% | $36,100 |
| 2013 | $3,134 | $36,100 -1.6% |
| 2012 | -- | $36,670 +5.5% |
| 2011 | -- | $34,750 -2.3% |
| 2010 | $2,741 +5.6% | $35,550 |
| 2009 | $2,596 -6.9% | $35,550 -8.1% |
| 2008 | $2,790 +12.7% | $38,690 |
| 2007 | $2,476 | $38,690 +21.3% |
| 2006 | $2,476 -0.9% | $31,900 |
| 2005 | $2,498 +22.2% | $31,900 +18.4% |
| 2003 | $2,044 +0.8% | $26,940 +4.4% |
| 2002 | $2,029 +7.4% | $25,800 |
| 2001 | $1,888 | $25,800 |
Find assessor info on the county website
Monthly payment
Est. payment
Payment breakdown
Explore the cost of this home by adjusting the details. Changes won't be saved.Climate risks
Neighborhood: 63011
Nearby schools
Schools provided by the listing agent
- Elementary: Westridge Elem.
- Middle: Crestview Middle
- High: Marquette Sr. High
Source: MARIS. This data may not be complete. We recommend contacting the local school district to confirm school assignments for this home.
Similar homes
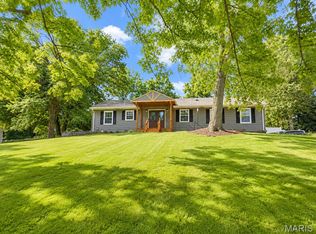
- $460,0004 bd4 ba2.7k sqft216 Hillsdale Dr, Ballwin, MO 63011For Sale
 MLS ID #26042659, Carol Billadeau, Fathom Realty-St. Louis. MARIS
 - $489,9005 bd4 ba2.4k sqft1522 Pheasant Ridge Dr, Ballwin, MO 63011For Sale
 MLS ID #26043506, Sarah Kinkade, Century 21 CopperKey Realty. MARIS
 - $450,0004 bd3 ba1.8k sqft16020 Nantucket Meadows Dr, Grover, MO 63040For Sale
 MLS ID #26056614, Kristin L Sprague, Coldwell Banker Realty - Gundaker West Regional. MARIS
 - $460,0003 bd2 ba1.6k sqft1230 Luray Dr, Chesterfield, MO 63017For Sale
 MLS ID #26048910, Dale M Weir, Coldwell Banker Realty - Gundaker. MARIS
 - $430,0003 bd3 ba2.3k sqft12540 Starspur Ln, Saint Louis, MO 63146For SaleMLS ID #26062378, Dan E Lamkin, Equity Missouri LLC. MARIS
- $429,9003 bd2 ba1.7k sqft968 Nancy Carol Ln, Saint Louis, MO 63122For SaleMLS ID #26059802, Mileusnic & Azar, Janet McAfee Inc.. MARIS
- $450,0003 bd4 ba2.6k sqft4 River Ridge Ct, Saint Charles, MO 63303For SaleMLS ID #26051936, Logan J Strain, Coldwell Banker Realty - Gundaker. MARIS
- $409,9003 bd3 ba1.8k sqft2514 S Larksong Dr, Grover, MO 63040New ConstructionMLS ID #26041490, Tracy L Kelly, Compass Realty Group. MARIS
- $499,9004 bd3 ba3.2k sqft12363 Merrick Dr, Saint Louis, MO 63146For SaleMLS ID #26059966, Steven M Koskolos, Magnolia Real Estate. MARIS
- $525,0004 bd3 ba2.6k sqft14529 Brittania Dr, Chesterfield, MO 63017For SaleMLS ID #25069195, Brittany N Peterson, Worth Clark Realty. MARIS
- $380,0003 bd3 ba2.4k sqft11145 Yellowstone Dr, Saint Louis, MO 63146For SaleMLS ID #26063565, Mark E Sasser, Keller Williams Realty St. Louis. MARIS
- $500,0004 bd3 ba2.8k sqft12313 Tempo Dr, Saint Louis, MO 63146For SaleMLS ID #26054826, Jim Manning, Three Doors LLC. MARIS
- $399,9004 bd3 ba2.6k sqft12897 Nimes Dr, Saint Louis, MO 63141For SaleMLS ID #26058001, Justin M Schoemehl, Patton Properties. MARIS
- $399,9004 bd3 ba2.1k sqft1645 Wild Goose Run, Saint Charles, MO 63303For SaleMLS ID #26060782, Kelly A Boehmer, Berkshire Hathaway HomeServices Select Properties. MARIS
- $499,9004 bd3 ba2.3k sqft2431 Trossock Ln, Saint Louis, MO 63122For SaleMLS ID #26059361, Ceji M LeMelle, Platinum Realty of St. Louis. MARIS
- $534,9005 bd4 ba2.3k sqft262 Joyce Ct, Ballwin, MO 63021For SaleMLS ID #26050436, Alyssa M Suntrup, Dielmann Sotheby's International Realty. MARIS
- $398,0003 bd3 ba2.6k sqft3532 Circle Dr, Imperial, MO 63052For SaleMLS ID #26044971, Timothy C McCraw, RE/MAX Results. MARIS
- $435,0004 bd3 ba2.5k sqft308 Copper Crest Ct, Saint Charles, MO 63304For SaleMLS ID #26048482, Susan M Brewer, Susan Brewer Service First RE. MARIS
- $395,0003 bd3 ba1.7k sqft1112 Trieste Dr, Saint Louis, MO 63146For SaleMLS ID #26052191, Melanie Claborn, EXP Realty, LLC. MARIS
- $434,9004 bd3 ba2.3k sqft1016 Lafayette Pl, Lake Saint Louis, MO 63367For SaleMLS ID #26047379, Holli E Hummelsheim, Coldwell Banker Realty - Gundaker. MARIS
