Beautifully Renovated 4-Bedroom Home in the Desirable Rockwood School District!
Don't miss this beautifully renovated 4-bedroom, 3.5-bath home in a fantastic location!
Situated on an oversized half-acre lot, the property features a fully fenced backyard with a 6-foot privacy fence, offering plenty of space for entertaining, pets, or play.
Inside, you'll find stunning updates throughout, including custom tile work in every bathroom, new flooring, modern lighting, and a gorgeous kitchen with white shaker cabinets, a custom tile backsplash, quartz counter tops, new appliances, a beverage cooler, and a newer refrigerator.
An additional two-bedrooms on the main floor offer an interior private entrance and spacious bathroom featuring double sinks, providing excellent flexibility for multi-generational living, guests, or a home office setup.
The spacious primary suite includes a beautifully updated ensuite bath, a walk-in closet with a convenient stackable laundry option, plus an additional laundry area in the basement.
Enjoy relaxing in the cozy family room with a wood-burning fireplace and sliding glass doors leading to the backyard patio.The finished basement adds even more living space with an additional bedroom, a full bath with double sinks and recreation room.
With its extensive renovations, flexible floor plan, oversized lot, and prime location, this home offers exceptional value. Schedule your showing today—Welcome Home!
Active
Listed by: Fathom Realty-St. Louis • Carol Billadeau • 815-592-3200
$485,000
216 Hillsdale Dr, Ballwin, MO 63011
4beds
2,704sqft
:
Get pre-qualifiedN/A
Single Family Residence
Built in 1954
0.51 Acres Lot
$-- Zestimate®
$179/sqft
$-- HOA
What's special
Quartz countertopsOversized half-acre lotModern lightingNewer refrigeratorSpacious primary suiteStunning updates throughoutBeautifully updated ensuite bath
- 31 days |
- 1,768 |
- 114 |
Zillow last checked:
Listing updated:
Listed by:
Carol Billadeau 815-592-3200,
Fathom Realty-St. Louis
Source: MARIS,MLS#: 26042659 Originating MLS: St. Louis Association of REALTORS
Originating MLS: St. Louis Association of REALTORSFacts & features
Interior
Bedrooms & bathrooms
- Bedrooms: 4
- Bathrooms: 4
- Full bathrooms: 3
- 1/2 bathrooms: 1
- Main level bathrooms: 3
- Main level bedrooms: 3
Primary bedroom
- Description: Spacious primary BR with en suite Bath and W/I closet with Laundry hookup
- Features: Floor Covering: Luxury Vinyl Plank
- Level: Main
- Area: 396
- Dimensions: 22x18
Bedroom 2
- Features: Floor Covering: Luxury Vinyl Plank
- Level: Main
- Area: 132
- Dimensions: 12x11
Bedroom 3
- Features: Floor Covering: Luxury Vinyl Plank
- Level: Main
- Area: 132
- Dimensions: 12x11
Bedroom 4
- Features: Floor Covering: Luxury Vinyl Plank
- Level: Lower
- Area: 132
- Dimensions: 12x11
Dining room
- Description: Spacious Dining, Chandelier,Custom MW
- Features: Floor Covering: Luxury Vinyl Plank
- Level: Main
- Area: 192
- Dimensions: 16x12
Family room
- Description: Cozy FR with WB Fireplace and access to backyard
- Features: Floor Covering: Luxury Vinyl Plank
- Level: Main
- Area: 320
- Dimensions: 20x16
Kitchen
- Description: White Shaker Cabinets, Quartz CT, custom back splash
- Features: Floor Covering: Luxury Vinyl Plank
- Level: Main
- Area: 216
- Dimensions: 18x12
Living room
- Features: Floor Covering: Luxury Vinyl Plank
- Level: Main
- Area: 240
- Dimensions: 20x12
Recreation room
- Features: Floor Covering: Luxury Vinyl Plank
- Level: Lower
- Area: 520
- Dimensions: 26x20
Heating
- Forced Air, Natural Gas
Cooling
- Central Air
Appliances
- Included: Stainless Steel Appliance(s), Dishwasher, Ice Maker, Microwave, Free-Standing Electric Range, Refrigerator, Wine Refrigerator
- Laundry: Multiple Locations
Features
- Flooring: Luxury Vinyl, Tile
- Doors: Panel Door(s)
- Has basement: Yes
- Number of fireplaces: 1
- Fireplace features: Family Room, Masonry, Wood Burning
Interior area
- Total structure area: 2,704
- Total interior livable area: 2,704 sqft
- Finished area above ground: 1,904
- Finished area below ground: 800
Property
Parking
- Total spaces: 2
- Parking features: Garage
- Garage spaces: 2
Features
- Levels: One
- Exterior features: Fire Pit, Private Entrance, Private Yard, Rain Gutters
- Fencing: Back Yard,Full,Gate,Vinyl
Lot
- Size: 0.51 Acres
- Features: Back Yard, Front Yard, Level, Some Trees
Details
- Parcel number: 22S130132
- Special conditions: Standard
Construction
Type & style
- Home type: SingleFamily
- Architectural style: Ranch
- Property subtype: Single Family Residence
Materials
- Cedar, Steel Siding
Condition
- Year built: 1954
Utilities & green energy
- Electric: Ameren
- Sewer: Public Sewer
- Water: Public
- Utilities for property: Electricity Connected, Natural Gas Connected, Sewer Connected, Water Connected
Community & HOA
Community
- Subdivision: Westridge 2
HOA
- Has HOA: No
Location
- Region: Ballwin
Financial & listing details
- Price per square foot: $179/sqft
- Tax assessed value: $308,400
- Annual tax amount: $4,022
- Date on market: 7/10/2026
- Cumulative days on market: 31 days
- Listing terms: Cash,Conventional,FHA,VA Loan
- Electric utility on property: Yes
Estimated market value
Not available
Estimated sales range
Not available
Not available
Price history
| Date | Event | Price |
|---|---|---|
| 7/10/2026 | Listed for sale | $485,000+83%$179/sqft |
Source:  MARIS #26042659 Report a problem MARIS #26042659 Report a problem | ||
| 2/24/2026 | Sold | -- |
Source: MARIS #26003842 Report a problem | ||
| 1/31/2026 | Pending sale | $265,000$98/sqft |
Source: MARIS #26003842 Report a problem | ||
| 1/29/2026 | Listed for sale | $265,000+26.5%$98/sqft |
Source: MARIS #26003842 Report a problem | ||
| 4/20/2018 | Sold | -- |
Source: MARIS #17093542 Report a problem | ||
| 4/17/2018 | Pending sale | $209,500$77/sqft |
Source: Timothy Koehler Real Estate #17093542 Report a problem | ||
| 1/4/2018 | Price change | $209,500-2.1%$77/sqft |
Source: Timothy Koehler Real Estate #17093542 Report a problem | ||
| 12/8/2017 | Listed for sale | $214,000+22.3%$79/sqft |
Source: Timothy Koehler Real Estate #17093542 Report a problem | ||
| 12/16/2014 | Sold | -- |
Source: Agent Provided Report a problem | ||
| 9/15/2014 | Price change | $175,000-7.8%$65/sqft |
Source: Keller Williams Realty Chesterfield #14047755 Report a problem | ||
| 9/3/2014 | Price change | $189,900-5%$70/sqft |
Source: Keller Williams Realty Chesterfield #14047755 Report a problem | ||
| 8/21/2014 | Listed for sale | $199,900$74/sqft |
Source: Keller Williams Realty Chesterfield #14047755 Report a problem | ||
Public tax history
| Year | Property taxes | Tax assessment |
|---|---|---|
| 2025 | $4,022 +14.6% | $58,600 +17% |
| 2024 | $3,510 +0.1% | $50,070 |
| 2023 | $3,507 +8.2% | $50,070 +16.6% |
| 2022 | $3,240 +0.7% | $42,940 |
| 2021 | $3,216 +2.8% | $42,940 +7.9% |
| 2020 | $3,128 +21.4% | $39,810 |
| 2019 | $2,577 | $39,810 +29.5% |
| 2018 | $2,577 | $30,740 |
| 2017 | $2,577 +2.4% | $30,740 +7.7% |
| 2016 | $2,516 +3.5% | $28,540 |
| 2015 | $2,430 | $28,540 -18.1% |
| 2014 | $2,430 -18.3% | $34,860 |
| 2013 | $2,975 | $34,860 |
| 2012 | -- | $34,860 |
| 2011 | -- | $34,860 +3.4% |
| 2010 | $2,549 +5.7% | $33,710 |
| 2009 | $2,411 -3.5% | $33,710 -4.8% |
| 2008 | $2,500 +7.7% | $35,400 |
| 2007 | $2,320 | $35,400 +16.1% |
| 2006 | $2,320 -0.9% | $30,480 |
| 2005 | $2,341 +19.4% | $30,480 +20.9% |
| 2003 | $1,961 +0.8% | $25,210 0% |
| 2002 | $1,946 +29.6% | $25,220 |
| 2001 | $1,501 | $25,220 |
Find assessor info on the county website
Monthly payment
Est. payment
Payment breakdown
Explore the cost of this home by adjusting the details. Changes won't be saved.Climate risks
Neighborhood: 63011
Nearby schools
GreatSchools rating
- 8/10Westridge Elementary SchoolGrades: K-5Distance: 0.2 mi
- 8/10Crestview Middle SchoolGrades: 6-8Distance: 1.5 mi
- 8/10Marquette Sr. High SchoolGrades: 9-12Distance: 2 mi
Schools provided by the listing agent
- Elementary: Westridge Elem.
- Middle: Crestview Middle
- High: Marquette Sr. High
Source: MARIS. This data may not be complete. We recommend contacting the local school district to confirm school assignments for this home.
- $245,9003 bd1 ba925 sqft218 Hillsdale Dr, Ballwin, MO 63011Off Market
- $225,2003 bd1 ba1.2k sqft214 Hillsdale Dr, Ballwin, MO 63011Off Market
- $338,7003 bd2 ba1.6k sqft220 Hillsdale Dr, Ballwin, MO 63011Off Market
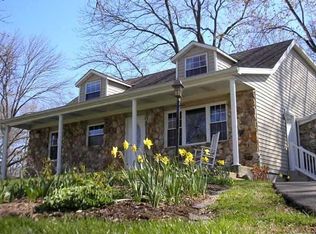
- $273,4003 bd3 ba1.3k sqft221 Hillsdale Dr, Ballwin, MO 63011Off Market
- $157,7002 bd3 ba1k sqft827 Portsdown Rd, Ballwin, MO 63011Off Market
- $167,7003 bd4 ba1.7k sqft825 Portsdown Rd, Ballwin, MO 63011Off Market
- $151,6002 bd2 ba1k sqft823 Portsdown Rd, Ballwin, MO 63011Off Market
- $164,5003 bd3 ba1.2k sqft837 Portsdown Rd, Ballwin, MO 63011Off Market
A local agent can set up tours, give advice and negotiate with sellers.
A local lender can help you make sure your offer is ready when you are.
Similar homes
- $459,9003 bd3 ba2.8k sqft215 Ranchmoor Trl, Ballwin, MO 63011For Sale

 MLS ID #26048215, John A Besmer, Landmark, REALTORS. MARIS
 - $450,0003 bd2 ba2.2k sqft1004 Bridgeport Dr, Ballwin, MO 63011For Sale
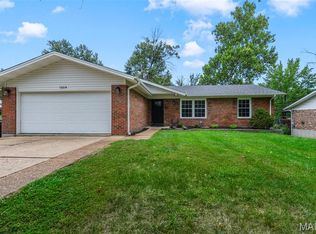 MLS ID #26040280, Shannon Rivers, Worth Clark Realty. MARIS
 - $417,9993 bd3 ba1.9k sqft157 Romine Cir, Ballwin, MO 63011For Sale
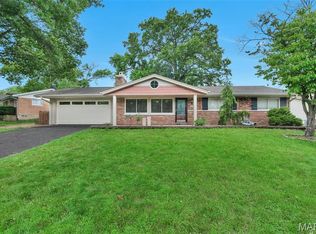 MLS ID #26034565, Fairoz H Akbar, Keller Williams Realty St. Louis. MARIS
 - $574,9005 bd3 ba3.2k sqft16806 Clayton Rd, Ballwin, MO 63011For Sale
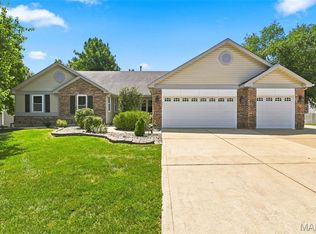 MLS ID #26049425, Suresh Maddi, Worth Clark Realty. MARIS
 - $475,0003 bd3 ba2.6k sqft475 Mission Bay Dr, Grover, MO 63040PendingMLS ID #26050645, Ross E Belt, Keller Williams Realty St. Louis. MARIS
- $414,9003 bd2 ba1.5k sqft1152 Tumbleweed Trl, Ellisville, MO 63011For SaleMLS ID #26040519, Clayton Reese, Realty Exchange. MARIS
- $480,0005 bd4 ba3.1k sqft501 Oak Leaf Manor Ct, Ballwin, MO 63021For SaleMLS ID #26041588, Kelli L Graf, Keller Williams Chesterfield. MARIS
- $475,0004 bd3 ba1.9k sqft1218 Wood Station Pl, Ballwin, MO 63021For SaleMLS ID #26047818, John A Besmer, Landmark, REALTORS. MARIS
- $440,0003 bd2 ba2.3k sqft504 Wren Ave, Ballwin, MO 63021For SaleMLS ID #26045430, Steve E Clark, Worth Clark Realty. MARIS
- $445,0004 bd4 ba2k sqft130 Holly Garden Dr, Ballwin, MO 63021For SaleMLS ID #26029577, Christina P George, Epique Realty. MARIS
- $450,0004 bd3 ba2.3k sqft800 Eaglebrooke Dr, Ballwin, MO 63021For SaleMLS ID #26041698, Brian Preston, Elevate Realty, LLC. MARIS
- $599,9003 bd3 ba4k sqft863 Woods Mill Rd, Ballwin, MO 63011For SaleMLS ID #26044070, Tim Antrobus, Keller Williams Chesterfield. MARIS
- $479,9004 bd3 ba3.1k sqft12326 Woodline Dr, Saint Louis, MO 63141For SaleMLS ID #26040265, Matthew Litwack, ReeceNichols Real Estate. MARIS
- $--3 bd2 ba2.4k sqft14 Treehill Ct, Ballwin, MO 63021SoldMLS ID #26033742, Gary Hoeferkamp, Hoeferkamp Real Estate LLC. MARIS
- $540,0004 bd3 ba2.6k sqft14529 Brittania Dr, Chesterfield, MO 63017For SaleMLS ID #25069195, Brittany N Peterson, Worth Clark Realty. MARIS
- $475,0004 bd4 ba3.5k sqft34 Country Crossing Estates Dr, Saint Peters, MO 63376For SaleMLS ID #26049718, Julia D Miller, ReeceNichols Real Estate. MARIS
- $499,9004 bd4 ba2.6k sqft1339 Magnolia Manor Ct, Saint Charles, MO 63303For SaleMLS ID #26046957, Brittany N Peterson, Worth Clark Realty. MARIS
- $585,0004 bd4 ba2.9k sqft614 Whispering Willows Ct, Ballwin, MO 63021For SaleMLS ID #26036454, Kelli Uxa, Keller Williams Realty St. Louis. MARIS
- $525,0003 bd3 ba2.5k sqft15810 Harris Ridge Ct, Chesterfield, MO 63017For SaleMLS ID #26032358, Janet Zerler, ReeceNichols Real Estate. MARIS
- $375,0003 bd3 ba2k sqft947 Oakfield Dr, Ballwin, MO 63021For SaleMLS ID #26033344, Ann C Cordeal, Berkshire Hathaway HomeServices Select Properties. MARIS
