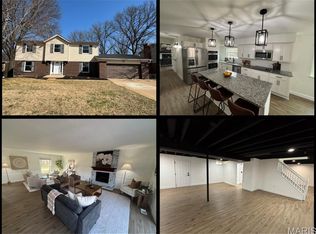
Tucked away on a quiet cul-de-sac in the heart of Creve Coeur, this updated 4-bedroom, 2.5-bath two-story offers more than 3,100 square feet of living space and checks all the boxes without feeling like every other house you've seen. A welcoming foyer opens to spacious living and dining rooms accented by custom millwork. The 2025 kitchen glow-up includes custom cabinetry, quartz countertops, stainless steel appliances, designer backsplash, and ceramic tile flooring. The pass-through with built-in storage keeps the conversation flowing into the cozy family room, where a gas fireplace, custom built-ins, and French doors open to a vaulted sunroom. Out back, you'll find one of the home's greatest luxuries: a fully fenced, level backyard that's actually flat enough for a playset, a pickup soccer match, a garden, or absolutely nothing at all. Upstairs, the spacious primary suite includes a walk-in closet and private bath, while three additional bedrooms and a second full bathroom offer flexibility for guests, home offices, hobbies, or whatever life throws your way. The finished lower level is ready for movie marathons, game nights, workouts, or your latest obsession. There's also plenty of unfinished storage for everything you don't want to look at every day. Fresh carpet throughout, an attached two-car garage, a generator for those classic St. Louis weather mood swings, and an unbeatable central location close to parks, shopping, dining, highways, and several of the region's major medical centers make this home as practical as it is inviting. No gimmicks, no drama, no surprise renovation projects. Just a really good home ready for its next chapter.
Pending
Listed by: ReeceNichols Real Estate • Matthew Litwack • 314-374-8832
$479,900
12326 Woodline Dr, Saint Louis, MO 63141
4beds
3,111sqft
Single Family Residence
Built in 1972
9,487 Square Feet Lot
$-- Zestimate®
$154/sqft
$25/mo HOA
What's special
Gas fireplaceFully fenced level backyardQuiet cul-de-sacQuartz countertopsAttached two-car garageFresh carpet throughoutPass-through with built-in storage
- 19 days |
- 1,362 |
- 104 |
Zillow last checked:
Listing updated:
Listed by:
Matthew Litwack 314-374-8832,
ReeceNichols Real Estate,
Karen Polishuk 314-954-2661,
ReeceNichols Real Estate
Source: MARIS,MLS#: 26040265 Originating MLS: St. Louis Association of REALTORS
Originating MLS: St. Louis Association of REALTORSFacts & features
Interior
Bedrooms & bathrooms
- Bedrooms: 4
- Bathrooms: 3
- Full bathrooms: 2
- 1/2 bathrooms: 1
- Main level bathrooms: 1
Primary bedroom
- Level: Upper
- Area: 240
- Dimensions: 20x12
Bedroom 2
- Level: Upper
- Area: 130
- Dimensions: 10x13
Bedroom 3
- Level: Upper
- Area: 165
- Dimensions: 11x15
Bedroom 4
- Level: Upper
- Area: 176
- Dimensions: 11x16
Breakfast room
- Features: Floor Covering: Ceramic Tile
- Level: Main
- Area: 104
- Dimensions: 13x8
Dining room
- Level: Main
- Area: 165
- Dimensions: 15x11
Family room
- Level: Main
- Area: 180
- Dimensions: 15x12
Kitchen
- Features: Floor Covering: Ceramic Tile
- Level: Main
- Area: 110
- Dimensions: 10x11
Living room
- Level: Main
- Area: 204
- Dimensions: 17x12
Recreation room
- Level: Lower
- Area: 420
- Dimensions: 14x30
Sunroom
- Level: Main
- Area: 285
- Dimensions: 15x19
Heating
- Forced Air, Natural Gas
Cooling
- Ceiling Fan(s), Central Air
Appliances
- Included: Dishwasher, Disposal, Microwave, Electric Range, Refrigerator
- Laundry: Electric Dryer Hookup, Lower Level
Features
- Bookcases, Breakfast Room, Custom Cabinetry, Eat-in Kitchen, Entrance Foyer, High Speed Internet, Kitchen Island, Open Floorplan, Pantry, Separate Dining, Shower, Solid Surface Countertop(s), Special Millwork, Vaulted Ceiling(s), Walk-In Closet(s)
- Doors: French Doors
- Windows: Blinds, Insulated Windows, Screens, Tilt-In Windows
- Basement: Concrete,Partially Finished,Full,Sump Pump
- Number of fireplaces: 1
- Fireplace features: Family Room, Gas, Recreation Room
Interior area
- Total structure area: 3,111
- Total interior livable area: 3,111 sqft
- Finished area above ground: 2,301
- Finished area below ground: 810
Property
Parking
- Total spaces: 2
- Parking features: Additional Parking, Attached, Garage, Garage Door Opener
- Attached garage spaces: 2
Features
- Levels: Two
- Patio & porch: Patio, Porch
- Fencing: Back Yard,Full,Wood
Lot
- Size: 9,487 Square Feet
- Features: Adjoins Wooded Area, Cul-De-Sac, Level, Wooded
Details
- Parcel number: 17O120285
- Special conditions: Standard
Construction
Type & style
- Home type: SingleFamily
- Architectural style: Traditional
- Property subtype: Single Family Residence
Materials
- Brick Veneer, Steel Siding, Stone Veneer
- Foundation: Concrete Perimeter
Condition
- Updated/Remodeled
- New construction: No
- Year built: 1972
Utilities & green energy
- Electric: Ameren
- Sewer: Public Sewer
- Water: Public
- Utilities for property: Electricity Connected, Natural Gas Connected, Water Connected
Community & HOA
Community
- Security: Smoke Detector(s)
- Subdivision: Country Forest
HOA
- Has HOA: Yes
- Services included: Common Area Maintenance, Other
- HOA fee: $300 annually
- HOA name: Country Forest
Location
- Region: Saint Louis
Financial & listing details
- Price per square foot: $154/sqft
- Tax assessed value: $394,600
- Annual tax amount: $4,753
- Date on market: 7/30/2026
- Cumulative days on market: 19 days
- Listing terms: Cash,Conventional
- Ownership: Private
- Electric utility on property: Yes
Estimated market value
Not available
Estimated sales range
Not available
Not available
Price history
| Date | Event | Price |
|---|---|---|
| 8/14/2026 | Pending sale | $479,900$154/sqft |
Source:  MARIS #26040265 Report a problem MARIS #26040265 Report a problem | ||
| 7/30/2026 | Listed for sale | $479,900$154/sqft |
Source: MARIS #26040265 Report a problem | ||
| 6/4/2015 | Sold | -- |
Source: MARIS #15008535 Report a problem | ||
Public tax history
| Year | Property taxes | Tax assessment |
|---|---|---|
| 2025 | $4,753 +2.7% | $74,980 +8.4% |
| 2024 | $4,627 +1.3% | $69,180 |
| 2023 | $4,568 +3.4% | $69,180 +13.2% |
| 2022 | $4,419 +0.9% | $61,090 |
| 2021 | $4,380 +7.5% | $61,090 +12.8% |
| 2020 | $4,073 -10.5% | $54,160 |
| 2019 | $4,550 | $54,160 -4.7% |
| 2018 | $4,550 | $56,820 |
| 2017 | $4,550 +1% | $56,820 +6.7% |
| 2016 | $4,506 +2.6% | $53,230 |
| 2015 | $4,393 | $53,230 +10.2% |
| 2014 | $4,393 +13% | $48,320 |
| 2013 | $3,887 | $48,320 -11% |
| 2012 | -- | $54,300 |
| 2011 | -- | $54,300 +14.3% |
| 2010 | $3,236 +4.2% | $47,500 |
| 2009 | $3,106 -9.3% | $47,500 -13% |
| 2008 | $3,426 +8.4% | $54,610 |
| 2007 | $3,161 | $54,610 +14.2% |
| 2006 | $3,161 -1.1% | $47,840 |
| 2005 | $3,196 +28.2% | $47,840 +12.5% |
| 2003 | $2,493 +1.3% | $42,540 +16.2% |
| 2002 | $2,460 +9% | $36,600 |
| 2001 | $2,257 | $36,600 |
Find assessor info on the county website
Monthly payment
Est. payment
Payment breakdown
Explore the cost of this home by adjusting the details. Changes won't be saved.Climate risks
Neighborhood: 63141
Nearby schools
GreatSchools rating
- 6/10Bellerive Elementary SchoolGrades: K-5Distance: 1.2 mi
- 5/10Parkway Northeast Middle SchoolGrades: 6-8Distance: 0.5 mi
- 6/10Parkway North High SchoolGrades: 9-12Distance: 2 mi
Schools provided by the listing agent
- Elementary: Bellerive Elem.
- Middle: Northeast Middle
- High: Parkway North High
Source: MARIS. This data may not be complete. We recommend contacting the local school district to confirm school assignments for this home.
- $--3 bd2 ba1.8k sqft12332 Woodline Dr, Saint Louis, MO 63141Sold
- $475,4004 bd2 ba2.3k sqft12320 Woodline Dr, Saint Louis, MO 63141Off Market
- $516,6003 bd3 ba2.2k sqft12338 Woodline Dr, Saint Louis, MO 63141Off Market
- $--4 bd4 ba3.2k sqft12331 Woodline Dr, Saint Louis, MO 63141Sold
- $--4 bd3 ba2.2k sqft12318 Woodline Dr, Saint Louis, MO 63141Sold
- $475,9004 bd3 ba2.1k sqft12325 Woodline Dr, Saint Louis, MO 63141Off Market
- $--3 bd2 ba2.3k sqft12321 Woodline Dr, Saint Louis, MO 63141Sold
- $513,5004 bd4 ba2.3k sqft12339 Woodline Dr, Saint Louis, MO 63141Off Market
A local agent can set up tours, give advice and negotiate with sellers.
A local lender can help you make sure your offer is ready when you are.
Similar homes
- $524,9004 bd2 ba3.3k sqft762 Ambois Dr, Saint Louis, MO 63141For Sale

 MLS ID #26027312, Pam A Schroeder, Epique Realty. MARIS
 - $510,0004 bd3 ba3.3k sqft223 Trailtop Ct, Chesterfield, MO 63017For Sale
 MLS ID #26024796, Bridget Forbes, Berkshire Hathaway HomeServices Select Properties. MARIS
 - $550,0004 bd3 ba3.3k sqft408 Algonquin Dr, Ballwin, MO 63011For Sale
 MLS ID #26050643, Julie Haefner, Compass Realty Group. MARIS
 - $385,0004 bd3 ba1.9k sqft11722 Holly Springs Dr, Saint Louis, MO 63146For Sale
 MLS ID #26048778, Kate P Thompson, Coldwell Banker Realty - Gundaker West Regional. MARIS
 - $450,0003 bd2 ba2.2k sqft1004 Bridgeport Dr, Ballwin, MO 63011For SaleMLS ID #26040280, Shannon Rivers, Worth Clark Realty. MARIS
- $540,0004 bd3 ba2.6k sqft14529 Brittania Dr, Chesterfield, MO 63017For SaleMLS ID #25069195, Brittany N Peterson, Worth Clark Realty. MARIS
- $500,0003 bd3 ba2.6k sqft20 Shawnee Dr, Saint Charles, MO 63301For SaleMLS ID #26044847, Amber R Barber, Worth Clark Realty. MARIS
- $475,0004 bd4 ba2.7k sqft216 Hillsdale Dr, Ballwin, MO 63011For SaleMLS ID #26042659, Carol Billadeau, Fathom Realty-St. Louis. MARIS
- $495,0004 bd3 ba2.9k sqft4568 Braungate Dr, Saint Louis, MO 63128For SaleMLS ID #26019994, Trudy M Pagano, Nettwork Global. MARIS
- $394,5003 bd4 ba2.2k sqft1005 Nobleman Dr, Saint Louis, MO 63146For SaleMLS ID #26049481, Elizabeth D St. Cin, Janet McAfee Inc.. MARIS
- $439,9004 bd3 ba2.3k sqft4855 Mehlbrook Dr, Saint Louis, MO 63129For SaleMLS ID #26042454, Kevin Davis, Compass Realty Group. MARIS
- $410,0003 bd3 ba1.8k sqft13211 Windygate Ln, Saint Louis, MO 63146For SaleMLS ID #26048005, Sean White, Epique Realty. MARIS
- $565,0005 bd4 ba3.6k sqft343 Ridge Trail Dr, Chesterfield, MO 63017For SaleMLS ID #26037570, Jason D Cooper, Compass Realty Group. MARIS
- $490,0004 bd3 ba3k sqft2395 Lakeshore Dr, Columbia, IL 62236For SaleMLS ID #26051967, Linda R Frierdich, Century 21 Advantage. MARIS
- $569,9004 bd4 ba3.5k sqft507 Prospector Ridge Dr, Ballwin, MO 63011For SaleMLS ID #26052253, Ryan Shakofsky, Coldwell Banker Premier Group. MARIS
- $525,0005 bd4 ba3.7k sqft1004 Autumn Valley Ct, Fenton, MO 63026For SaleMLS ID #26052557, Kevin Davis, Compass Realty Group. MARIS
- $450,0004 bd3 ba2.8k sqft800 Eaglebrooke Dr, Ballwin, MO 63021For SaleMLS ID #26041698, Brian Preston, Elevate Realty, LLC. MARIS
- $450,0004 bd3 ba2.8k sqft2334 Lakeshore Dr, Columbia, IL 62236For SaleMLS ID #26053846, Naureen Frierdich, eXp Realty. MARIS
- $550,0004 bd3 ba2.5k sqft15571 Rose Gate Ln, Chesterfield, MO 63017For SaleMLS ID #26049178, Giovanni B Donati, MORE, REALTORS. MARIS
- $399,9004 bd3 ba2.5k sqft201 Sutters Mill Rd, Saint Peters, MO 63376For SaleMLS ID #26052790, Justin M Schoemehl, Patton Properties. MARIS
