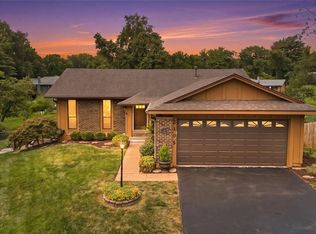
Exceptional move-in ready, ranch style home located in popular Seven Pines. Act Fast! You still have time to get into the award-winning Parkway School District before school starts!
From the moment you walk in, you’ll love this immaculately maintained 3 bed, 3 full bath home with over 1800 sq ft of living space!
The main level features an open floor plan and beautiful flooring. The eat-in kitchen boasts ample cabinetry, plentiful storage space with pantry, and stainless appliances (refrigerator stays). The large living room creates a bright, welcoming space, ready for you to kick your feet up and relax. 3 bedrooms (including master suite) and 2 full bathrooms complete the main floor.
The finished lower level offers unlimited possibilities with enough room to accommodate all your favorite gaming tables, arcade games, workout equipment, home theater, bar, etc. There’s also a full bathroom, and ample storage space.
Your large backyard with privacy fencing and deck is ready for your BBQs with family and friends.
Your new home is perfect for entertaining and everyday living with functional living spaces inside and out!
Conveniently located near shopping, dining, parks, and major commuter routes. 6 minutes from Creve Coeur Lake and Park. 5 minutes from dining and shopping on Dorsett. 5 minutes from Olive Blvd with tons of dining and shopping options. 8 minutes from Barnes Jewish West County. 5 minutes to Hwy 364 and 7 minutes to Hwy 141.
Not only is the home and the location fantastic, the Seven Pines Swim Club is the cure for these hot summer days and is ready for you to host your pool parties. For some extra summertime fun, sign your children up for the Seven Pines Swim and/or Dive Teams.
Active
Listed by: Epique Realty • Sean White
$415,000
13211 Windygate Ln, Saint Louis, MO 63146
3beds
1,844sqft
:
Get pre-qualified$2,824/mo
Single Family Residence
Built in 1971
0.31 Acres Lot
$-- Zestimate®
$225/sqft
$34/mo HOA
What's special
Ample storage spaceOpen floor planEat-in kitchenMaster suiteBeautiful flooringFinished lower levelAmple cabinetry
- 5 days |
- 528 |
- 37 |
Zillow last checked:
Listing updated:
Listed by:
Sean White 636-288-5576,
Epique Realty
Source: MARIS,MLS#: 26048005 Originating MLS: St. Louis Association of REALTORS
Originating MLS: St. Louis Association of REALTORSFacts & features
Interior
Bedrooms & bathrooms
- Bedrooms: 3
- Bathrooms: 3
- Full bathrooms: 3
- Main level bathrooms: 2
- Main level bedrooms: 3
Primary bedroom
- Level: Main
- Area: 154
- Dimensions: 14x11
Bedroom 2
- Level: Main
- Area: 132
- Dimensions: 12x11
Bedroom 3
- Level: Main
- Area: 99
- Dimensions: 11x9
Dining room
- Level: Main
- Area: 100
- Dimensions: 10x10
Kitchen
- Level: Main
- Area: 200
- Dimensions: 20x10
Living room
- Level: Main
- Area: 384
- Dimensions: 24x16
Recreation room
- Level: Lower
- Area: 880
- Dimensions: 40x22
Storage
- Level: Lower
- Area: 208
- Dimensions: 16x13
Storage
- Level: Lower
- Area: 84
- Dimensions: 12x7
Heating
- Forced Air, Natural Gas
Cooling
- Ceiling Fan(s), Central Air
Appliances
- Laundry: Electric Dryer Hookup, Gas Dryer Hookup, Lower Level, Washer Hookup
Features
- Basement: Partially Finished,Full,Storage Space
- Has fireplace: No
Interior area
- Total structure area: 1,844
- Total interior livable area: 1,844 sqft
- Finished area above ground: 1,260
- Finished area below ground: 584
Property
Parking
- Total spaces: 2
- Parking features: Garage
- Garage spaces: 2
Features
- Levels: One
- Pool features: Outdoor Pool
- Fencing: Back Yard,Fenced,Wood
Lot
- Size: 0.31 Acres
- Features: Back Yard, Front Yard, Landscaped
Details
- Parcel number: 15P530131
- Special conditions: Standard
Construction
Type & style
- Home type: SingleFamily
- Architectural style: Ranch
- Property subtype: Single Family Residence
Materials
- Brick Veneer, Vinyl Siding
Condition
- Year built: 1971
Utilities & green energy
- Electric: Ameren
- Sewer: Public Sewer
- Water: Public
- Utilities for property: Cable Available, Electricity Connected, Natural Gas Connected, Sewer Connected, Water Connected
Community & HOA
Community
- Subdivision: Seven Pines 5
HOA
- Has HOA: Yes
- Amenities included: Clubhouse, Common Ground, Pool
- Services included: Clubhouse, Common Area Maintenance, Pool Maintenance, Pool
- HOA fee: $405 annually
- HOA name: Seven Pines
Location
- Region: Saint Louis
Financial & listing details
- Price per square foot: $225/sqft
- Tax assessed value: $347,400
- Annual tax amount: $4,133
- Date on market: 7/28/2026
- Cumulative days on market: 6 days
- Listing terms: Cash,Conventional,FHA,VA Loan
- Electric utility on property: Yes
Estimated market value
Not available
Estimated sales range
Not available
Not available
Price history
| Date | Event | Price |
|---|---|---|
| 7/29/2026 | Listed for sale | $415,000+66%$225/sqft |
Source:  MARIS #26048005 Report a problem MARIS #26048005 Report a problem | ||
| 1/24/2023 | Listing removed | -- |
Source: Zillow Rentals Report a problem | ||
| 1/10/2023 | Listed for rent | $2,200$1/sqft |
Source: Zillow Rentals Report a problem | ||
| 10/11/2017 | Sold | -- |
Source: MARIS #17070144 Report a problem | ||
| 9/24/2017 | Pending sale | $250,000$136/sqft |
Source: Landmark, REALTORS #17070144 Report a problem | ||
| 9/9/2017 | Price change | $250,000+2.1%$136/sqft |
Source: Landmark, REALTORS #17070144 Report a problem | ||
| 9/6/2017 | Listed for sale | $244,900$133/sqft |
Source: Landmark, REALTORS #17070144 Report a problem | ||
| 7/10/2003 | Sold | -- |
Source: Public Record Report a problem | ||
Public tax history
| Year | Property taxes | Tax assessment |
|---|---|---|
| 2025 | $4,133 +7.8% | $66,010 +14.1% |
| 2024 | $3,836 +4.2% | $57,870 |
| 2023 | $3,679 +7% | $57,870 +17.6% |
| 2022 | $3,438 +0.4% | $49,190 |
| 2021 | $3,424 -1% | $49,190 +3.1% |
| 2020 | $3,458 +10.8% | $47,710 |
| 2019 | $3,122 | $47,710 +16.9% |
| 2018 | $3,122 | $40,810 |
| 2017 | $3,122 +2.8% | $40,810 +21% |
| 2016 | $3,037 +14.9% | $33,720 |
| 2015 | $2,644 | $33,720 +14% |
| 2014 | $2,644 +16.5% | $29,580 |
| 2013 | $2,269 | $29,580 -9.6% |
| 2012 | -- | $32,720 |
| 2011 | -- | $32,720 -8.2% |
| 2010 | $2,391 +4.7% | $35,660 |
| 2009 | $2,284 -5.2% | $35,660 -8.4% |
| 2008 | $2,409 +18.3% | $38,950 |
| 2007 | $2,036 | $38,950 +24.6% |
| 2006 | $2,036 -0.6% | $31,270 |
| 2005 | $2,049 +26% | $31,270 +15.3% |
| 2003 | $1,626 +0.8% | $27,130 +12.9% |
| 2002 | $1,612 +4.9% | $24,040 |
| 2001 | $1,537 | $24,040 |
Find assessor info on the county website
Monthly payment
Est. payment
Payment breakdown
Explore the cost of this home by adjusting the details. Changes won't be saved.Climate risks
Neighborhood: 63146
Nearby schools
GreatSchools rating
- NAMcKelvey PrimaryGrades: K-1Distance: 1 mi
- 5/10Parkway Northeast Middle SchoolGrades: 6-8Distance: 3.5 mi
- 6/10Parkway North High SchoolGrades: 9-12Distance: 1.1 mi
Schools provided by the listing agent
- Elementary: Mckelvey Elem.
- Middle: Northeast Middle
- High: Parkway North High
Source: MARIS. This data may not be complete. We recommend contacting the local school district to confirm school assignments for this home.
- $424,6003 bd2 ba1.8k sqft13203 Windygate Ln, Saint Louis, MO 63146Off Market
- $422,9003 bd2 ba2.4k sqft13217 Windygate Ln, Saint Louis, MO 63146Off Market
- $411,0004 bd3 ba1.8k sqft13220 Amiot Dr, Saint Louis, MO 63146Off Market
- $369,1003 bd2 ba1.6k sqft13232 Amiot Dr, Saint Louis, MO 63146Off Market
- $392,1003 bd3 ba1k sqft13212 Amiot Dr, Saint Louis, MO 63146Off Market
- $402,9003 bd2 ba1.9k sqft13210 Windygate Ln, Saint Louis, MO 63146Off Market
- $432,3003 bd2 ba2.2k sqft13204 Windygate Ln, Saint Louis, MO 63146Off Market
- $342,6003 bd2 ba1.3k sqft13223 Windygate Ln, Saint Louis, MO 63146Off Market
A local agent can set up tours, give advice and negotiate with sellers.
Similar homes
- $399,9004 bd3 ba1.9k sqft11722 Holly Springs Dr, Saint Louis, MO 63146For Sale

 MLS ID #26048778, Kate P Thompson, Coldwell Banker Realty - Gundaker West Regional. MARIS
 - $379,0003 bd3 ba1.8k sqft11201 Trieste Dr, Saint Louis, MO 63146For Sale
 MLS ID #26034263, Mark & Neil Gellman, EXP Realty, LLC. MARIS
 - $450,0004 bd3 ba2.5k sqft1504 Papillon Dr, Saint Louis, MO 63146For Sale
 MLS ID #26038220, Jennifer Grissom, RE/MAX Integrity. MARIS
 - $351,0004 bd3 ba1.9k sqft2105 Butterfield Ct, Maryland Heights, MO 63043For Sale
 MLS ID #26045585, Andy A Flieger, Keller Williams Pinnacle. MARIS
 - $390,0003 bd3 ba1.4k sqft3950 White Rose Ln, Saint Charles, MO 63304For SaleMLS ID #26046089, Robbie V Johnson, DRG - Delhougne Realty Group. MARIS
- $439,0004 bd3 ba2.6k sqft3927 Summerfield Pkwy, Saint Charles, MO 63304For SaleMLS ID #26042627, Jeff Taylor, SCHNEIDER Real Estate. MARIS
- $425,0004 bd3 ba2.3k sqft3832 Fleur Du Bois Dr, Florissant, MO 63034For SaleMLS ID #25042005, Christopher M Davis, RedKey Realty Leaders. MARIS
- $425,0003 bd3 ba2k sqft7 Springlake Ct, Ballwin, MO 63011For SaleMLS ID #26017982, Kelly Greeninger, Berkshire Hathaway HomeServices Select Properties. MARIS
- $450,0003 bd2 ba2.2k sqft1004 Bridgeport Dr, Ballwin, MO 63011For SaleMLS ID #26040280, Shannon Rivers, Worth Clark Realty. MARIS
- $375,0003 bd3 ba2k sqft947 Oakfield Dr, Ballwin, MO 63021For SaleMLS ID #26033344, Ann C Cordeal, Berkshire Hathaway HomeServices Select Properties. MARIS
- $418,9003 bd3 ba2.3k sqft4529 Briargate Dr, Saint Charles, MO 63304For SaleMLS ID #26041526, Mike L Sides, Keller Williams Realty West. MARIS
- $255,0003 bd2 ba1.3k sqft12005 Glenpark Dr, Maryland Heights, MO 63043For SaleMLS ID #26043487, Theresa M Ravens, Alexander Realty Inc. MARIS
- $399,0004 bd3 ba2k sqft423 Ancestry Dr, Saint Peters, MO 63376For SaleMLS ID #26046728, Patti M Hayes, Berkshire Hathaway HomeServices Select Properties. MARIS
- $499,9004 bd4 ba2.6k sqft1339 Magnolia Manor Ct, Saint Charles, MO 63303For SaleMLS ID #26046957, Brittany N Peterson, Worth Clark Realty. MARIS
- $345,0003 bd3 ba1.2k sqft1843 Redcoat Dr, Maryland Heights, MO 63043For SaleMLS ID #26040259, Terri Rea, Coldwell Banker Realty - Gundaker West Regional. MARIS
- $425,0005 bd3 ba2.5k sqft20 Sandalwood Ct, Saint Charles, MO 63304For SaleMLS ID #26043351, Robin O Spraggins, Keller Williams Realty West. MARIS
- $417,9993 bd3 ba1.9k sqft157 Romine Cir, Ballwin, MO 63011For SaleMLS ID #26034565, Fairoz H Akbar, Keller Williams Realty St. Louis. MARIS
- $300,0003 bd2 ba2.1k sqft1 Elmwood Ct, Saint Charles, MO 63301For SaleMLS ID #26048028, Kyle Fernandez, Elevate Realty, LLC. MARIS
- $415,0003 bd3 ba1.7k sqft930 Hanna Valley Estates Dr, Ballwin, MO 63021For SaleMLS ID #26042117, Kate P Thompson, Coldwell Banker Realty - Gundaker West Regional. MARIS
- $514,9004 bd2 ba2.3k sqft2169 Silverwood Ln, Chesterfield, MO 63017For SaleMLS ID #26043061, Mike P Palermo, Compass Realty Group. MARIS
