Welcome to 2169 Silverwood, where every improvement tells the story of homeowners who renovated with quality, care, and long-term living in mind. Instead of simply updating the cosmetic finishes, they invested in the home from top to bottom, creating a move-in-ready ranch where the next owner can simply unpack and enjoy.
Offering over 2,400 square feet of total living space, this 4-bedroom, 2-bath home combines a functional ranch floor plan with an impressive list of recent upgrades. The entire main level has been transformed with beautiful hardwood and ceramic tile flooring, fresh paint throughout, granite countertops, updated light fixtures and ceiling fans, plantation shutters, renovated bathrooms featuring new vanities and lighting, and tasteful finishes that create a warm, timeless feel.
The spacious family room with its brick fireplace offers the perfect place to gather, while the kitchen opens seamlessly to the main living areas, making entertaining and everyday life effortless. The finished lower level adds approximately 560 square feet of additional living space, providing endless flexibility for a recreation room, media room, home office, fitness space, or play area.
Beyond the beautiful finishes, you'll appreciate the investments you can't always see. Recent improvements include a new Class 3 impact-resistant roof, new vinyl siding, new driveway, Flo whole-house water leak detection system with pressure relief valve, updated smoke alarms, security system with doorbell camera, professional landscaping with retaining wall, rock beds, buried downspouts, and refreshed front landscaping—giving you peace of mind for years to come.
Located in the sought-after Meadowbrook Farm subdivision and served by the highly acclaimed Parkway West School District, this is more than just a beautiful home—it's one that's been meticulously cared for, thoughtfully improved, and ready for its next chapter.
Active
Listed by: Compass Realty Group • Mike P Palermo
$514,900
2169 Silverwood Ln, Chesterfield, MO 63017
4beds
2,394sqft
:
Get pre-qualified$3,451/mo
Single Family Residence
Built in 1975
0.3 Acres Lot
$464,400 Zestimate®
$215/sqft
$21/mo HOA
What's special
Granite countertopsFresh paint throughoutNew drivewayFunctional ranch floor planPlantation shuttersRefreshed front landscapingNew vinyl siding
- 1 day |
- 729 |
- 34 |
Zillow last checked:
Listing updated:
Listed by:
Mike P Palermo 314-239-8288,
Compass Realty Group,
Logan M Ely 314-347-1658,
Compass Realty Group
Source: MARIS,MLS#: 26043061 Originating MLS: St. Louis Association of REALTORS
Originating MLS: St. Louis Association of REALTORSFacts & features
Interior
Bedrooms & bathrooms
- Bedrooms: 4
- Bathrooms: 2
- Full bathrooms: 2
- Main level bathrooms: 2
- Main level bedrooms: 4
Primary bedroom
- Features: Floor Covering: Wood
- Level: Main
- Area: 252
- Dimensions: 14x18
Bedroom
- Features: Floor Covering: Wood
- Level: Main
- Area: 208
- Dimensions: 13x16
Bedroom
- Features: Floor Covering: Wood
- Level: Main
- Area: 120
- Dimensions: 12x10
Bedroom
- Features: Floor Covering: Wood
- Level: Main
- Area: 132
- Dimensions: 12x11
Primary bathroom
- Features: Floor Covering: Ceramic Tile
- Level: Main
Bathroom
- Features: Floor Covering: Ceramic Tile
- Level: Main
Dining room
- Features: Floor Covering: Wood
- Level: Main
- Area: 143
- Dimensions: 13x11
Family room
- Features: Floor Covering: Wood
- Level: Main
- Area: 240
- Dimensions: 20x12
Kitchen
- Features: Floor Covering: Wood
- Level: Main
- Area: 180
- Dimensions: 18x10
Living room
- Features: Floor Covering: Wood
- Level: Main
- Area: 216
- Dimensions: 18x12
Recreation room
- Features: Floor Covering: Carpeting, Concrete
- Level: Lower
- Area: 560
- Dimensions: 28x20
Heating
- Forced Air
Cooling
- Central Air
Appliances
- Included: Stainless Steel Appliance(s), Dishwasher, Disposal, Microwave, Electric Oven, Electric Range, Gas Water Heater
- Laundry: In Unit
Features
- Bar, Breakfast Room, Center Hall Floorplan, Custom Cabinetry, Eat-in Kitchen, Entrance Foyer, Separate Dining, Shower, Walk-In Closet(s)
- Flooring: Carpet, Ceramic Tile, Hardwood
- Windows: Insulated Windows, Tilt-In Windows, Window Treatments
- Basement: Partially Finished,Full
- Number of fireplaces: 1
- Fireplace features: Wood Burning
Interior area
- Total structure area: 2,394
- Total interior livable area: 2,394 sqft
- Finished area above ground: 1,834
- Finished area below ground: 560
Property
Parking
- Total spaces: 4
- Parking features: Garage, Garage Door Opener
- Attached garage spaces: 2
Features
- Levels: One
- Patio & porch: Patio
- Has view: Yes
- View description: Garden
Lot
- Size: 0.3 Acres
- Features: Back Yard
Details
- Parcel number: 20S230445
- Special conditions: Standard
Construction
Type & style
- Home type: SingleFamily
- Architectural style: Ranch
- Property subtype: Single Family Residence
Materials
- Brick Veneer, Concrete, Vinyl Siding
- Foundation: Concrete Perimeter
- Roof: Shingle
Condition
- Year built: 1975
Utilities & green energy
- Electric: Ameren
- Sewer: Public Sewer
- Water: Public
- Utilities for property: Cable Available, Electricity Connected, Natural Gas Connected, Sewer Connected, Water Connected
Community & HOA
Community
- Security: Security System, Smoke Detector(s)
- Subdivision: Meadowbrook Farm 4
HOA
- Has HOA: Yes
- Amenities included: None
- Services included: Common Area Maintenance
- HOA fee: $255 annually
- HOA name: Meadowbrook Farms / Clarkson Estates
Location
- Region: Chesterfield
Financial & listing details
- Price per square foot: $215/sqft
- Tax assessed value: $385,400
- Annual tax amount: $4,459
- Date on market: 7/31/2026
- Listing terms: Cash,Conventional,FHA,VA Loan
- Electric utility on property: Yes
Estimated market value
$464,400
$437,000 - $492,000
$2,773/mo
Price history
| Date | Event | Price |
|---|---|---|
| 7/31/2026 | Listed for sale | $514,900+18.4%$215/sqft |
Source:  MARIS #26043061 Report a problem MARIS #26043061 Report a problem | ||
| 11/14/2024 | Sold | -- |
Source: MARIS #24057627 Report a problem | ||
| 10/21/2024 | Pending sale | $435,000$182/sqft |
Source: MARIS #24057627 Report a problem | ||
| 10/9/2024 | Listed for sale | $435,000+74.1%$182/sqft |
Source: MARIS #24057627 Report a problem | ||
| 5/8/2012 | Sold | -- |
Source: MARIS #12018143 Report a problem | ||
| 3/30/2012 | Listed for sale | $249,900$104/sqft |
Source: RE/MAX PROPERTIES WEST #12018143 Report a problem | ||
Public tax history
| Year | Property taxes | Tax assessment |
|---|---|---|
| 2025 | $4,459 0% | $73,220 +8.7% |
| 2024 | $4,459 +4.2% | $67,350 |
| 2023 | $4,277 +8.3% | $67,350 +19.1% |
| 2022 | $3,949 +0.4% | $56,560 |
| 2021 | $3,933 +2.5% | $56,560 +6.8% |
| 2020 | $3,836 +1.6% | $52,970 |
| 2019 | $3,775 | $52,970 +7.2% |
| 2018 | $3,775 | $49,420 |
| 2017 | $3,775 +2.8% | $49,420 +6.1% |
| 2016 | $3,672 +0.8% | $46,570 |
| 2015 | $3,641 | $46,570 +14.1% |
| 2014 | $3,641 +16.3% | $40,810 |
| 2013 | $3,132 | $40,810 +7.9% |
| 2012 | -- | $37,810 |
| 2011 | -- | $37,810 -10.6% |
| 2010 | $2,850 +4.7% | $42,310 |
| 2009 | $2,722 -9.5% | $42,310 -12.2% |
| 2008 | $3,009 +8.3% | $48,180 |
| 2007 | $2,778 | $48,180 +14% |
| 2006 | $2,778 -0.6% | $42,280 |
| 2005 | $2,796 +25.2% | $42,280 +19.7% |
| 2003 | $2,234 +0.8% | $35,320 +7.4% |
| 2002 | $2,216 +14.3% | $32,890 |
| 2001 | $1,938 | $32,890 |
Find assessor info on the county website
Monthly payment
Est. payment
Payment breakdown
Explore the cost of this home by adjusting the details. Changes won't be saved.Climate risks
Neighborhood: 63017
Nearby schools
GreatSchools rating
- 6/10Claymont Elementary SchoolGrades: K-5Distance: 1.1 mi
- 9/10Parkway West Middle SchoolGrades: 6-8Distance: 0.9 mi
- 10/10Parkway West High SchoolGrades: 9-12Distance: 1.3 mi
Schools provided by the listing agent
- Elementary: Claymont Elem.
- Middle: West Middle
- High: Parkway West High
Source: MARIS. This data may not be complete. We recommend contacting the local school district to confirm school assignments for this home.
- $445,2003 bd2 ba1.6k sqft2175 Silverwood Ln, Chesterfield, MO 63017Off Market
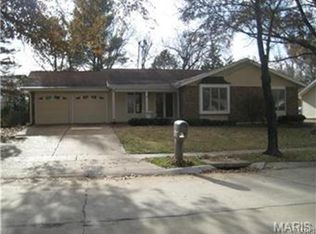
- $452,9003 bd2 ba1.8k sqft2163 Silverwood Ln, Chesterfield, MO 63017Off Market
- $581,0004 bd3 ba3.2k sqft2158 Parasol Dr, Chesterfield, MO 63017Off Market

- $421,7003 bd2 ba1.8k sqft2164 Parasol Dr, Chesterfield, MO 63017Off Market
- $404,0003 bd2 ba1.9k sqft2152 Parasol Dr, Chesterfield, MO 63017Off Market
- $479,0003 bd3 ba3.2k sqft2181 Silverwood Ln, Chesterfield, MO 63017Off Market
- $383,9003 bd2 ba1.6k sqft2157 Silverwood Ln, Chesterfield, MO 63017Off Market
- $484,1004 bd2 ba2.2k sqft2170 Parasol Dr, Chesterfield, MO 63017Off Market
A local agent can set up tours, give advice and negotiate with sellers.
A local lender can help you make sure your offer is ready when you are.
Similar homes
- $525,0003 bd3 ba2.5k sqft15810 Harris Ridge Ct, Chesterfield, MO 63017For Sale

 MLS ID #26032358, Janet Zerler, ReeceNichols Real Estate. MARIS
 - $540,0004 bd3 ba2.6k sqft14529 Brittania Dr, Chesterfield, MO 63017For Sale
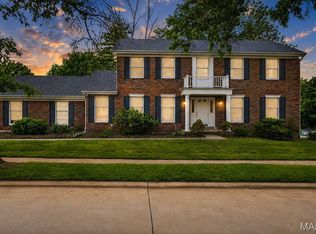 MLS ID #25069195, Brittany N Peterson, Worth Clark Realty. MARIS
 - $545,0003 bd3 ba2.4k sqft2421 Baxton Way, Chesterfield, MO 63017For Sale
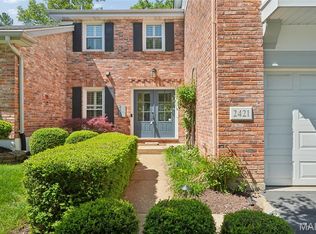 MLS ID #26040220, Alicia Metzger, Coldwell Banker Realty - Gundaker. MARIS
 - $525,0005 bd4 ba2.4k sqft166 Southdown Dr, Chesterfield, MO 63017For Sale
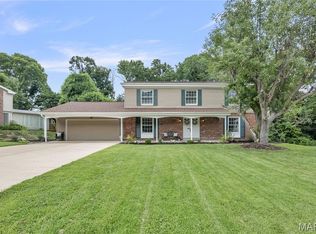 MLS ID #26037558, Lisa M Haug, Platinum Realty of St. Louis. MARIS
 - $479,9004 bd3 ba3.1k sqft12326 Woodline Dr, Saint Louis, MO 63141For SaleMLS ID #26040265, Matthew Litwack, ReeceNichols Real Estate. MARIS
- $439,0004 bd3 ba2.6k sqft3927 Summerfield Pkwy, Saint Charles, MO 63304For SaleMLS ID #26042627, Jeff Taylor, SCHNEIDER Real Estate. MARIS
- $470,0004 bd3 ba1.8k sqft1034 Big Bend Station Dr, Valley Park, MO 63088For SaleMLS ID #26046456, Gina M Kelso, Berkshire Hathaway HomeServices Select Properties. MARIS
- $425,0003 bd3 ba1.7k sqft525 Audubon Place Ct, Ballwin, MO 63021For SaleMLS ID #26048332, Elizabeth Wolf, Elizabeth Wolf Realty. MARIS
- $495,0005 bd4 ba3.1k sqft501 Oak Leaf Manor Ct, Ballwin, MO 63021For SaleMLS ID #26041588, Kelli L Graf, Keller Williams Chesterfield. MARIS
- $375,0003 bd3 ba2k sqft947 Oakfield Dr, Ballwin, MO 63021For SaleMLS ID #26033344, Ann C Cordeal, Berkshire Hathaway HomeServices Select Properties. MARIS
- $440,0004 bd3 ba2.4k sqft3523 Brookwood Cir, Saint Charles, MO 63301For SaleMLS ID #26048761, Margie A Kerckhoff, Coldwell Banker Realty - Gundaker. MARIS
- $549,9004 bd2 ba3.1k sqft13009 Musket Ct, Saint Louis, MO 63146For SaleMLS ID #26044094, Giuseppe P Accardi, MORE, REALTORS. MARIS
- $425,0003 bd3 ba2k sqft7 Springlake Ct, Ballwin, MO 63011For SaleMLS ID #26017982, Kelly Greeninger, Berkshire Hathaway HomeServices Select Properties. MARIS
- $460,0004 bd4 ba3.4k sqft876 Emerald Place Dr, Saint Charles, MO 63304For SaleMLS ID #26039200, John Adams, Real Broker LLC. MARIS
- $475,0004 bd4 ba3.1k sqft3065 Winding River Dr, Saint Charles, MO 63303For SaleMLS ID #26028239, Fae McFadden, Marion-Estelle Associates. MARIS
- $499,5004 bd4 ba3.1k sqft88 James River Ct, Saint Charles, MO 63304For SaleMLS ID #26048582, Susan W McKinley, Gateway Real Estate. MARIS
- $479,0004 bd4 ba2.7k sqft921 Molloy Dr, O'Fallon, MO 63366For SaleMLS ID #26047281, Trudy M Pagano, Nettwork Global. MARIS
- $470,0005 bd4 ba3.4k sqft1261 Jade Wind Cir, Ballwin, MO 63011For SaleMLS ID #26023763, Sherrie L Shanahan, DRG - Delhougne Realty Group. MARIS
- $445,0004 bd4 ba2k sqft130 Holly Garden Dr, Ballwin, MO 63021For SaleMLS ID #26029577, Christina P George, Epique Realty. MARIS
- $439,0004 bd3 ba2.2k sqft2517 Maple Crossing Dr, Ballwin, MO 63011For SaleMLS ID #26042128, Margie Medelberg, Coldwell Banker Realty - Gundaker West Regional. MARIS
