Featuring a beautifully updated kitchen and a private home office with custom built-ins, this spacious 4-bed, 3.5-bath home offers approx 3,000 sq ft on a desirable St. Charles corner lot. The main level highlights an updated eat-in kitchen with quartz countertops, soft-close cabinets, and backyard access, plus separate living/dining rooms and a family room with a fireplace. Upstairs, the vaulted primary suite features a double vanity and soaking tub, paired with 3 more spacious bedrooms. The finished lower level is built for work and play, showcasing the private home office with cabinetry, a large recreation room, and a third full bath. Extras include main-floor laundry, a side-entry 2-car garage, and an oversized yard. Superb location near major highways, shopping, and dining in the highly rated Francis Howell School District!
Active
Listed by: Marion-Estelle Associates • Fae McFadden • 314-533-7373
$475,000
3065 Winding River Dr, Saint Charles, MO 63303
4beds
3,114sqft
:
Get pre-qualified$3,048/mo
Single Family Residence
Built in 1985
0.28 Acres Lot
$-- Zestimate®
$153/sqft
$13/mo HOA
What's special
Oversized yardBackyard accessVaulted primary suiteDouble vanityFinished lower levelLarge recreation roomBeautifully updated kitchen
- 16 days |
- 1,456 |
- 37 |
Likely to sell faster than
Zillow last checked:
Listing updated:
Listed by:
Fae McFadden 314-533-7373,
Marion-Estelle Associates
Source: MARIS,MLS#: 26028239 Originating MLS: St. Louis Association of REALTORS
Originating MLS: St. Louis Association of REALTORSFacts & features
Interior
Bedrooms & bathrooms
- Bedrooms: 4
- Bathrooms: 4
- Full bathrooms: 3
- 1/2 bathrooms: 1
- Main level bathrooms: 1
Heating
- Forced Air
Cooling
- Central Air
Features
- Breakfast Bar, Built-in Features, Center Hall Floorplan, Custom Cabinetry, Double Vanity, Entrance Foyer, High Ceilings, Kitchen Island, Separate Dining
- Flooring: Carpet
- Basement: Finished,Storage Space,Sump Pump
- Number of fireplaces: 1
Interior area
- Total structure area: 3,114
- Total interior livable area: 3,114 sqft
- Finished area above ground: 2,214
Property
Parking
- Total spaces: 2
- Parking features: Garage - Attached
- Attached garage spaces: 2
Features
- Levels: Two
Lot
- Size: 0.28 Acres
- Features: Back Yard, Corner Lot, Cul-De-Sac, Front Yard
Details
- Parcel number: 300145754000026.0000000
- Special conditions: Standard
Construction
Type & style
- Home type: SingleFamily
- Architectural style: Modern
- Property subtype: Single Family Residence
Materials
- Brick, Vinyl Siding
- Foundation: Brick/Mortar
Condition
- Year built: 1985
Utilities & green energy
- Electric: Ameren
- Sewer: Public Sewer
- Water: Public
- Utilities for property: Cable Available, Electricity Available
Community & HOA
Community
- Subdivision: River Bend Estate
HOA
- Has HOA: Yes
- Amenities included: None
- Services included: Common Area Maintenance
- HOA fee: $160 annually
- HOA name: Riverbend Estates
Location
- Region: Saint Charles
Financial & listing details
- Price per square foot: $153/sqft
- Tax assessed value: $400,044
- Annual tax amount: $4,559
- Date on market: 7/25/2026
- Cumulative days on market: 16 days
- Listing terms: Cash,Conventional,FHA,VA Loan
- Ownership: Private
- Electric utility on property: Yes
Estimated market value
Not available
Estimated sales range
Not available
Not available
Price history
| Date | Event | Price |
|---|---|---|
| 7/25/2026 | Listed for sale | $475,000$153/sqft |
Source:  MARIS #26028239 Report a problem MARIS #26028239 Report a problem | ||
| 1/9/1998 | Sold | -- |
Source: Public Record Report a problem | ||
Public tax history
| Year | Property taxes | Tax assessment |
|---|---|---|
| 2025 | $4,559 +7% | $76,008 +10.3% |
| 2024 | $4,261 +0.1% | $68,927 |
| 2023 | $4,255 +18.5% | $68,927 +28.1% |
| 2022 | $3,591 | $53,826 |
| 2021 | -- | $53,826 +7% |
| 2020 | -- | $50,286 |
| 2019 | $3,242 | $50,286 +10.6% |
| 2018 | $3,242 +0.5% | $45,466 |
| 2017 | $3,226 +13.1% | $45,466 +12.8% |
| 2016 | $2,853 +1.2% | $40,293 |
| 2015 | $2,819 -1.8% | $40,293 +1.3% |
| 2014 | $2,872 | $39,790 |
| 2013 | -- | $39,790 -2.6% |
| 2012 | -- | $40,870 |
| 2011 | -- | $40,870 |
| 2010 | -- | $40,870 |
| 2009 | -- | $40,870 -9.4% |
| 2008 | -- | $45,100 -78.1% |
| 2007 | -- | $206,170 |
| 2006 | -- | $206,170 |
| 2005 | -- | $206,170 +18.7% |
| 2004 | -- | $173,730 |
| 2003 | -- | $173,730 |
| 2002 | -- | -- |
| 2001 | -- | -- |
Find assessor info on the county website
Monthly payment
Est. payment
Payment breakdown
Explore the cost of this home by adjusting the details. Changes won't be saved.Climate risks
Neighborhood: 63303
Nearby schools
GreatSchools rating
- 6/10Becky-David Elementary SchoolGrades: PK-5Distance: 1 mi
- 9/10Barnwell Middle SchoolGrades: 6-8Distance: 0.9 mi
- 8/10Francis Howell North High SchoolGrades: 9-12Distance: 1.9 mi
Schools provided by the listing agent
- Elementary: Becky-David Elem.
- Middle: Barnwell Middle
- High: Francis Howell North High
Source: MARIS. This data may not be complete. We recommend contacting the local school district to confirm school assignments for this home.
- $346,7003 bd2 ba1.6k sqft3067 Winding River Dr, Saint Charles, MO 63303Off Market
- $461,1004 bd2 ba2.5k sqft3043 Winding River Dr, Saint Charles, MO 63303Off Market
- $409,5004 bd2 ba2.2k sqft3055 Winding River Dr, Saint Charles, MO 63303Off Market
- $448,2004 bd3 ba2.2k sqft3069 Winding River Dr, Saint Charles, MO 63303Off Market
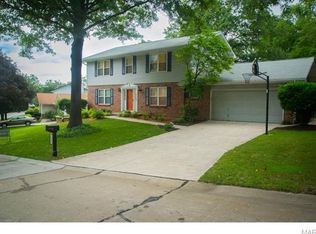
- $388,8005 bd3 ba1.6k sqft3064 Winding River Dr, Saint Charles, MO 63303Off Market
- $409,3004 bd2 ba2.2k sqft3066 Winding River Dr, Saint Charles, MO 63303Off Market
- $--4 bd4 ba3.1k sqft3045 Winding River Dr, Saint Charles, MO 63303Sold
- $432,6004 bd2 ba2.2k sqft3041 Winding River Dr, Saint Charles, MO 63303Off Market
A local agent can set up tours, give advice and negotiate with sellers.
Similar homes
- $499,0004 bd3 ba3k sqft25 Vicksburg Sta, Saint Charles, MO 63303For Sale

 MLS ID #26048401, Leslie L Firebaugh, Midland Realty Associates. MARIS
 - $449,9004 bd4 ba3.7k sqft1704 Michaelwood Ct, Saint Charles, MO 63303For Sale
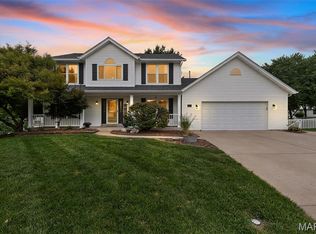 MLS ID #26042790, Madeline Leitner, Keller Williams Chesterfield. MARIS
 - $500,0004 bd3 ba2.4k sqft2087 Hackmann Estates Dr, Saint Charles, MO 63303For Sale
 MLS ID #26048999, Rita S Sutton, Berkshire Hathaway HomeServices Select Properties. MARIS
 - $445,0004 bd3 ba2.6k sqft2100 Seven Oaks Dr, Saint Charles, MO 63303For Sale
 MLS ID #26016612, Angi R Dunham, RedKey Realty Leaders. MARIS
 - $489,9004 bd4 ba3.6k sqft351 Briar Creek Ct, Saint Charles, MO 63304For SaleMLS ID #26050123, Susan M Brewer, Susan Brewer Service First RE. MARIS
- $465,0004 bd3 ba2.3k sqft217 Country Hollow Ct, Saint Charles, MO 63304For SaleMLS ID #26049842, Bethany DeMaggio, Real Broker LLC. MARIS
- $410,0004 bd3 ba2.6k sqft3927 Summerfield Pkwy, Saint Charles, MO 63304For SaleMLS ID #26042627, Jeff Taylor, SCHNEIDER Real Estate. MARIS
- $440,0004 bd3 ba2.4k sqft3523 Brookwood Cir, Saint Charles, MO 63301For SaleMLS ID #26048761, Margie A Kerckhoff, Coldwell Banker Realty - Gundaker. MARIS
- $459,9004 bd3 ba2.9k sqft47 Park Pl, Saint Peters, MO 63376For SaleMLS ID #26048952, Diane M Bueneman, Fox & Riley Real Estate. MARIS
- $479,9004 bd3 ba3.1k sqft12326 Woodline Dr, Saint Louis, MO 63141For SaleMLS ID #26040265, Matthew Litwack, ReeceNichols Real Estate. MARIS
- $499,9004 bd3 ba2.4k sqft307 Camilla Dr, O'Fallon, MO 63366For SaleMLS ID #26050460, Matthew F Becker, Magnolia Real Estate. MARIS
- $400,0005 bd3 ba2.5k sqft20 Sandalwood Ct, Saint Charles, MO 63304For SaleMLS ID #26043351, Robin O Spraggins, Keller Williams Realty West. MARIS
- $440,0005 bd3 ba2.4k sqft115 Mackintosh Ln, Dardenne Prairie, MO 63368For SaleMLS ID #26050749, Amanda Austin, Fox & Riley Real Estate. MARIS
- $459,9004 bd4 ba3.2k sqft522 S 2nd St, Saint Charles, MO 63301For SaleMLS ID #26030224, Eric B Merchant, Trophy Properties & Auction. MARIS
- $370,0003 bd2 ba1.8k sqft171 Hunters Pointe Dr, Saint Charles, MO 63304For SaleMLS ID #26047070, Chad P Wilson, Keller Williams Realty West. MARIS
- $499,9005 bd4 ba2.4k sqft1522 Pheasant Ridge Dr, Ballwin, MO 63011For SaleMLS ID #26043506, Sarah Kinkade, Century 21 CopperKey Realty. MARIS
- $375,0003 bd3 ba2.5k sqft2815 Birch Tree Dr, Saint Charles, MO 63301For SaleMLS ID #26045175, Lisa A Foust, Berkshire Hathaway HomeServices Select Properties. MARIS
- $520,0004 bd3 ba3.3k sqft223 Trailtop Ct, Chesterfield, MO 63017For SaleMLS ID #26024796, Bridget Forbes, Berkshire Hathaway HomeServices Select Properties. MARIS
- $415,0003 bd3 ba2k sqft2 Pear Tree Ct, Saint Peters, MO 63376For SaleMLS ID #26047158, Trudy C Flynn, Fox & Riley Real Estate. MARIS
- $475,0004 bd3 ba2.1k sqft1414 Grant Rd, Saint Louis, MO 63119For SaleMLS ID #26048589, Joel E Svoboda, RedKey Realty Leaders Circa. MARIS
