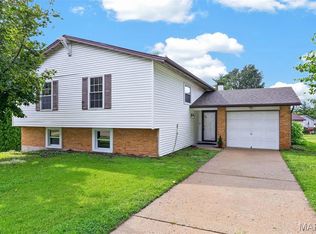
Welcome to 3,000+ sf. of living space in the beautiful Heritage subdivision. Sitting on a gorgeous, half acre lot and beautiful backyard views! This 4 bedroom home sits on a lush, half-acre, fully fenced yard and is just steps away from the Katy Trail & the Vicksburg Pond. Inside, you walk into a tall two-story front entrance with newer hardwood floors that go through the entire main floor. The home has 2 separate living rooms, 2 doors that lead to the backyard, and over 3,000 square feet of space for your family to enjoy. There is also a mudroom for the busy family drop zone immediately off the attached garage. 25 Vicksburg Station has 2 primary bedrooms. One on the main level and the other upstairs. BOTH have their own private full bathroom. The upstairs also has 2 more large bedrooms with spacious closets, another full bathroom, and a cozy loft/flex space that is perfect for reading, board games, & sleepovers. The giant kitchen has tons of space and has more custom cabinets for snacks & storage than most new builds. It features windows with backyard views, smooth granite countertops, a double wall oven, a breakfast bar, and an adjoined living area with a wood-burning fireplace.The outside features a large custom patio, perfect for family barbecues & outside relaxation. The location of this home is placed for outdoor adventures. Walk right out your front door and be at the famous Katy Trail for bike rides and walks. Even better, the beautiful Vicksburg Pond is just one block away for peaceful morning or evening strolls. This home has been meticulously maintained and features dual AC, a mudroom, & newer fencing. It sits in a highly sought-after St. Charles neighborhood with mature trees, commons grounds galore, easy access to parks, shopping, and highways, plus the award-winning Francis Howell schools.
Active
Listed by: Midland Realty Associates • Leslie L Firebaugh • 636-328-6993
$499,000
25 Vicksburg Sta, Saint Charles, MO 63303
4beds
3,062sqft
:
Get pre-qualified$3,212/mo
Single Family Residence
Built in 1978
0.55 Acres Lot
$483,900 Zestimate®
$163/sqft
$23/mo HOA
What's special
Newer fencingSmooth granite countertopsGorgeous half acre lotCommons grounds galoreBreakfast barBeautiful backyard viewsDouble wall oven
- 9 days |
- 1,173 |
- 83 |
Zillow last checked:
Listing updated:
Listed by:
Leslie L Firebaugh 636-328-6993,
Midland Realty Associates,
Chet M Firebaugh 636-448-3949,
Midland Realty Associates
Source: MARIS,MLS#: 26048401 Originating MLS: St. Charles County Association of REALTORS
Originating MLS: St. Charles County Association of REALTORSFacts & features
Interior
Bedrooms & bathrooms
- Bedrooms: 4
- Bathrooms: 3
- Full bathrooms: 3
- Main level bathrooms: 1
- Main level bedrooms: 1
Heating
- Natural Gas
Cooling
- Central Air, Dual, Electric
Appliances
- Included: Dryer, Ice Maker, Built-In Electric Oven, Double Oven, Refrigerator, Free-Standing Refrigerator, Oven, Washer, Washer/Dryer, Gas Water Heater
- Laundry: Main Level
Features
- Bookcases, Breakfast Room, Master Downstairs
- Basement: Full,Sump Pump,Unfinished
- Number of fireplaces: 1
- Fireplace features: Living Room, Wood Burning
Interior area
- Total structure area: 3,062
- Total interior livable area: 3,062 sqft
- Finished area above ground: 3,062
Video & virtual tour
Property
Parking
- Total spaces: 2
- Parking features: Attached, Driveway, Enclosed, Garage, Garage Door Opener
- Attached garage spaces: 2
- Has uncovered spaces: Yes
Features
- Levels: Two
- Fencing: Back Yard,Fenced,Full,Wrought Iron
Lot
- Size: 0.55 Acres
- Features: Back Yard, Corner Lot, Front Yard, Landscaped
Details
- Parcel number: 301185166000246.0000000
- Special conditions: Standard
Construction
Type & style
- Home type: SingleFamily
- Architectural style: Traditional
- Property subtype: Single Family Residence
Materials
- Brick, Wood Siding
Condition
- Year built: 1978
Utilities & green energy
- Electric: Other
- Sewer: Public Sewer
- Water: Public
- Utilities for property: Cable Available, Electricity Available, Sewer Connected, Water Connected
Community & HOA
Community
- Subdivision: Heritage #5
HOA
- Has HOA: Yes
- Amenities included: Common Ground
- Services included: Common Area Maintenance
- HOA fee: $275 annually
- HOA name: Heritage Residents Association
Location
- Region: Saint Charles
Financial & listing details
- Price per square foot: $163/sqft
- Tax assessed value: $450,008
- Annual tax amount: $5,125
- Date on market: 8/4/2026
- Cumulative days on market: 9 days
- Listing terms: Cash,Conventional,FHA,VA Loan
- Electric utility on property: Yes
Estimated market value
$483,900
$460,000 - $508,000
$3,085/mo
Price history
| Date | Event | Price |
|---|---|---|
| 8/4/2026 | Listed for sale | $499,000+92%$163/sqft |
Source:  MARIS #26048401 Report a problem MARIS #26048401 Report a problem | ||
| 9/24/2013 | Sold | -- |
Source: MARIS #13042500 Report a problem | ||
| 8/9/2013 | Listed for sale | $259,900$85/sqft |
Source: Camdyn Properties, LLC dba Keller Williams Realty West #13042500 Report a problem | ||
| 2/5/2011 | Listing removed | $259,900$85/sqft |
Source: Coldwell Banker Gundaker #10042168 Report a problem | ||
| 11/1/2010 | Price change | $259,900-7.1%$85/sqft |
Source: NRT StLouis #10042168 Report a problem | ||
| 7/24/2010 | Listed for sale | $279,900$91/sqft |
Source: NRT StLouis #10042168 Report a problem | ||
Public tax history
| Year | Property taxes | Tax assessment |
|---|---|---|
| 2025 | $5,125 +8.1% | $85,501 +11.4% |
| 2024 | $4,742 +0.1% | $76,754 |
| 2023 | $4,736 +7% | $76,754 +15.5% |
| 2022 | $4,427 | $66,457 |
| 2021 | -- | $66,457 +5.2% |
| 2020 | -- | $63,184 |
| 2019 | $3,787 | $63,184 +18.8% |
| 2018 | $3,787 +0.5% | $53,165 |
| 2017 | $3,767 +6.4% | $53,165 +6.2% |
| 2016 | $3,539 +1% | $50,084 |
| 2015 | $3,504 +11.3% | $50,084 +14.8% |
| 2014 | $3,149 | $43,629 +0.7% |
| 2013 | -- | $43,347 -6.4% |
| 2012 | -- | $46,300 |
| 2011 | -- | $46,300 |
| 2010 | -- | $46,300 |
| 2009 | -- | $46,300 -9.4% |
| 2008 | -- | $51,130 -80.8% |
| 2007 | -- | $265,950 |
| 2006 | -- | $265,950 |
| 2005 | -- | $265,950 +18.6% |
| 2004 | -- | $224,310 |
| 2003 | -- | $224,310 |
| 2002 | -- | -- |
| 2001 | -- | -- |
Find assessor info on the county website
Monthly payment
Est. payment
Payment breakdown
Explore the cost of this home by adjusting the details. Changes won't be saved.Climate risks
Neighborhood: 63303
Nearby schools
GreatSchools rating
- 6/10Becky-David Elementary SchoolGrades: PK-5Distance: 1.2 mi
- 9/10Barnwell Middle SchoolGrades: 6-8Distance: 1.2 mi
- 8/10Francis Howell North High SchoolGrades: 9-12Distance: 1.5 mi
Schools provided by the listing agent
- Elementary: Becky-David Elem.
- Middle: Barnwell Middle
- High: Francis Howell North High
Source: MARIS. This data may not be complete. We recommend contacting the local school district to confirm school assignments for this home.
- $504,5004 bd3 ba2.5k sqft24 Vicksburg Sta, Saint Charles, MO 63303Off Market
- $403,2003 bd2 ba2.3k sqft2563 Heritage Lndg, Saint Charles, MO 63303Off Market

- $416,8003 bd2 ba1.8k sqft23 Vicksburg Sta, Saint Charles, MO 63303Off Market
- $507,3003 bd2 ba1.9k sqft424 Fort Saratoga, Saint Charles, MO 63303Off Market
- $647,6005 bd4 ba2.3k sqft420 Fort Saratoga, Saint Charles, MO 63303Off Market
- $472,2004 bd2 ba2.6k sqft1 Vicksburg Sta, Saint Charles, MO 63303Off Market
- $755,2003 bd3 ba2.8k sqft428 Fort Saratoga, Saint Charles, MO 63303Off Market
- $646,8004 bd3 ba3k sqft416 Fort Saratoga, Saint Charles, MO 63303Off Market
A local agent can set up tours, give advice and negotiate with sellers.
Similar homes
- $500,0004 bd3 ba2.4k sqft2087 Hackmann Estates Dr, Saint Charles, MO 63303For Sale

 MLS ID #26048999, Rita S Sutton, Berkshire Hathaway HomeServices Select Properties. MARIS
 - $459,9004 bd4 ba3.1k sqft3065 Winding River Dr, Saint Charles, MO 63303For Sale
 MLS ID #26028239, Fae McFadden, Marion-Estelle Associates. MARIS
 - $330,0004 bd3 ba2.7k sqft1523 Shadow Ln, Saint Charles, MO 63303For Sale
 MLS ID #26050902, Martha A Hawkins, Nettwork Global. MARIS
 - $497,4004 bd3 ba3k sqft1422 Cobblestone Dr, Saint Charles, MO 63304For Sale
 MLS ID #25043873, Eric Schmidt, Coldwell Banker Realty - Gundaker. MARIS
 - $489,9004 bd4 ba3.6k sqft351 Briar Creek Ct, Saint Charles, MO 63304For SaleMLS ID #26050123, Susan M Brewer, Susan Brewer Service First RE. MARIS
- $550,0004 bd3 ba2.7k sqft15011 Ridge Lake Dr, Chesterfield, MO 63017For SaleMLS ID #26050509, Debbie Dutton, Coldwell Banker Realty - Gundaker. MARIS
- $410,0004 bd3 ba2.6k sqft3927 Summerfield Pkwy, Saint Charles, MO 63304For SaleMLS ID #26042627, Jeff Taylor, SCHNEIDER Real Estate. MARIS
- $450,0004 bd3 ba2.3k sqft217 Country Hollow Ct, Saint Charles, MO 63304For SaleMLS ID #26049842, Bethany DeMaggio, Real Broker LLC. MARIS
- $448,5004 bd3 ba2.5k sqft308 Copper Crest Ct, Saint Charles, MO 63304For SaleMLS ID #26048482, Susan M Brewer, Susan Brewer Service First RE. MARIS
- $520,0004 bd3 ba3.3k sqft223 Trailtop Ct, Chesterfield, MO 63017For SaleMLS ID #26024796, Bridget Forbes, Berkshire Hathaway HomeServices Select Properties. MARIS
- $489,9004 bd3 ba2.4k sqft307 Camilla Dr, O'Fallon, MO 63366For SaleMLS ID #26050460, Matthew F Becker, Magnolia Real Estate. MARIS
- $389,9004 bd3 ba2k sqft13 Tremaine Ct, Saint Charles, MO 63304For SaleMLS ID #26049903, Barbara Koskolos, Worth Clark Realty. MARIS
- $550,0004 bd3 ba2.5k sqft15571 Rose Gate Ln, Chesterfield, MO 63017For SaleMLS ID #26049178, Giovanni B Donati, MORE, REALTORS. MARIS
- $499,9005 bd4 ba2.4k sqft1522 Pheasant Ridge Dr, Ballwin, MO 63011For SaleMLS ID #26043506, Sarah Kinkade, Century 21 CopperKey Realty. MARIS
- $494,9005 bd2 ba2.5k sqft44 Forestvale Dr, Chesterfield, MO 63017For SaleMLS ID #26032975, Ted Gottlieb, MORE, REALTORS. MARIS
- $459,9004 bd4 ba3.2k sqft522 S 2nd St, Saint Charles, MO 63301For SaleMLS ID #26030224, Eric B Merchant, Trophy Properties & Auction. MARIS
- $400,0005 bd3 ba2.5k sqft20 Sandalwood Ct, Saint Charles, MO 63304For SaleMLS ID #26043351, Robin O Spraggins, Keller Williams Realty West. MARIS
- $445,0004 bd3 ba2.3k sqft1016 Lafayette Pl, Lake Saint Louis, MO 63367For SaleMLS ID #26047379, Holli E Hummelsheim, Coldwell Banker Realty - Gundaker. MARIS
- $370,0003 bd2 ba1.8k sqft171 Hunters Pointe Dr, Saint Charles, MO 63304For SaleMLS ID #26047070, Chad P Wilson, Keller Williams Realty West. MARIS
- $545,0004 bd4 ba4.1k sqft32 Lisa Nicole Ct, Saint Peters, MO 63376For SaleMLS ID #26043716, Cassie N Garamella, RedKey Realty Leaders. MARIS
