GREAT LOCATION!! FRANCIS HOWELL SCHOOL DISTRICT. Walking distance to VETERANS MEMORIAL PARK and to KISKER LIBRARY. WELCOME HOME TO YOUR 4 BEDROOM, 2.5 BATH HOME located on a Cul-de-Sac in a great neighborhood! NEW ROOF in 2025! NEW HVAC in 2025! Walk into your living room, which could be easily converted into a home office. Enjoy entertaining in your spacious dining room and cooking family meals with your newer stainless steel appliances to include a brand NEW Whirlpool Stove and a brand NEW LG French Door Refrigerator! Cozy up on those winter nights with your wood-burning fireplace in the great room or walk out onto your newer deck and have your morning coffee. Master Suite with double sink and separate shower and spacious walk-in closet. Upper level also has 3 more bedrooms and another full bathroom. Side entry garage. Washer and Dryer hookups are in the kitchen, as well as in the basement. NEW SUMP PUMP in 2026. Wood flooring on the main level, along with wood doors and wood molding. Shelving in the garage and in the basement are all staying. Unfinished basement with tons of storage space! Enjoy the walking trails, fishing and the dog park at Veterans Memorial Park. Central, Bryan Middle and Francis Howell High. Close to 364 and Highway 40! Convenient to all St. Charles highways, shopping, lots of restaurants, medical and more! WASHER/DRYER PURCHASED IN 2025, KITCHEN REFRIGERATOR with FRENCH DOOR WAS PURCHASED IN 2026 AND THE DEEP FREEZE IN THE GARAGE, ALONG WITH THE REFRIGERATOR IN THE GARAGE ARE ALL STAYING.
Active
Listed by: Worth Clark Realty • Barbara Koskolos • 636-485-7181
$389,900
13 Tremaine Ct, Saint Charles, MO 63304
4beds
2,002sqft
:
Get pre-qualified$2,534/mo
Single Family Residence
Built in 1987
0.26 Acres Lot
$-- Zestimate®
$195/sqft
$13/mo HOA
What's special
Side entry garageNewer deckLocated on a cul-de-sacSpacious dining roomNewer stainless steel appliancesSpacious walk-in closetBrand new whirlpool stove
- 7 days |
- 1,072 |
- 38 |
Likely to sell faster than
Zillow last checked:
Listing updated:
Listed by:
Barbara Koskolos 636-485-7181,
Worth Clark Realty
Source: MARIS,MLS#: 26049903 Originating MLS: St. Charles County Association of REALTORS
Originating MLS: St. Charles County Association of REALTORSFacts & features
Interior
Bedrooms & bathrooms
- Bedrooms: 4
- Bathrooms: 3
- Full bathrooms: 2
- 1/2 bathrooms: 1
- Main level bathrooms: 1
Heating
- Forced Air, Natural Gas
Cooling
- Central Air
Appliances
- Included: Stainless Steel Appliance(s), Dishwasher, Microwave, Built-In Electric Oven, Refrigerator, Washer/Dryer, Water Heater
- Laundry: In Basement, In Kitchen
Features
- Dining/Living Room Combo, Double Vanity, Eat-in Kitchen, Separate Dining, Separate Shower, Storage, Tub
- Flooring: Carpet, Ceramic Tile, Wood
- Doors: Sliding Doors
- Basement: Concrete,Storage Space,Sump Pump,Unfinished
- Number of fireplaces: 1
- Fireplace features: Great Room, Wood Burning
Interior area
- Total structure area: 2,002
- Total interior livable area: 2,002 sqft
- Finished area above ground: 2,002
- Finished area below ground: 992
Property
Parking
- Total spaces: 4
- Parking features: Concrete, Driveway, Garage, Garage Door Opener, Garage Faces Side, Off Street
- Attached garage spaces: 2
- Has uncovered spaces: Yes
Features
- Levels: Two
- Patio & porch: Deck
- Exterior features: None
- Fencing: None
- Has view: Yes
- View description: Neighborhood
Lot
- Size: 0.26 Acres
- Dimensions: 11,308
- Features: Back Yard, Cul-De-Sac
Details
- Parcel number: 300365870000026.0000000
- Special conditions: Listing As Is
Construction
Type & style
- Home type: SingleFamily
- Architectural style: Traditional
- Property subtype: Single Family Residence
- Attached to another structure: Yes
Materials
- Masonite
- Foundation: Concrete Perimeter
- Roof: Asphalt
Condition
- Year built: 1987
Utilities & green energy
- Electric: Single Phase
- Sewer: Public Sewer
- Water: Public
- Utilities for property: Cable Available, Electricity Connected, Natural Gas Connected, Sewer Connected, Water Connected
Community & HOA
Community
- Subdivision: Claybrook #3
HOA
- Has HOA: Yes
- Amenities included: None
- Services included: Maintenance Grounds, Common Area Maintenance
- HOA fee: $150 annually
- HOA name: Claybrook Plat #3
Location
- Region: Saint Charles
Financial & listing details
- Price per square foot: $195/sqft
- Tax assessed value: $300,580
- Annual tax amount: $3,323
- Date on market: 8/6/2026
- Cumulative days on market: 7 days
- Listing terms: Cash,Conventional,FHA,VA Loan
- Ownership: Private
- Electric utility on property: Yes
- Road surface type: Concrete
Estimated market value
Not available
Estimated sales range
Not available
Not available
Price history
| Date | Event | Price |
|---|---|---|
| 8/6/2026 | Listed for sale | $389,900$195/sqft |
Source:  MARIS #26049903 Report a problem MARIS #26049903 Report a problem | ||
| 6/1/1989 | Sold | -- |
Source: Agent Provided Report a problem | ||
Public tax history
| Year | Property taxes | Tax assessment |
|---|---|---|
| 2025 | $3,323 -1.6% | $57,110 +1.1% |
| 2024 | $3,377 +0% | $56,484 |
| 2023 | $3,375 +22.7% | $56,484 +32.3% |
| 2022 | $2,750 | $42,685 |
| 2021 | -- | $42,685 +15.7% |
| 2020 | -- | $36,896 |
| 2019 | $2,599 | $36,896 -1.5% |
| 2018 | $2,599 +0.8% | $37,446 |
| 2017 | $2,577 +2.4% | $37,446 +6.3% |
| 2016 | $2,517 +1.3% | $35,214 |
| 2015 | $2,484 +6% | $35,214 +9.3% |
| 2014 | $2,343 | $32,220 |
| 2013 | -- | $32,220 -4% |
| 2012 | -- | $33,560 |
| 2011 | -- | $33,560 |
| 2010 | -- | $33,560 |
| 2009 | -- | $33,560 -9.5% |
| 2008 | -- | $37,070 -81.3% |
| 2007 | -- | $198,550 |
| 2006 | -- | $198,550 |
| 2005 | -- | $198,550 +25.1% |
| 2004 | -- | $158,720 |
| 2003 | -- | $158,720 |
| 2002 | -- | -- |
| 2001 | -- | -- |
Find assessor info on the county website
Monthly payment
Est. payment
Payment breakdown
Explore the cost of this home by adjusting the details. Changes won't be saved.Climate risks
Neighborhood: 63304
Nearby schools
GreatSchools rating
- 6/10Central Elementary SchoolGrades: PK-5Distance: 1 mi
- 9/10Bryan Middle SchoolGrades: 6-8Distance: 2.8 mi
- 10/10Francis Howell High SchoolGrades: 9-12Distance: 5.6 mi
Schools provided by the listing agent
- Elementary: Central Elem.
- Middle: Bryan Middle
- High: Francis Howell High
Source: MARIS. This data may not be complete. We recommend contacting the local school district to confirm school assignments for this home.
- $329,3003 bd2 ba1.4k sqft9 Tremaine Ct, Saint Charles, MO 63304Off Market
- $356,6003 bd2 ba1.5k sqft933 Claycrest Dr, Saint Charles, MO 63304Off Market
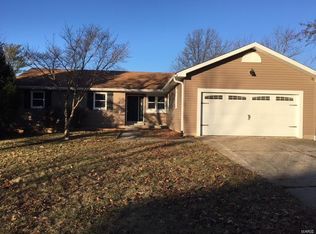
- $338,6004 bd2 ba1.8k sqft17 Tremaine Ct, Saint Charles, MO 63304Off Market
- $357,0003 bd3 ba1.5k sqft929 Claycrest Dr, Saint Charles, MO 63304Off Market
- $336,8003 bd2 ba1.5k sqft937 Claycrest Dr, Saint Charles, MO 63304Off Market
- $373,1003 bd2 ba1.7k sqft22 Tremaine Ct, Saint Charles, MO 63304Off Market
- $430,7004 bd4 ba2.2k sqft18 Tremaine Ct, Saint Charles, MO 63304Off Market
- $356,0003 bd2 ba1.5k sqft5 Tremaine Ct, Saint Charles, MO 63304Off Market
A local agent can set up tours, give advice and negotiate with sellers.
Similar homes
- $370,0003 bd2 ba1.8k sqft171 Hunters Pointe Dr, Saint Charles, MO 63304For Sale
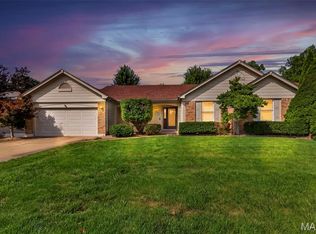
 MLS ID #26047070, Chad P Wilson, Keller Williams Realty West. MARIS
 - $380,0003 bd3 ba1.6k sqft3935 Rhine Ct, Saint Charles, MO 63304For Sale
 MLS ID #26049825, Laura B Hopson, Berkshire Hathaway HomeServices Select Properties. MARIS
 - $399,0003 bd3 ba1.7k sqft814 Emerald Place Dr, Saint Charles, MO 63304For Sale
 MLS ID #26032075, Laura Cutting Arnold, Coldwell Banker Realty - Gundaker. MARIS
 - $410,0004 bd3 ba2.6k sqft3927 Summerfield Pkwy, Saint Charles, MO 63304For Sale
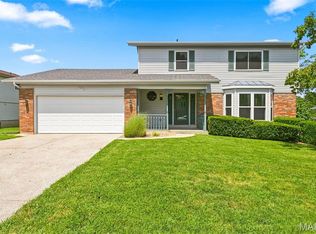 MLS ID #26042627, Jeff Taylor, SCHNEIDER Real Estate. MARIS
 - $400,0005 bd3 ba2.5k sqft20 Sandalwood Ct, Saint Charles, MO 63304For SaleMLS ID #26043351, Robin O Spraggins, Keller Williams Realty West. MARIS
- $315,0003 bd3 ba2.2k sqft4209 Chisholm Trail Dr, Saint Charles, MO 63304For SaleMLS ID #26050189, Nicholas Wagenknecht, SCHNEIDER Real Estate. MARIS
- $390,0003 bd3 ba1.4k sqft3950 White Rose Ln, Saint Charles, MO 63304For SaleMLS ID #26046089, Robbie V Johnson, DRG - Delhougne Realty Group. MARIS
- $450,0004 bd3 ba2.3k sqft217 Country Hollow Ct, Saint Charles, MO 63304For SaleMLS ID #26049842, Bethany DeMaggio, Real Broker LLC. MARIS
- $399,0003 bd2 ba2.4k sqft2296 Delaware Dr, Saint Charles, MO 63303For SaleMLS ID #26048062, John Spellman, Coldwell Banker Realty - Gundaker. MARIS
- $315,0002 bd2 ba1.5k sqft1319 Pine Bluff Dr, Saint Charles, MO 63304For SaleMLS ID #26045957, Lauren M Risley, Keller Williams Realty St. Louis. MARIS
- $285,0003 bd2 ba1.5k sqft1319 Cambrook Ct, Saint Charles, MO 63304For SaleMLS ID #26022757, Cassie D Kramer, Century 21 CopperKey Realty. MARIS
- $330,0004 bd3 ba2.7k sqft1523 Shadow Ln, Saint Charles, MO 63303For SaleMLS ID #26050902, Martha A Hawkins, Nettwork Global. MARIS
- $440,0005 bd3 ba2.4k sqft115 Mackintosh Ln, Dardenne Prairie, MO 63368For SaleMLS ID #26050749, Amanda Austin, Fox & Riley Real Estate. MARIS
- $420,0004 bd3 ba2.1k sqft4014 Treeshadow Dr, Saint Peters, MO 63376For SaleMLS ID #26044524, Haylee E Hercules, Berkshire Hathaway HomeServices Select Properties. MARIS
- $425,0004 bd3 ba2.7k sqft130 Wild Pigeon Ct, O'Fallon, MO 63368For SaleMLS ID #26048790, Emily Brophy, MO Realty. MARIS
- $325,0002 bd3 ba2.7k sqft1317 Pine Bluff Dr, Saint Charles, MO 63304For SaleMLS ID #26036673, Robin O Spraggins, Keller Williams Realty West. MARIS
- $375,0003 bd2 ba1.7k sqft3005 Cedarshade Ct, Saint Peters, MO 63376For SaleMLS ID #26046481, Dawn L Gluesenkamp, RE/MAX Results. MARIS
- $345,0003 bd3 ba2.1k sqft3020 Mockingbird Dr, Saint Charles, MO 63301For SaleMLS ID #26050786, Roger J Burkemper, MO Realty. MARIS
- $325,0003 bd2 ba1.3k sqft7 Park Charles Blvd N, Saint Peters, MO 63376For SaleMLS ID #26050721, Tammy L Hermann, Graham & Grace Realty. MARIS
- $389,9003 bd2 ba1.6k sqft59 McClay Trail Dr, Saint Peters, MO 63376For SaleMLS ID #26036666, Peter Lu, EXP Realty, LLC. MARIS
