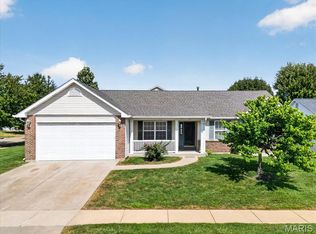
*Rate Buy Down-- Seller is offering a $5,000 credit at closing* Open House Sunday 10/4 | 1-3p* Move-in ready! Welcome home to this beautifully updated two-story in the desirable Country Crossing community! Dead end street-- one way in and one way out w/ access to walking trail at the end of the street! Offering 4 bedrooms, 2.5 bathrooms, and a functional floor plan, this move-in ready home is filled with recent improvements and thoughtful living spaces.
Fresh paint and brand-new carpeting throughout! Spacious family room with a cozy wood-burning fireplace, powder room, convenient main-floor laundry, a separate dining room, and a versatile flex space off the entry that's perfect for a home office, playroom, or sitting area.
The kitchen is designed for both everyday living and entertaining, complete with a center island, breakfast nook, and ample cabinet and counter space. Upstairs, the spacious primary suite offers a relaxing retreat with a dual vanity, soaking tub, separate shower, and generous closet space. Three additional bedrooms and a full bath provide plenty of room for family and guests.
Step outside to enjoy the brand-new oversized patio overlooking a peaceful tree line, creating the perfect backdrop for morning coffee, evening relaxation, or entertaining friends.
Major updates include a **newer roof and siding, new furnace, new AC, fresh interior paint, and new carpeting**, giving buyers peace of mind for years to come. With its ideal combination of updates, space, and a private backyard setting, this exceptional home is ready for its next owners!!
Active
Listed by: Berkshire Hathaway HomeServices Select Properties • Haylee E Hercules • 636-299-7652
Price cut: $2.5K (10/15)
$412,500
4014 Treeshadow Dr, Saint Peters, MO 63376
4beds
2,165sqft
Single Family Residence
Built in 1997
0.31 Acres Lot
$-- Zestimate®
$191/sqft
$8/mo HOA
What's special
Cozy wood-burning fireplaceNew carpetingPrivate backyard settingDead end streetFresh paintFresh interior paintThree additional bedrooms
- 76 days
- 928
- 55
Likely to sell faster than
Zillow last checked:
Listing updated:
Listed by:
Haylee E Hercules 636-299-7652,
Berkshire Hathaway HomeServices Select Properties,
Nancy L Brown 314-330-1079,
Berkshire Hathaway HomeServices Select Properties
Source: MARIS,MLS#: 26044524 Originating MLS: St. Charles County Association of REALTORS
Originating MLS: St. Charles County Association of REALTORSFacts & features
Interior
Bedrooms & bathrooms
- Bedrooms: 4
- Bathrooms: 3
- Full bathrooms: 2
- 1/2 bathrooms: 1
- Main level bathrooms: 1
Primary bedroom
- Features: Floor Covering: Carpeting
- Level: Upper
Bedroom 2
- Features: Floor Covering: Carpeting
- Level: Upper
Bedroom 3
- Features: Floor Covering: Carpeting
- Level: Upper
Bedroom 4
- Features: Floor Covering: Carpeting
- Level: Upper
Breakfast room
- Features: Floor Covering: Ceramic Tile
- Level: Main
Dining room
- Features: Floor Covering: Carpeting
- Level: Main
Great room
- Features: Floor Covering: Carpeting
- Level: Main
Kitchen
- Features: Floor Covering: Ceramic Tile
- Level: Main
Laundry
- Features: Floor Covering: Ceramic Tile
- Level: Main
Office
- Features: Floor Covering: Carpeting
- Level: Main
Heating
- Natural Gas
Cooling
- Central Air, Electric
Appliances
- Included: Dishwasher, Disposal, Microwave, Built-In Electric Range, Gas Water Heater
- Laundry: Electric Dryer Hookup, Inside, Main Level, Washer Hookup
Features
- Breakfast Room, Ceiling Fan(s), Eat-in Kitchen, High Speed Internet, Kitchen Island, Pantry, Separate Dining, Separate Shower, Soaking Tub, Walk-In Closet(s)
- Flooring: Carpet, Ceramic Tile
- Doors: Panel Door(s)
- Basement: Full,Unfinished
- Number of fireplaces: 1
- Fireplace features: Wood Burning
Interior area
- Total structure area: 2,165
- Total interior livable area: 2,165 sqft
- Finished area above ground: 2,165
Video & virtual tour
Property
Parking
- Total spaces: 2
- Parking features: Attached, Covered, Driveway, Garage, Garage Door Opener, On Site, On Street
- Attached garage spaces: 2
- Has uncovered spaces: Yes
Features
- Levels: Two
- Patio & porch: Covered, Front Porch, Patio
- Fencing: None
Lot
- Size: 0.31 Acres
- Features: Adjoins Wooded Area, Back Yard, Landscaped, Sloped Up, Some Trees
Details
- Parcel number: 201247239000009.0000000
- Special conditions: Standard
Construction
Type & style
- Home type: SingleFamily
- Architectural style: Traditional
- Property subtype: Single Family Residence
Materials
- Vinyl Siding
- Foundation: Concrete Perimeter
- Roof: Architectural Shingle
Condition
- Year built: 1997
Utilities & green energy
- Electric: 220 Volts
- Sewer: Public Sewer
- Water: Public
- Utilities for property: Cable Available, Electricity Connected, Natural Gas Connected, Phone Available, Sewer Connected, Underground Utilities, Water Connected
Community & HOA
Community
- Subdivision: Country Crossing
HOA
- Has HOA: Yes
- Amenities included: None
- Services included: Common Area Maintenance
- HOA fee: $100 annually
- HOA name: Country Crossing
Location
- Region: Saint Peters
Financial & listing details
- Price per square foot: $191/sqft
- Tax assessed value: $378,316
- Annual tax amount: $4,535
- Date on market: 7/31/2026
- Cumulative days on market: 76 days
- Listing terms: Cash,Conventional,FHA,VA Loan
- Ownership: Private
- Electric utility on property: Yes
Estimated market value
Not available
Estimated sales range
Not available
$2,782/mo
Price history
| Date | Event | Price |
|---|---|---|
| 10/15/2026 | Price change | $412,500-0.6%$191/sqft |
Source:  MARIS #26044524 Report a problem MARIS #26044524 Report a problem | ||
| 8/26/2026 | Price change | $415,000-1.2%$192/sqft |
Source: MARIS #26044524 Report a problem | ||
| 8/10/2026 | Price change | $420,000-2.3%$194/sqft |
Source: MARIS #26044524 Report a problem | ||
| 7/28/2026 | Listed for sale | $430,000+95.5%$199/sqft |
Source: MARIS #26044524 Report a problem | ||
| 10/8/2009 | Listing removed | $219,900$102/sqft |
Source: EpropertySites #4014treeshadowdr Report a problem | ||
| 1/22/2009 | Listed for sale | $219,900$102/sqft |
Source: EpropertySites #4014treeshadowdr Report a problem | ||
| 6/8/2001 | Sold | -- |
Source: Public Record Report a problem | ||
Public tax history
| Year | Property taxes | Tax assessment |
|---|---|---|
| 2025 | $4,535 +2% | $71,880 +11.7% |
| 2024 | $4,444 +0% | $64,360 |
| 2023 | $4,444 +13.9% | $64,360 +21.3% |
| 2022 | $3,900 | $53,051 |
| 2021 | -- | $53,051 +9.5% |
| 2020 | -- | $48,448 |
| 2019 | $3,253 | $48,448 +18.1% |
| 2018 | $3,253 +0.7% | $41,038 |
| 2017 | $3,229 +1.5% | $41,038 +5.4% |
| 2016 | $3,182 +6.8% | $38,953 |
| 2015 | $2,980 +8.1% | $38,953 +10.3% |
| 2014 | $2,756 | $35,311 |
| 2013 | -- | $35,311 -10% |
| 2012 | -- | $39,230 -2.1% |
| 2011 | -- | $40,070 |
| 2010 | -- | $40,070 |
| 2009 | -- | $40,070 -9.3% |
| 2008 | -- | $44,170 -78.8% |
| 2007 | -- | $208,270 |
| 2006 | -- | $208,270 |
| 2005 | -- | $208,270 +18.9% |
| 2004 | -- | $175,140 |
| 2003 | -- | $175,140 |
| 2002 | -- | -- |
| 2001 | -- | -- |
Find assessor info on the county website
Monthly payment
Est. payment
Payment breakdown
Explore the cost of this home by adjusting the details. Changes won't be saved.Climate risks
Neighborhood: 63376
Nearby schools
Schools provided by the listing agent
- Elementary: Mid Rivers Elem.
- Middle: Dubray Middle
- High: Ft. Zumwalt East High
Source: MARIS. This data may not be complete. We recommend contacting the local school district to confirm school assignments for this home.
Similar homes
- $350,0003 bd2 ba1.7k sqft3005 Cedarshade Ct, Saint Peters, MO 63376For Sale

 MLS ID #26046481, Dawn L Gluesenkamp, RE/MAX Results. MARIS
 - $385,0003 bd3 ba1.9k sqft11 Swift Creek Ct, Saint Peters, MO 63376For Sale
 MLS ID #26059094, Renee D Schultz, RedKey Realty Leaders. MARIS
 - $439,9004 bd4 ba2.7k sqft1597 Indian Springs Dr, O Fallon, MO 63366For Sale
 MLS ID #26065575, Tony L Myers, DRG - Delhougne Realty Group. MARIS
 - $369,9003 bd3 ba2.7k sqft8 Ardwick Dr, Saint Peters, MO 63376For Sale
 MLS ID #26055856, Sandy R Street, Coldwell Banker Realty - Gundaker. MARIS
 - $339,9003 bd3 ba1.7k sqft23 Crescent Woods Dr, Saint Peters, MO 63376For SaleMLS ID #26049764, Barbi Blanke, Berkshire Hathaway HomeServices Select Properties. MARIS
- $375,0003 bd2 ba2.4k sqft2335 Federalist Pl, O'Fallon, MO 63368For SaleMLS ID #26063615, Erica Heffner, EXP Realty, LLC. MARIS
- $400,0004 bd3 ba2.6k sqft305 Highgrove Place Dr, O'Fallon, MO 63366For SaleMLS ID #26051765, Kelli D Gorla, DRG - Delhougne Realty Group. MARIS
- $499,9003 bd2 ba1.9k sqft1216 Emerald Gardens Dr, Saint Peters, MO 63376For SaleMLS ID #26061504, Amy C Florida, Compass Realty Group. MARIS
- $440,0004 bd4 ba3.1k sqft3537 Canyon Creek Dr, Saint Peters, MO 63303For SaleMLS ID #26054608, Steven F Studnicki, Coldwell Banker Realty - Gundaker. MARIS
- $439,0004 bd3 ba2.6k sqft934 Annabrook Park Dr, O'Fallon, MO 63366For SaleMLS ID #26053197, Megan D Miller, Cannon Realty, Inc.. MARIS
- $424,0004 bd4 ba2.6k sqft3699 Banbury Dr, Saint Charles, MO 63303For SaleMLS ID #26059660, Andrea L O'Mahony, Alexander Realty Inc. MARIS
- $350,0004 bd3 ba2k sqft1252 Caribou Run, O'Fallon, MO 63366For SaleMLS ID #26047792, Tony Brown, Realty Executives Premiere. MARIS
- $339,0004 bd3 ba1.4k sqft1397 Valli Ln, Saint Charles, MO 63304For SaleMLS ID #26056210, David Nations, Keller Williams Realty St. Louis. MARIS
- $398,5005 bd3 ba2.5k sqft20 Sandalwood Ct, Saint Charles, MO 63304For SaleMLS ID #26043351, Robin O Spraggins, Keller Williams Realty West. MARIS
- $459,9004 bd3 ba2.4k sqft2087 Hackmann Estates Dr, Saint Charles, MO 63303For SaleMLS ID #26048999, Rita S Sutton, Berkshire Hathaway HomeServices Select Properties. MARIS
- $425,0004 bd3 ba2.3k sqft110 Antoinette Ter, Lake Saint Louis, MO 63367For SaleMLS ID #26037484, Diane M Kettering, Alexander Realty Inc. MARIS
- $364,0003 bd3 ba2.1k sqft170 Autumn Chase Dr, O'Fallon, MO 63366For SaleMLS ID #26055138, Alli J Bilger, Hero Realty, LLC. MARIS
- $448,0004 bd3 ba2.6k sqft944 Daffodil Ridge Dr, O'Fallon, MO 63366For SaleMLS ID #26047625, Theresa M Juenger, Coldwell Banker Realty - Gundaker. MARIS
- $394,5004 bd3 ba2.4k sqft245 Reinke Rd, Ballwin, MO 63021For SaleMLS ID #26062424, Melissa Fields, Coldwell Banker Premier Group. MARIS
- $400,0004 bd3 ba1.8k sqft521 Cimarron Woods Ct, Wentzville, MO 63385For SaleMLS ID #26063540, Nicole L Wolf, EXP Realty, LLC. MARIS
