Lake Rights • Lake View • Boat-Friendly Garage • Resort-Style Living
Situated on a prominent corner lot in a cul-de-sac, this stately 2-story brick-front home offers 4 bedrooms, 2.5 baths, and a 3-car garage, including an extra-long bay designed to accommodate a boat.
The spacious floor plan features a family room, private den, large eat-in kitchen with both a gas cooktop/oven and a second electric oven, and a charming glimpse of the lake through the neighboring homes. A cozy wood-burning fireplace creates the perfect gathering spot, while the patio with gas grill hookup is ideal for outdoor entertaining. Upstairs, you'll find all four bedrooms and the convenience of second-floor laundry. Bonus : Dual HVAC system.
Enjoy the wooded views directly across the street, where you'll frequently spot birds and local wildlife. Located just a short walk or golf cart ride from the clubhouse, marina, pickleball courts, tennis courts, and the community's 9-hole par-3 golf course.
With lake rights that include boating, fishing, skiing, kayaking, paddle boating, waterfront concerts, a community pool, and countless social activities, this home offers the opportunity to enjoy a vacation lifestyle every day. A rare combination of lake access, a peek of the lake, boat-friendly garage space, and an unbeatable location in this highly sought-after community.
Active
Listed by: Alexander Realty Inc • Diane M Kettering • 314-607-4436
$438,000
110 Antoinette Ter, Lake Saint Louis, MO 63367
4beds
2,364sqft
:
Get pre-qualified$2,853/mo
Single Family Residence
Built in 1996
9,875 Square Feet Lot
$426,000 Zestimate®
$185/sqft
$54/mo HOA
What's special
Cozy wood-burning fireplaceDual hvac systemFamily roomSecond-floor laundrySpacious floor planPrivate den
- 38 days |
- 1,720 |
- 115 |
Zillow last checked:
Listing updated:
Listed by:
Diane M Kettering 314-607-4436,
Alexander Realty Inc
Source: MARIS,MLS#: 26037484 Originating MLS: St. Charles County Association of REALTORS
Originating MLS: St. Charles County Association of REALTORSFacts & features
Interior
Bedrooms & bathrooms
- Bedrooms: 4
- Bathrooms: 3
- Full bathrooms: 2
- 1/2 bathrooms: 1
- Main level bathrooms: 1
Laundry
- Level: Second
Heating
- Natural Gas
Cooling
- Ceiling Fan(s), Central Air
Features
- Basement: Full,Unfinished
- Number of fireplaces: 1
- Fireplace features: Family Room, Wood Burning
Interior area
- Total structure area: 2,364
- Total interior livable area: 2,364 sqft
- Finished area above ground: 2,364
Property
Parking
- Total spaces: 3
- Parking features: Garage
- Garage spaces: 3
Features
- Levels: Two
- Has view: Yes
- View description: Lake
- Water view: Lake
Lot
- Size: 9,875 Square Feet
- Features: Corner Lot, Cul-De-Sac
Details
- Parcel number: 400565036000017.0000000
- Special conditions: Standard
Construction
Type & style
- Home type: SingleFamily
- Architectural style: Traditional
- Property subtype: Single Family Residence
Materials
- Brick
Condition
- Year built: 1996
Utilities & green energy
- Electric: Single Phase
- Sewer: Public Sewer
- Water: Public
- Utilities for property: Underground Utilities
Community & HOA
Community
- Subdivision: Lsl Dauphine Estate
HOA
- Has HOA: Yes
- Amenities included: Association Management, Basketball Court, Beach Access, Boating, Clubhouse, Common Ground, Fitness Center, Golf Course, Lake, Pickleball Court(s), Pool, Powered Boats Allowed, Tennis Court(s)
- Services included: Clubhouse, Pool, Recreational Facilities
- HOA fee: $650 annually
- HOA name: Lake Saint Louis
Location
- Region: Lake Saint Louis
Financial & listing details
- Price per square foot: $185/sqft
- Tax assessed value: $356,148
- Annual tax amount: $4,749
- Date on market: 7/3/2026
- Cumulative days on market: 38 days
- Listing terms: Cash,Conventional,FHA
Estimated market value
$426,000
$405,000 - $447,000
$2,851/mo
Price history
| Date | Event | Price |
|---|---|---|
| 7/3/2026 | Listed for sale | $438,000+25.1%$185/sqft |
Source:  MARIS #26037484 Report a problem MARIS #26037484 Report a problem | ||
| 11/20/2020 | Sold | -- |
Source: MARIS #20051874 Report a problem | ||
| 10/6/2020 | Pending sale | $350,000$148/sqft |
Source: Sunshine Realty #20051874 Report a problem | ||
| 5/18/2020 | Price change | $350,000-4.1%$148/sqft |
Source: Owner Report a problem | ||
| 4/23/2020 | Price change | $365,000-2.7%$154/sqft |
Source: RE/MAX Platinum #20013539 Report a problem | ||
| 4/3/2020 | Price change | $375,000-1.3%$159/sqft |
Source: RE/MAX Platinum #20013539 Report a problem | ||
| 3/30/2020 | Price change | $379,900-2.6%$161/sqft |
Source: RE/MAX Platinum #20013539 Report a problem | ||
| 3/3/2020 | Listed for sale | $389,900$165/sqft |
Source: RE/MAX Platinum #20013539 Report a problem | ||
| 12/31/2019 | Listing removed | $389,900$165/sqft |
Source: RE/MAX Platinum #19079762 Report a problem | ||
| 10/30/2019 | Listed for sale | $389,900$165/sqft |
Source: RE/MAX Platinum #19079762 Report a problem | ||
| 12/1/1996 | Sold | -- |
Source: Agent Provided Report a problem | ||
Public tax history
| Year | Property taxes | Tax assessment |
|---|---|---|
| 2025 | $4,749 +10.7% | $67,669 +8.6% |
| 2024 | $4,290 +0% | $62,317 |
| 2023 | $4,289 +26.8% | $62,317 +27% |
| 2022 | $3,383 | $49,063 |
| 2021 | -- | $49,063 +8.5% |
| 2020 | -- | $45,236 |
| 2019 | $3,227 | $45,236 +13.3% |
| 2018 | $3,227 +0.5% | $39,943 |
| 2017 | $3,210 +4.7% | $39,943 +6.8% |
| 2016 | $3,065 +19.4% | $37,397 |
| 2015 | $2,567 +6.8% | $37,397 +4% |
| 2014 | $2,404 | $35,969 |
| 2013 | -- | $35,969 -6.1% |
| 2012 | -- | $38,310 -5.5% |
| 2011 | -- | $40,530 |
| 2010 | -- | $40,530 |
| 2009 | -- | $40,530 -1.9% |
| 2008 | -- | $41,320 -79.6% |
| 2007 | -- | $202,840 |
| 2006 | -- | $202,840 |
| 2005 | -- | $202,840 +9.7% |
| 2004 | -- | $184,970 |
| 2003 | -- | $184,970 |
| 2002 | -- | -- |
| 2001 | -- | -- |
Find assessor info on the county website
Monthly payment
Est. payment
Payment breakdown
Explore the cost of this home by adjusting the details. Changes won't be saved.Climate risks
Neighborhood: 63367
Nearby schools
GreatSchools rating
- 9/10Lakeview Elementary SchoolGrades: K-5Distance: 1.3 mi
- 6/10Wentzville Middle SchoolGrades: 6-8Distance: 3.9 mi
- 8/10Emil E. Holt Sr. High SchoolGrades: 9-12Distance: 3.9 mi
Schools provided by the listing agent
- Elementary: Lakeview Elem.
- Middle: Wentzville Middle
- High: Holt Sr. High
Source: MARIS. This data may not be complete. We recommend contacting the local school district to confirm school assignments for this home.
- $--4 bd2 ba2.3k sqft108 Antoinette Ter, Lake Saint Louis, MO 63367Sold

- $330,8003 bd3 ba1.2k sqft120 Antoinette Ter, Lake Saint Louis, MO 63367Off Market

- $496,7003 bd3 ba3k sqft118 Antoinette Ter, Lake Saint Louis, MO 63367Off Market
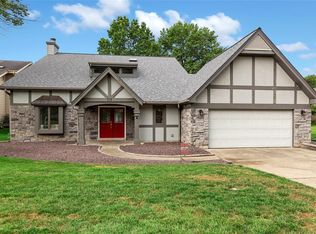
- $399,9004 bd2 ba2k sqft106 Simone Ter, Lake Saint Louis, MO 63367Off Market

- $755,7003 bd2 ba2.8k sqft114 Antoinette Ter, Lake Saint Louis, MO 63367Off Market
- $713,8004 bd3 ba2.9k sqft116 Antoinette Ter, Lake Saint Louis, MO 63367Off Market
- $74,6170.26 acres121 Dauphine Dr, Lake Saint Louis, MO 63367Off Market
- $709,4004 bd3 ba2.7k sqft104 Simone Ter, Lake Saint Louis, MO 63367Off Market
A local agent can set up tours, give advice and negotiate with sellers.
Similar homes
- $440,0004 bd3 ba2.9k sqft609 Sunny Pass Dr, Wentzville, MO 63385For Sale

 MLS ID #26048157, Shelby Latham, Magnolia Real Estate. MARIS
 - $425,0005 bd3 ba3.2k sqft8085 Glen Arbor Dr, Lake Saint Louis, MO 63367For Sale
 MLS ID #26042645, Maggie K Hase, Main St. Real Estate. MARIS
 - $450,0004 bd4 ba2.9k sqft968 Ridgepointe Place Cir, Lake Saint Louis, MO 63367For Sale
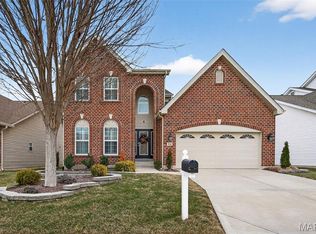 MLS ID #26039273, Carrie M Neill, Berkshire Hathaway HomeServices Select Properties. MARIS
 - $399,9003 bd3 ba2.3k sqft415 Spirit Dr, Lake Saint Louis, MO 63367For Sale
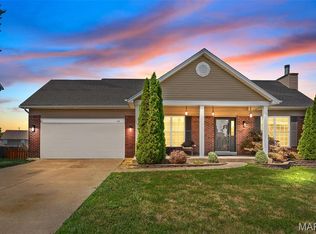 MLS ID #26048881, Steve J Seebeck, Keller Williams Realty St. Louis. MARIS
 - $525,0002 bd2 ba2.1k sqft571 Owls Perch Dr, Lake Saint Louis, MO 63367For SaleMLS ID #26047645, Elythe P Rowan-Damico, Coldwell Banker Realty - Gundaker. MARIS
- $440,0005 bd3 ba2.4k sqft115 Mackintosh Ln, Dardenne Prairie, MO 63368For SaleMLS ID #26050749, Amanda Austin, Fox & Riley Real Estate. MARIS
- $449,0003 bd4 ba2.7k sqft11 Towergate Ct, Lake Saint Louis, MO 63367For SaleMLS ID #26042129, Julie Sacco-Smith, Keller Williams Realty West. MARIS
- $449,9004 bd3 ba2.5k sqft7290 Picasso Dr, Dardenne Prairie, MO 63368For SaleMLS ID #26042868, Christian D Tipler, Berkshire Hathaway HomeServices Select Properties. MARIS
- $450,0004 bd3 ba2.1k sqft7296 Picasso Dr, Dardenne Prairie, MO 63368For SaleMLS ID #26038659, Jodi M Hudson, Nettwork Global. MARIS
- $435,0003 bd4 ba3.3k sqft9 Lockhaven Ct #9, Lake Saint Louis, MO 63367For SaleMLS ID #26049131, Nicole Berthold, Worth Clark Realty. MARIS
- $400,0004 bd3 ba2.4k sqft341 Falcon Hill Dr, O'Fallon, MO 63368For SaleMLS ID #26046696, Corey A Livers, SCHNEIDER Real Estate. MARIS
- $425,0003 bd3 ba2.8k sqft2 Moonstone Ct, O'Fallon, MO 63366For SaleMLS ID #26049015, Joan Curbow, Worth Clark Realty. MARIS
- $499,9004 bd3 ba2.4k sqft307 Camilla Dr, O'Fallon, MO 63366For SaleMLS ID #26050460, Matthew F Becker, Magnolia Real Estate. MARIS
- $440,0003 bd3 ba2.7k sqft3132 Post Run Dr, O'Fallon, MO 63368For SaleMLS ID #26042505, Giselle Mera, Mera & Beckman Real Estate. MARIS
- $349,9004 bd3 ba1.8k sqft729 Rabbit Run Dr, Wentzville, MO 63385For SaleMLS ID #26048969, Giuseppe P Accardi, MORE, REALTORS. MARIS
- $392,4004 bd4 ba2.6k sqft1455 Chambers Dr, O'Fallon, MO 63366For SaleMLS ID #26041972, Michelle Syberg, Mid America Property Partners. MARIS
- $455,0004 bd3 ba3.3k sqft1442 Norwood Hills Dr, O'Fallon, MO 63366For SaleMLS ID #26041470, Alicen Holloway, Dielmann Sotheby's International Realty. MARIS
- $429,9004 bd4 ba2.7k sqft2304 Bear Fountain Run, Wentzville, MO 63385For SaleMLS ID #26040916, Michelle Craft, RE/MAX EDGE. MARIS
- $448,5004 bd3 ba2.5k sqft308 Copper Crest Ct, Saint Charles, MO 63304For SaleMLS ID #26048482, Susan M Brewer, Susan Brewer Service First RE. MARIS
- $415,0004 bd3 ba2.5k sqft312 Open Country Dr, Wentzville, MO 63385For SaleMLS ID #26048003, Cheri A Norton, Coldwell Banker Realty - Gundaker. MARIS
