Beautifully maintained 4-bedroom, 2.5-bath home offering over 2,500 square feet of thoughtfully designed living space. The open-concept main level is filled with natural light and features luxury vinyl plank flooring, spacious living and dining areas, a dedicated home office, and a welcoming family room with a gas fireplace and custom built-in shelving. The kitchen offers granite countertops, stainless steel appliances, a center island, a pantry, and ample cabinetry and flows seamlessly into the dining area. Step outside to the level backyard featuring a new cedar privacy fence and patio, creating an ideal space for outdoor living and entertaining. A main-level laundry room with a utility sink adds everyday convenience. Upstairs, a versatile loft provides additional living space perfect for a media room, playroom, home office, or reading nook. The spacious primary suite features a walk-in closet and an en-suite bath with dual vanities, a soaking tub, separate shower, and private water closet. Three additional generously sized bedrooms and a full bath complete the upper level. The unfinished lower level includes a rough-in for a future bathroom and offers exceptional potential for future living space, recreation, or storage.
Active
Listed by: Berkshire Hathaway HomeServices Select Properties • Christian D Tipler • 314-755-0909
$449,900
7290 Picasso Dr, Dardenne Prairie, MO 63368
4beds
2,523sqft
:
Get pre-qualified$2,889/mo
Single Family Residence
Built in 1994
10,454 Square Feet Lot
$437,600 Zestimate®
$178/sqft
$11/mo HOA
What's special
Level backyardNew cedar privacy fenceCustom built-in shelvingSpacious primary suiteStainless steel appliancesDedicated home officeOpen-concept main level
- 20 days |
- 754 |
- 62 |
Zillow last checked:
Listing updated:
Listed by:
Christian D Tipler 314-755-0909,
Berkshire Hathaway HomeServices Select Properties
Source: MARIS,MLS#: 26042868 Originating MLS: St. Louis Association of REALTORS
Originating MLS: St. Louis Association of REALTORSFacts & features
Interior
Bedrooms & bathrooms
- Bedrooms: 4
- Bathrooms: 3
- Full bathrooms: 2
- 1/2 bathrooms: 1
- Main level bathrooms: 1
Primary bedroom
- Features: Floor Covering: Carpeting
- Level: Upper
Bedroom 2
- Features: Floor Covering: Carpeting
- Level: Upper
Bedroom 3
- Features: Floor Covering: Carpeting
- Level: Upper
Bedroom 4
- Features: Floor Covering: Carpeting
- Level: Upper
Primary bathroom
- Features: Floor Covering: Luxury Vinyl Tile
- Level: Upper
Family room
- Features: Floor Covering: Luxury Vinyl Tile
- Level: Main
Heating
- Forced Air, Natural Gas
Cooling
- Ceiling Fan(s), Central Air, Electric
Appliances
- Included: Stainless Steel Appliance(s), Electric Cooktop, Dishwasher, Electric Range, Free-Standing Range, Free-Standing Refrigerator
- Laundry: Electric Dryer Hookup, Laundry Closet, Laundry Room, Main Level, Sink
Features
- Bookcases, Breakfast Bar, Built-in Features, Ceiling Fan(s), Eat-in Kitchen, Entrance Foyer, Granite Counters, Kitchen Island, Open Floorplan, Pantry, Recessed Lighting, Separate Dining, Separate Shower, Soaking Tub, Storage, Two Story Entrance Foyer, Walk-In Closet(s)
- Flooring: Carpet, Luxury Vinyl
- Doors: French Doors, Panel Door(s), Pocket Door(s), Sliding Doors, Storm Door(s)
- Windows: Bay Window(s), Blinds, Double Pane Windows, Insulated Windows
- Basement: Concrete,Storage Space,Sump Pump,Unfinished
- Number of fireplaces: 1
- Fireplace features: Family Room, Gas
Interior area
- Total structure area: 2,523
- Total interior livable area: 2,523 sqft
- Finished area above ground: 2,523
- Finished area below ground: 1,188
Property
Parking
- Total spaces: 2
- Parking features: Additional Parking, Garage, Garage Door Opener, Garage Faces Front, Off Street
- Attached garage spaces: 2
Features
- Levels: Two
- Patio & porch: Composite, Deck, Patio, Porch
- Fencing: Back Yard,Fenced,Wood
Lot
- Size: 10,454 Square Feet
- Dimensions: 10,454
- Features: Back Yard, Few Trees, Front Yard
Details
- Parcel number: 200676991000122.0000000
- Special conditions: Standard
- Other equipment: Dehumidifier
Construction
Type & style
- Home type: SingleFamily
- Architectural style: Traditional
- Property subtype: Single Family Residence
Materials
- Vinyl Siding
- Foundation: Concrete Perimeter
- Roof: Architectural Shingle
Condition
- Updated/Remodeled
- New construction: No
- Year built: 1994
Utilities & green energy
- Electric: Other
- Sewer: Public Sewer
- Water: Public
- Utilities for property: Cable Available, Electricity Available, Natural Gas Available, Water Available
Community & HOA
Community
- Subdivision: Canvas Cove #3
HOA
- Has HOA: Yes
- Amenities included: Common Ground
- Services included: Common Area Maintenance
- HOA fee: $137 annually
- HOA name: Canvas Cove
Location
- Region: Dardenne Prairie
Financial & listing details
- Price per square foot: $178/sqft
- Tax assessed value: $405,417
- Annual tax amount: $4,663
- Date on market: 7/23/2026
- Cumulative days on market: 21 days
- Listing terms: Cash,Conventional,FHA,VA Loan
- Ownership: Private
- Electric utility on property: Yes
Estimated market value
$437,600
$416,000 - $459,000
$2,859/mo
Price history
| Date | Event | Price |
|---|---|---|
| 7/23/2026 | Listed for sale | $449,900$178/sqft |
Source:  MARIS #26042868 Report a problem MARIS #26042868 Report a problem | ||
| 5/13/2024 | Listing removed | -- |
Source: Zillow Rentals Report a problem | ||
| 11/6/2023 | Price change | $2,918-16.1%$1/sqft |
Source: Zillow Rentals Report a problem | ||
| 10/25/2023 | Price change | $3,480-5%$1/sqft |
Source: Zillow Rentals Report a problem | ||
| 10/17/2023 | Price change | $3,662+2%$1/sqft |
Source: Zillow Rentals Report a problem | ||
| 9/26/2023 | Listed for rent | $3,589$1/sqft |
Source: Zillow Rentals Report a problem | ||
| 6/29/2023 | Sold | -- |
Source: MARIS #23024094 Report a problem | ||
| 8/25/1998 | Sold | -- |
Source: Public Record Report a problem | ||
Public tax history
| Year | Property taxes | Tax assessment |
|---|---|---|
| 2025 | $4,663 +8.4% | $77,029 +11.6% |
| 2024 | $4,301 -4.7% | $69,037 |
| 2023 | $4,514 +26.4% | $69,037 +29.5% |
| 2022 | $3,572 | $53,307 |
| 2021 | -- | $53,307 +10% |
| 2020 | -- | $48,448 |
| 2019 | $3,135 | $48,448 +11.7% |
| 2018 | $3,135 +0.5% | $43,389 |
| 2017 | $3,119 +9.6% | $43,389 +10% |
| 2016 | $2,845 +8.9% | $39,435 |
| 2015 | $2,612 +6% | $39,435 +8.6% |
| 2014 | $2,466 | $36,323 |
| 2013 | -- | $36,323 -4% |
| 2012 | -- | $37,840 -3% |
| 2011 | -- | $39,000 |
| 2010 | -- | $39,000 |
| 2009 | -- | $39,000 -11.2% |
| 2008 | -- | $43,910 -78.7% |
| 2007 | -- | $206,250 |
| 2006 | -- | $206,250 |
| 2005 | -- | $206,250 +4.6% |
| 2004 | -- | $197,200 |
| 2003 | -- | $197,200 |
| 2002 | -- | -- |
| 2001 | -- | -- |
Find assessor info on the county website
Monthly payment
Est. payment
Payment breakdown
Explore the cost of this home by adjusting the details. Changes won't be saved.Climate risks
Neighborhood: 63368
Nearby schools
GreatSchools rating
- 9/10Ostmann Elementary SchoolGrades: K-5Distance: 0.6 mi
- 10/10Ft. Zuwmalt West Middle SchoolGrades: 6-8Distance: 2.1 mi
- 10/10Ft. Zumwalt West High SchoolGrades: 9-12Distance: 1.4 mi
Schools provided by the listing agent
- Elementary: Ostmann Elem.
- Middle: Ft. Zumwalt West Middle
- High: Ft. Zumwalt West High
Source: MARIS. This data may not be complete. We recommend contacting the local school district to confirm school assignments for this home.
- $385,5003 bd2 ba1.7k sqft7294 Picasso Dr, Dardenne Prairie, MO 63368Off Market
- $370,7003 bd3 ba1.6k sqft7286 Picasso Dr, Dardenne Prairie, MO 63368Off Market
- $--4 bd4 ba3k sqft7289 Van Gogh Dr, Dardenne Prairie, MO 63368Sold

- $430,3003 bd4 ba3.1k sqft7293 Van Gogh Dr, Dardenne Prairie, MO 63368Off Market
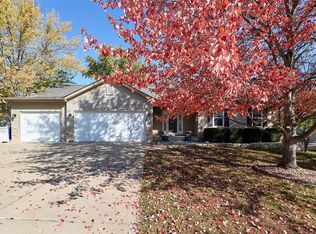
- $544,1004 bd5 ba3k sqft7287 Picasso Dr, Dardenne Prairie, MO 63368Off Market
- $425,3003 bd3 ba-- sqft7301 Van Gogh Dr, O'Fallon, MO 63368Off Market
- $328,8003 bd2 ba1.4k sqft7285 Van Gogh Dr, Dardenne Prairie, MO 63368Off Market
- $--4 bd3 ba2.1k sqft7282 Picasso Dr, Dardenne Prairie, MO 63368Sold
A local agent can set up tours, give advice and negotiate with sellers.
Similar homes
- $450,0004 bd3 ba2.1k sqft7296 Picasso Dr, Dardenne Prairie, MO 63368For Sale
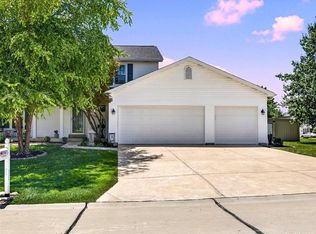
 MLS ID #26038659, Jodi M Hudson, Nettwork Global. MARIS
 - $425,0004 bd3 ba2.7k sqft130 Wild Pigeon Ct, O'Fallon, MO 63368For Sale
 MLS ID #26048790, Emily Brophy, MO Realty. MARIS
 - $435,0005 bd3 ba3k sqft7385 Little Oaks Dr, O'Fallon, MO 63368For Sale
 MLS ID #26044810, Angela Lockett, Narrative Real Estate. MARIS
 - $400,0004 bd3 ba2.4k sqft341 Falcon Hill Dr, O'Fallon, MO 63368For Sale
 MLS ID #26046696, Corey A Livers, SCHNEIDER Real Estate. MARIS
 - $375,0004 bd3 ba1.9k sqft215 Waterford Crossing Dr, Dardenne Prairie, MO 63368For SaleMLS ID #26043709, Janice M Freeman, ReeceNichols Real Estate. MARIS
- $540,0003 bd3 ba2.5k sqft542 Derby Terrace Cir, Dardenne Prairie, MO 63368For SaleMLS ID #26032352, Julie Sacco-Smith, Keller Williams Realty West. MARIS
- $489,9004 bd4 ba3.7k sqft2947 Bromley Dr, O'Fallon, MO 63368For SaleMLS ID #26049365, Kory A McCullough, RE/MAX Platinum. MARIS
- $--3 bd2 ba2.3k sqft8003 Knights Crossing Dr, O'Fallon, MO 63368SoldMLS ID #26017305, Roxann Taylor, Worth Clark Realty. MARIS
- $399,0004 bd3 ba2.5k sqft10 Amber Wave Ct, O'Fallon, MO 63366For SaleMLS ID #26042418, Kelli D Gorla, DRG - Delhougne Realty Group. MARIS
- $395,0003 bd3 ba2.9k sqft1465 Washingtons Crossing Dr, O'Fallon, MO 63366For SaleMLS ID #26030390, Megan L Baker, DRG - Delhougne Realty Group. MARIS
- $465,0004 bd3 ba2.3k sqft217 Country Hollow Ct, Saint Charles, MO 63304For SaleMLS ID #26049842, Bethany DeMaggio, Real Broker LLC. MARIS
- $429,0004 bd4 ba2.7k sqft526 Springhurst Pkwy, O'Fallon, MO 63368For SaleMLS ID #26030560, Amanda A Alejandro, Realty Shop. MARIS
- $474,9004 bd4 ba2.7k sqft921 Molloy Dr, O'Fallon, MO 63366For SaleMLS ID #26047281, Trudy M Pagano, Nettwork Global. MARIS
- $425,0003 bd3 ba2.8k sqft2 Moonstone Ct, O'Fallon, MO 63366For SaleMLS ID #26049015, Joan Curbow, Worth Clark Realty. MARIS
- $438,0004 bd3 ba2.3k sqft110 Antoinette Ter, Lake Saint Louis, MO 63367For SaleMLS ID #26037484, Diane M Kettering, Alexander Realty Inc. MARIS
- $454,9004 bd3 ba2.9k sqft47 Park Pl, Saint Peters, MO 63376For SaleMLS ID #26048952, Diane M Bueneman, Fox & Riley Real Estate. MARIS
- $420,0004 bd3 ba2.3k sqft102 Middlesburg Ct, O'Fallon, MO 63368For SaleBHHS broker feed
- $383,5004 bd2 ba2.2k sqft12 Constable Ct, Saint Peters, MO 63376For SaleMLS ID #26050149, Roy S Doskal, RJD Realty. MARIS
- $440,0003 bd2 ba2.5k sqft3 Harbor Point Ct, Lake Saint Louis, MO 63367For SaleMLS ID #26044440, Robin A Crain, Keller Williams Realty West. MARIS
- $425,0004 bd3 ba2.7k sqft22 Normandy Dr, Lake Saint Louis, MO 63367For SaleMLS ID #26042865, Denice M Freyling, Coldwell Banker Premier Group. MARIS
