Welcome Home to this beautifully update 2-Story Home offering over 2,500 sq ft of comfortable living space, not to mention the added living area in the partially finished basement. Featuring 4 bedrooms, 3 bathrooms and 2 fireplaces, 1 wood-burning and 1 electric. This home offers the perfect combination of warmth and functionality with class. The recently remodeled kitchen showcases updated cabinetry, granite counter tops, subway tile backsplash and plenty of work space for cooking and entertaining. Updated flooring flows throughout the home, while the update bathrooms provide modern finishes and style. The spacious Primary Suite features a HUGE walk-in closet, creating a private retreat and space you'll love, separate tub and shower. Additional updates include a new water heater, a 2-year new HVAC system and newer exterior flatwork with a stamped concrete patio, providing the perfect outdoor space for relaxing or entertaining family and friends. Step outside to enjoy the beautifully landscaped yard filled with gorgeous flowers. Located in a quiet subdivision within the highly sought after Francis Howell School District, this move-in ready home has been meticulously maintained and is ready for it's next owners to create lasting memories.
Active
Listed by: Fox & Riley Real Estate • Diane M Bueneman • 636-675-2198
Price cut: $5K (9/8)
$449,900
47 Park Pl, Saint Peters, MO 63376
4beds
2,955sqft
Single Family Residence
Built in 1987
8,712 Square Feet Lot
$-- Zestimate®
$152/sqft
$25/mo HOA
What's special
Partially finished basementGranite counter topsHuge walk-in closetSpacious primary suiteRecently remodeled kitchenSeparate tub and showerSubway tile backsplash
- 67 days
- 1,021
- 82
Likely to sell faster than
Zillow last checked:
Listing updated:
Listed by:
Diane M Bueneman 636-675-2198,
Fox & Riley Real Estate,
Jeffrey M Bueneman 636-675-1213,
Fox & Riley Real Estate
Source: MARIS,MLS#: 26048952 Originating MLS: St. Charles County Association of REALTORS
Originating MLS: St. Charles County Association of REALTORSFacts & features
Interior
Bedrooms & bathrooms
- Bedrooms: 4
- Bathrooms: 3
- Full bathrooms: 2
- 1/2 bathrooms: 1
- Main level bathrooms: 1
Primary bedroom
- Level: Upper
- Area: 360
- Dimensions: 20x18
Bathroom 2
- Features: Floor Covering: Laminate
- Level: Upper
- Area: 117
- Dimensions: 9x13
Bathroom 3
- Features: Floor Covering: Laminate
- Level: Upper
- Area: 143
- Dimensions: 11x13
Bathroom 4
- Features: Floor Covering: Carpeting
- Level: Upper
- Area: 130
- Dimensions: 10x13
Breakfast room
- Features: Floor Covering: Luxury Vinyl Tile
- Level: Main
- Area: 120
- Dimensions: 8x15
Dining room
- Features: Floor Covering: Luxury Vinyl Plank
- Level: Main
- Area: 143
- Dimensions: 13x11
Family room
- Features: Floor Covering: Luxury Vinyl Plank
- Level: Main
- Area: 384
- Dimensions: 24x16
Kitchen
- Features: Floor Covering: Luxury Vinyl Plank
- Level: Main
- Area: 140
- Dimensions: 14x10
Laundry
- Level: Main
- Area: 78
- Dimensions: 13x6
Office
- Features: Floor Covering: Luxury Vinyl Plank
- Level: Main
- Area: 182
- Dimensions: 14x13
Other
- Features: Floor Covering: Carpeting
- Level: Basement
- Area: 198
- Dimensions: 18x11
Recreation room
- Features: Floor Covering: Carpeting
- Level: Basement
- Area: 253
- Dimensions: 23x11
Heating
- Forced Air
Cooling
- Ceiling Fan(s), Central Air, Whole House Fan
Appliances
- Included: Stainless Steel Appliance(s), Dishwasher, Disposal, Plumbed For Ice Maker, Microwave, Range, Free-Standing Gas Range, Refrigerator, Gas Water Heater, Wine Refrigerator
- Laundry: Main Level, Washer Hookup
Features
- Bookcases, Breakfast Room, Ceiling Fan(s), Granite Counters, High Speed Internet, Kitchen Island, Pantry, Separate Dining, Separate Shower, Soaking Tub, Storage, Tray Ceiling(s), Vaulted Ceiling(s), Walk-In Closet(s), Workshop/Hobby Area
- Doors: Storm Door(s)
- Basement: Partially Finished,Full,Other,Sleeping Area
- Number of fireplaces: 2
- Fireplace features: Family Room, Glass Doors, Wood Burning
Interior area
- Total structure area: 2,955
- Total interior livable area: 2,955 sqft
- Finished area above ground: 2,504
- Finished area below ground: 451
Property
Parking
- Parking features: Concrete, Garage, Garage Door Opener, Garage Faces Front, Kitchen Level
- Has attached garage: Yes
Features
- Levels: Two
- Patio & porch: Covered, Front Porch, Patio
Lot
- Size: 8,712 Square Feet
- Features: Back Yard, Few Trees, Front Yard, Landscaped
Details
- Parcel number: 301155772000033.0000000
- Special conditions: Standard
Construction
Type & style
- Home type: SingleFamily
- Architectural style: Traditional
- Property subtype: Single Family Residence
- Attached to another structure: Yes
Materials
- Brick Veneer, Vinyl Siding
- Foundation: Concrete Perimeter
- Roof: Architectural Shingle
Condition
- Year built: 1987
Utilities & green energy
- Electric: Ameren
- Sewer: Public Sewer
- Water: Public
- Utilities for property: Cable Available, Electricity Connected, Natural Gas Connected, Sewer Connected, Water Connected
Community & HOA
Community
- Features: Pool
- Subdivision: Park Place
HOA
- Has HOA: Yes
- Amenities included: Pool
- Services included: Common Area Maintenance, Pool
- HOA fee: $300 annually
- HOA name: Park Place
Location
- Region: Saint Peters
Financial & listing details
- Price per square foot: $152/sqft
- Tax assessed value: $371,365
- Annual tax amount: $4,235
- Date on market: 8/2/2026
- Cumulative days on market: 68 days
- Listing terms: Cash,Conventional,FHA,VA Loan
- Electric utility on property: Yes
- Road surface type: Concrete
Estimated market value
Not available
Estimated sales range
Not available
Not available
Price history
| Date | Event | Price |
|---|---|---|
| 9/8/2026 | Price change | $449,900-1.1%$152/sqft |
Source:  MARIS #26048952 Report a problem MARIS #26048952 Report a problem | ||
| 8/11/2026 | Price change | $454,900-1.1%$154/sqft |
Source: MARIS #26048952 Report a problem | ||
| 8/2/2026 | Listed for sale | $459,900$156/sqft |
Source: MARIS #26048952 Report a problem | ||
| 5/14/1999 | Sold | -- |
Source: Public Record Report a problem | ||
Public tax history
| Year | Property taxes | Tax assessment |
|---|---|---|
| 2025 | $4,235 +8.2% | $70,559 +11.5% |
| 2024 | $3,914 +0.1% | $63,266 |
| 2023 | $3,908 +15.5% | $63,266 +24.9% |
| 2022 | $3,382 | $50,673 |
| 2021 | -- | $50,673 +3.8% |
| 2020 | -- | $48,823 |
| 2019 | $3,064 | $48,823 +13.7% |
| 2018 | $3,064 +0.5% | $42,946 |
| 2017 | $3,048 +10.2% | $42,946 +9.9% |
| 2016 | $2,767 +1.2% | $39,069 |
| 2015 | $2,733 +2.3% | $39,069 +5.5% |
| 2014 | $2,672 | $37,020 |
| 2013 | -- | $37,020 -5% |
| 2012 | -- | $38,970 -4.4% |
| 2011 | -- | $40,760 |
| 2010 | -- | $40,760 |
| 2009 | -- | $40,760 -5.2% |
| 2008 | -- | $43,000 -77.7% |
| 2007 | -- | $192,690 |
| 2006 | -- | $192,690 |
| 2005 | -- | $192,690 +11.1% |
| 2004 | -- | $173,400 |
| 2003 | -- | $173,400 |
| 2002 | -- | -- |
| 2001 | -- | -- |
Find assessor info on the county website
Monthly payment
Est. payment
Payment breakdown
Explore the cost of this home by adjusting the details. Changes won't be saved.Climate risks
Neighborhood: 63376
Nearby schools
Schools provided by the listing agent
- Elementary: Fairmount Elem.
- Middle: Saeger Middle
- High: Francis Howell Central High
Source: MARIS. This data may not be complete. We recommend contacting the local school district to confirm school assignments for this home.

Similar homes
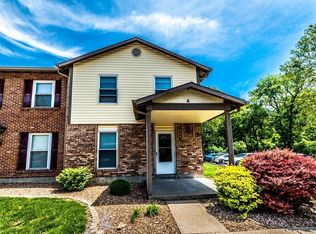
- $375,0004 bd4 ba2.7k sqft39 Green Pines Cir, Saint Peters, MO 63376For Sale

 MLS ID #26059203, Brian J Wyatt, Nettwork Global. MARIS
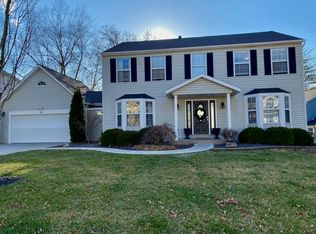
 - $449,9004 bd4 ba3.1k sqft3065 Winding River Dr, Saint Charles, MO 63303For Sale
 MLS ID #26028239, Fae McFadden, Marion-Estelle Associates. MARIS
 - $470,0004 bd3 ba3k sqft25 Vicksburg Sta, Saint Charles, MO 63303For Sale
 MLS ID #26060669, Leslie L Firebaugh, Midland Realty Associates. MARIS
 - $399,9004 bd3 ba2.1k sqft1645 Wild Goose Run, Saint Charles, MO 63303For Sale
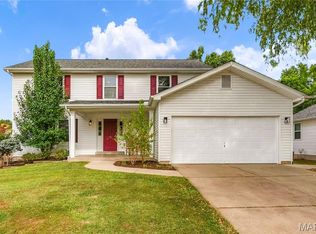 MLS ID #26060782, Kelly A Boehmer, Berkshire Hathaway HomeServices Select Properties. MARIS
 - $450,0003 bd4 ba2.6k sqft4 River Ridge Ct, Saint Charles, MO 63303For SaleMLS ID #26051936, Logan J Strain, Coldwell Banker Realty - Gundaker. MARIS
- $450,0004 bd4 ba2.3k sqft904 Hampshire Heath Dr, Dardenne Prairie, MO 63368For SaleMLS ID #26055484, Malori L Nguyen, Coldwell Banker Realty - Gundaker. MARIS
- $435,0004 bd3 ba2.5k sqft308 Copper Crest Ct, Saint Charles, MO 63304For SaleMLS ID #26048482, Susan M Brewer, Susan Brewer Service First RE. MARIS
- $339,9003 bd3 ba1.7k sqft23 Crescent Woods Dr, Saint Peters, MO 63376For SaleMLS ID #26049764, Barbi Blanke, Berkshire Hathaway HomeServices Select Properties. MARIS
- $589,0004 bd4 ba3.7k sqft501 Oxborough Ct, Saint Peters, MO 63376For SaleMLS ID #26039825, Tammy J Mueller, Realty One Group Trifecta. MARIS
- $398,5005 bd3 ba2.5k sqft20 Sandalwood Ct, Saint Charles, MO 63304For SaleMLS ID #26043351, Robin O Spraggins, Keller Williams Realty West. MARIS
- $450,0004 bd3 ba1.8k sqft16020 Nantucket Meadows Dr, Grover, MO 63040For SaleMLS ID #26056614, Kristin L Sprague, Coldwell Banker Realty - Gundaker West Regional. MARIS
- $434,9004 bd3 ba2.3k sqft1016 Lafayette Pl, Lake Saint Louis, MO 63367For SaleMLS ID #26047379, Holli E Hummelsheim, Coldwell Banker Realty - Gundaker. MARIS
- $459,9005 bd4 ba3.7k sqft6915 Fieldstone Farms Dr, O'Fallon, MO 63368For SaleMLS ID #26059611, Ryan Zimmer, Coldwell Banker Realty - Gundaker. MARIS
- $399,9003 bd3 ba2.8k sqft2079 Autumn Wood Dr, Saint Charles, MO 63303For SaleMLS ID #26059288, Joshua A Stockstill, Narrative Real Estate. MARIS
- $439,9004 bd3 ba2.3k sqft1217 Summer Lynne Dr, O'Fallon, MO 63366For SaleMLS ID #26056632, Drew W Elwell, Cribbin Realty. MARIS
- $639,9003 bd3 ba2.4k sqft527 Ryehill Dr, Saint Peters, MO 63376New ConstructionMLS ID #26031854, Kelly A Boehmer, Berkshire Hathaway HomeServices Select Properties. MARIS
- $305,0004 bd2 ba1.9k sqft1319 Brandywine Ln, Saint Peters, MO 63376For SaleMLS ID #26049847, Julie R Vaughan, RE/MAX Platinum. MARIS
- $500,0003 bd3 ba3.8k sqft6 Potomac Ct, Saint Charles, MO 63303For SaleMLS ID #26054477, Chad P Wilson, Keller Williams Realty West. MARIS
- $475,0004 bd3 ba3.2k sqft1128 Patsy Ln, O'Fallon, MO 63366For SaleMLS ID #26057838, David L Haley, Berkshire Hathaway HomeServices Select Properties. MARIS
- $495,0003 bd3 ba3.5k sqft3471 Brookwood Cir, Saint Charles, MO 63301For SaleMLS ID #26050386, Hayley A Tharp, Blondin Group, Inc. MARIS
