THIRD TIMES THE CHARM! —and this turn-key Cottleville beauty is back on the market purely due to buyer-side hiccups, through no fault of the home or sellers!
The previous contracts simply fell victim to unusual timing (a pet limit constraint for the first buyer, and a second buyer walking away over minor maintenance without giving the sellers a chance to address them).
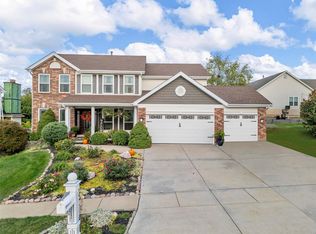
That means you get a rare, unexpected shot at a pristine resort-style oasis. Spanning over 3,700 total square feet, this spacious home boasts a gourmet kitchen with granite countertops, double ovens, and seamlessly connected living areas anchored by a cozy wood-burning fireplace. Out back, your private five-star vacation awaits with a stunning in-ground saltwater pool, custom deck, and fully fenced yard perfect for entertaining. Complete with a finished walk-out basement and a prime location that lets you cruise your golf cart right into downtown Cottleville's vibrant dining and shopping scene, this home is fully ready for its rightful owner!
Active
Listed by: Realty One Group Trifecta • Tammy J Mueller • 636-544-0468
Price cut: $10K (7/13)
$589,000
501 Oxborough Ct, Saint Peters, MO 63376
4beds
3,700sqft
Single Family Residence
Built in 1997
0.25 Acres Lot
$581,000 Zestimate®
$159/sqft
$33/mo HOA
What's special
Resort-style poolHigh-end finishesMain living spaceGourmet kitchen
- 67 days
- 2,056
- 108
Zillow last checked:
Listing updated:
Listed by:
Tammy J Mueller 636-544-0468,
Realty One Group Trifecta
Source: MARIS,MLS#: 26039825 Originating MLS: St. Charles County Association of REALTORS
Originating MLS: St. Charles County Association of REALTORSFacts & features
Interior
Bedrooms & bathrooms
- Bedrooms: 4
- Bathrooms: 4
- Full bathrooms: 3
- 1/2 bathrooms: 1
- Main level bathrooms: 1
Primary bedroom
- Features: Floor Covering: Carpeting
- Level: Upper
- Area: 354.65
- Dimensions: 21.11x16.8
Bathroom 2
- Features: Floor Covering: Carpeting
- Level: Upper
- Area: 161.59
- Dimensions: 11.3x14.3
Bathroom 3
- Features: Floor Covering: Carpeting
- Level: Upper
- Area: 128.26
- Dimensions: 10.6x12.1
Bathroom 4
- Features: Floor Covering: Carpeting
- Level: Upper
- Area: 68.94
- Dimensions: 8.11x8.5
Breakfast room
- Features: Floor Covering: Wood
- Level: Main
- Area: 217.35
- Dimensions: 11.5x18.9
Dining room
- Features: Floor Covering: Carpeting
- Level: Main
- Area: 156.2
- Dimensions: 11x14.2
Kitchen
- Features: Floor Covering: Wood
- Level: Main
- Area: 135.68
- Dimensions: 10.6x12.8
Living room
- Features: Floor Covering: Carpeting
- Level: Main
- Area: 364.45
- Dimensions: 18.5x19.7
Other
- Description: Hobby Room, bamboo flooring
- Features: Floor Covering: Other
- Level: Basement
- Area: 164.68
- Dimensions: 9.2x17.9
Recreation room
- Description: Bamboo flooring
- Features: Floor Covering: Other
- Level: Basement
- Area: 581.76
- Dimensions: 19.2x30.3
Sitting room
- Features: Floor Covering: Carpeting
- Level: Main
- Area: 153.01
- Dimensions: 10.7x14.3
Heating
- Forced Air, Natural Gas, Other
Cooling
- Central Air, Other
Appliances
- Included: ENERGY STAR Qualified Appliances, Electric Cooktop, ENERGY STAR Qualified Dishwasher, Microwave, Double Oven, Self Cleaning Oven, ENERGY STAR Qualified Refrigerator, Vented Exhaust Fan, Oven, Washer/Dryer, Electric Water Heater
- Laundry: Main Level, Other
Features
- Bar, Ceiling Fan(s), Double Vanity, Granite Counters, Separate Shower
- Flooring: Bamboo, Carpet, Wood
- Doors: Panel Door(s), Storm Door(s)
- Basement: Partially Finished,Sleeping Area,Walk-Out Access
- Number of fireplaces: 1
- Fireplace features: Masonry, Wood Burning
Interior area
- Total structure area: 3,700
- Total interior livable area: 3,700 sqft
- Finished area above ground: 2,660
- Finished area below ground: 1,040
Video & virtual tour
Property
Parking
- Total spaces: 2
- Parking features: Garage - Attached
- Attached garage spaces: 2
Features
- Levels: Two
- Patio & porch: Deck, Patio
- Exterior features: Private Yard
- Has private pool: Yes
- Pool features: Community, Fenced, In Ground, Private, Salt Water, Vinyl
- Fencing: Privacy,Vinyl
- Has view: Yes
- View description: Pool
- Water view: Pool
Lot
- Size: 0.25 Acres
- Features: Corner Lot
Details
- Parcel number: 301037731000091.0000000
- Special conditions: Standard
Construction
Type & style
- Home type: SingleFamily
- Architectural style: Traditional
- Property subtype: Single Family Residence
- Attached to another structure: Yes
Materials
- Brick Veneer, Stone Veneer, Vinyl Siding
Condition
- Year built: 1997
Utilities & green energy
- Electric: Ameren
- Sewer: Public Sewer
- Water: Public
- Utilities for property: Cable Available, Electricity Available, Natural Gas Connected, Sewer Connected
Community & HOA
Community
- Subdivision: Est Of Fairfield Manor #1
HOA
- Has HOA: Yes
- Amenities included: Pool
- Services included: Common Area Maintenance, Pool Maintenance
- HOA fee: $400 annually
- HOA name: Estates of Fairfield Manor
Location
- Region: Saint Peters
Financial & listing details
- Price per square foot: $159/sqft
- Tax assessed value: $476,029
- Annual tax amount: $5,538
- Date on market: 6/27/2026
- Cumulative days on market: 67 days
- Listing terms: Cash,Conventional,FHA,VA Loan
- Electric utility on property: Yes
Estimated market value
$581,000
$552,000 - $610,000
$3,561/mo
Price history
| Date | Event | Price |
|---|---|---|
| 8/26/2026 | Listed for sale | $589,000$159/sqft |
Source:  MARIS #26039825 Report a problem MARIS #26039825 Report a problem | ||
| 8/21/2026 | Pending sale | $589,000$159/sqft |
Source: MARIS #26039825 Report a problem | ||
| 7/23/2026 | Listed for sale | $589,000$159/sqft |
Source: MARIS #26039825 Report a problem | ||
| 7/20/2026 | Contingent | $589,000$159/sqft |
Source: MARIS #26039825 Report a problem | ||
| 7/13/2026 | Price change | $589,000-1.7%$159/sqft |
Source: MARIS #26039825 Report a problem | ||
| 6/27/2026 | Listed for sale | $599,000+16.3%$162/sqft |
Source: MARIS #26039825 Report a problem | ||
| 2/14/2024 | Sold | -- |
Source: MARIS #23070070 Report a problem | ||
| 1/23/2024 | Pending sale | $515,000$139/sqft |
Source: MARIS #23070070 Report a problem | ||
| 1/18/2024 | Price change | $515,000-1.9%$139/sqft |
Source: MARIS #23070070 Report a problem | ||
| 12/4/2023 | Listed for sale | $525,000+40%$142/sqft |
Source: MARIS #23070070 Report a problem | ||
| 6/17/2020 | Sold | -- |
Source: MARIS #20031682 Report a problem | ||
| 5/20/2020 | Pending sale | $374,900$101/sqft |
Source: Grant Hickman R. E. Advisors #20031682 Report a problem | ||
| 5/14/2020 | Listed for sale | $374,900+17.5%$101/sqft |
Source: Grant Hickman R. E. Advisors #20031682 Report a problem | ||
| 8/23/2013 | Sold | -- |
Source: Public Record Report a problem | ||
| 6/25/2013 | Price change | $319,000-1.8%$86/sqft |
Source: Sellers & Buyers Advantage Report a problem | ||
| 5/29/2013 | Listed for sale | $325,000$88/sqft |
Source: Assist2Sell Sellers & Buyers Advantage Report a problem | ||
| 1/1/2000 | Sold | -- |
Source: Agent Provided Report a problem | ||
Public tax history
| Year | Property taxes | Tax assessment |
|---|---|---|
| 2025 | $5,538 +6.1% | $90,446 +7% |
| 2024 | $5,220 +0% | $84,543 |
| 2023 | $5,218 +11.7% | $84,543 +20.3% |
| 2022 | $4,671 | $70,249 |
| 2021 | -- | $70,249 +14% |
| 2020 | -- | $61,643 |
| 2019 | $4,158 | $61,643 +6.3% |
| 2018 | $4,158 +0.8% | $57,999 |
| 2017 | $4,125 +4.2% | $57,999 +8.3% |
| 2016 | $3,959 +0.1% | $53,557 |
| 2015 | $3,953 +9.6% | $53,557 +13% |
| 2014 | $3,607 | $47,381 |
| 2013 | -- | $47,381 -6.1% |
| 2012 | -- | $50,450 -4.9% |
| 2011 | -- | $53,070 |
| 2010 | -- | $53,070 |
| 2009 | -- | $53,070 -11.2% |
| 2008 | -- | $59,750 -79.5% |
| 2007 | -- | $291,430 |
| 2006 | -- | $291,430 |
| 2005 | -- | $291,430 +18.9% |
| 2004 | -- | $245,120 |
| 2003 | -- | $245,120 |
| 2002 | -- | -- |
| 2001 | -- | -- |
Find assessor info on the county website
Monthly payment
Est. payment
Payment breakdown
Explore the cost of this home by adjusting the details. Changes won't be saved.Climate risks
Neighborhood: 63376
Nearby schools
Schools provided by the listing agent
- Elementary: Warren Elem.
- Middle: Saeger Middle
- High: Francis Howell Central High
Source: MARIS. This data may not be complete. We recommend contacting the local school district to confirm school assignments for this home.
Similar homes
- $454,9004 bd3 ba2.9k sqft47 Park Pl, Saint Peters, MO 63376For Sale

 MLS ID #26048952, Diane M Bueneman, Fox & Riley Real Estate. MARIS
 - $599,9004 bd5 ba3.9k sqft31 Pinewood Ct, Dardenne Prairie, MO 63368For Sale
 MLS ID #26043324, Paige Hellmann, Keller Williams Chesterfield. MARIS
 - $580,0004 bd3 ba3.6k sqft1016 Gardenbridge Pl, Saint Charles, MO 63303For Sale
 MLS ID #26055244, Kate P Moritz, NextHome Kate & Company Realty. MARIS
 - $639,9004 bd4 ba4.3k sqft103 Mackintosh Ln, Dardenne Prairie, MO 63368For Sale
 MLS ID #26042945, Emily Bliss, Coldwell Banker Realty - Gundaker. MARIS
 - $639,9005 bd5 ba4.3k sqft611 Knollshire Way, Dardenne Prairie, MO 63368For SaleMLS ID #26052537, Tami L Weiner, Coldwell Banker Realty - Gundaker West Regional. MARIS
- $599,0004 bd4 ba3.2k sqft142 Tuscany Trace Dr, Saint Charles, MO 63303For SaleMLS ID #26038519, Priya Soni, The Hermann London Group LLC. MARIS
- $375,0004 bd3 ba2.1k sqft1418 Venus Dr, Saint Peters, MO 63376For SaleMLS ID #26050930, Sierra A Reed, Berkshire Hathaway HomeServices Select Properties. MARIS
- $590,0005 bd4 ba3.5k sqft255 Mason Glen Dr, Lake Saint Louis, MO 63367For SaleMLS ID #26022012, Lauren E Johnson, Lux Properties. MARIS
- $479,9004 bd4 ba3.6k sqft351 Briar Creek Ct, Saint Charles, MO 63304For SaleMLS ID #26050123, Susan M Brewer, Susan Brewer Service First RE. MARIS
- $550,0005 bd4 ba4.3k sqft152 Carlton Point Dr, Wentzville, MO 63385For SaleMLS ID #26057486, Elisha L Hoerstkamp, RE/MAX Today. MARIS
- $525,0003 bd3 ba3.5k sqft3471 Brookwood Cir, Saint Charles, MO 63301For SaleMLS ID #26050386, Hayley A Tharp, Blondin Group, Inc. MARIS
- $775,0004 bd5 ba4k sqft1305 Renaissance Pl, Weldon Spring, MO 63304For SaleMLS ID #26051591, Donna M Martinez, ReeceNichols Real Estate. MARIS
- $580,0005 bd3 ba2.9k sqft1 Oakland Hills Dr, Chesterfield, MO 63017For SaleMLS ID #26051896, Amy C Copeland, Blondin Group, Inc. MARIS
- $575,0004 bd3 ba2.7k sqft36 Ashland Ct, Wentzville, MO 63385For SaleMLS ID #26054672, Sierra A Reed, Berkshire Hathaway HomeServices Select Properties. MARIS
- $525,0003 bd3 ba2.5k sqft542 Derby Terrace Cir, Dardenne Prairie, MO 63368For SaleMLS ID #26032352, Julie Sacco-Smith, Keller Williams Realty West. MARIS
- $449,9004 bd3 ba2.5k sqft7290 Picasso Dr, Dardenne Prairie, MO 63368For SaleMLS ID #26042868, Christian D Tipler, Berkshire Hathaway HomeServices Select Properties. MARIS
- $449,0004 bd3 ba3.3k sqft1442 Norwood Hills Dr, O'Fallon, MO 63366For SaleMLS ID #26041470, Alicen Holloway, Dielmann Sotheby's International Realty. MARIS
- $447,5004 bd3 ba2.1k sqft7296 Picasso Dr, Dardenne Prairie, MO 63368For SaleMLS ID #26038659, Jodi M Hudson, Nettwork Global. MARIS
- $619,9004 bd4 ba4.1k sqft139 Wilmer Valley Dr, Wentzville, MO 63385For SaleMLS ID #26045103, William E Cooper, Keller Williams Realty St. Louis. MARIS
- $584,0004 bd4 ba3.8k sqft1366 Arbor Bluff Cir, Ballwin, MO 63021For SaleMLS ID #26043585, Margie Medelberg, Coldwell Banker Realty - Gundaker West Regional. MARIS
