Welcome to Tuscany Terrace....beautiful as soon as you turn into the neighborhood. This 3,300 sq ft, 4-bedroom, 3.5-bath home offers lots of space an open floor plan and plenty of areas to customize to fit your lifestyle. This home was built with plenty of upgrades including 9’ ceilings, hardwood floors, tray ceilings, French doors, plantation shutters, and carriage-style garage doors. The main floor offers plenty of natural light, a gas fireplace, dining room, office, and a large eat-in kitchen with a center island/breakfast bar, granite countertops, and stainless steel appliances. As you go up the spindle staircase you’ll find a large loft/bonus room area to make a playroom or lounge area. All bedrooms are spacious and include walk in closets. One guest bedroom also offers a bathroom en suite. The laundry is conveniently located upstairs also. The main bedroom includes a luxury bath and a 16’x9’ walk-in closet with a window. The 1600 sq ft lower level is ready for your finishing and includes an egress window and rough in. Curb appeal and a beautiful landscaped front and back yard on a corner lot and excellent location near the Katy Trail, shopping restaurants and major highways. Come see today
Active
Listed by: The Hermann London Group LLC • Priya Soni • 309-310-2840
Price cut: $10K (7/24)
$619,000
142 Tuscany Trace Dr, Saint Charles, MO 63303
4beds
3,280sqft
:
Get pre-qualified$4,001/mo
Single Family Residence
Built in 2012
8,276 Square Feet Lot
$608,400 Zestimate®
$189/sqft
$42/mo HOA
What's special
Gas fireplaceCarriage-style garage doorsCurb appealGranite countertopsLarge eat-in kitchenStainless steel appliancesHardwood floors
- 57 days |
- 1,384 |
- 66 |
Likely to sell faster than
Zillow last checked:
Listing updated:
Listed by:
Priya Soni 309-310-2840,
The Hermann London Group LLC
Source: MARIS,MLS#: 26038519 Originating MLS: St. Louis Association of REALTORS
Originating MLS: St. Louis Association of REALTORSFacts & features
Interior
Bedrooms & bathrooms
- Bedrooms: 4
- Bathrooms: 4
- Full bathrooms: 3
- 1/2 bathrooms: 1
- Main level bathrooms: 1
Primary bedroom
- Features: Floor Covering: Carpeting
- Level: Upper
- Area: 270
- Dimensions: 18x15
Bedroom 2
- Features: Floor Covering: Carpeting
- Level: Upper
- Area: 156
- Dimensions: 13x12
Bedroom 3
- Features: Floor Covering: Carpeting
- Level: Upper
- Area: 144
- Dimensions: 12x12
Bedroom 4
- Features: Floor Covering: Carpeting
- Level: Upper
- Area: 132
- Dimensions: 12x11
Primary bathroom
- Features: Floor Covering: Ceramic Tile
- Level: Upper
- Area: 168
- Dimensions: 14x12
Bonus room
- Features: Floor Covering: Carpeting
- Level: Upper
- Area: 216
- Dimensions: 18x12
Breakfast room
- Features: Floor Covering: Wood
- Area: 180
- Dimensions: 15x12
Dining room
- Features: Floor Covering: Wood
- Area: 156
- Dimensions: 13x12
Great room
- Level: Main
- Area: 240
- Dimensions: 16x15
Kitchen
- Features: Floor Covering: Wood
- Area: 231
- Dimensions: 21x11
Laundry
- Features: Floor Covering: Ceramic Tile
- Level: Upper
- Area: 81
- Dimensions: 9x9
Office
- Level: Main
- Area: 168
- Dimensions: 14x12
Heating
- Natural Gas
Cooling
- Ceiling Fan(s), Central Air
Appliances
- Included: Stainless Steel Appliance(s), Dishwasher, Disposal, Double Oven, Electric Range, Oven, Washer/Dryer
- Laundry: 2nd Floor
Features
- Ceiling Fan(s), Dining/Living Room Combo, Double Vanity, Eat-in Kitchen, Entrance Foyer, Granite Counters, High Ceilings, Open Floorplan, Pantry, Separate Dining, Tray Ceiling(s), Walk-In Closet(s)
- Flooring: Carpet, Ceramic Tile, Hardwood
- Doors: French Doors, Panel Door(s), Sliding Doors
- Windows: Bay Window(s), Blinds
- Basement: Unfinished
- Number of fireplaces: 1
- Fireplace features: Gas, Great Room
Interior area
- Total structure area: 3,280
- Total interior livable area: 3,280 sqft
- Finished area above ground: 3,280
Video & virtual tour
Property
Parking
- Total spaces: 3
- Parking features: Attached, Driveway
- Garage spaces: 3
- Has uncovered spaces: Yes
Features
- Levels: Two
- Patio & porch: Other, Patio
Lot
- Size: 8,276 Square Feet
- Features: Back Yard, Level
Details
- Parcel number: 30117A270000034.0000000
- Special conditions: Standard
Construction
Type & style
- Home type: SingleFamily
- Architectural style: French Provincial,Rustic,Tudor
- Property subtype: Single Family Residence
Materials
- Stone Veneer, Vinyl Siding
Condition
- Year built: 2012
Utilities & green energy
- Electric: Ameren
- Sewer: Public Sewer
- Water: Public
- Utilities for property: Cable Available, Electricity Available, Sewer Available, Water Available
Community & HOA
Community
- Subdivision: Tuscany
HOA
- Has HOA: Yes
- Amenities included: None
- Services included: Maintenance Grounds
- HOA fee: $500 annually
- HOA name: Tuscany
Location
- Region: Saint Charles
Financial & listing details
- Price per square foot: $189/sqft
- Tax assessed value: $631,649
- Annual tax amount: $6,886
- Date on market: 6/17/2026
- Cumulative days on market: 58 days
- Listing terms: Cash,Conventional,FHA,VA Loan
- Ownership: Private
- Electric utility on property: Yes
Estimated market value
$608,400
$578,000 - $639,000
$3,426/mo
Price history
| Date | Event | Price |
|---|---|---|
| 7/24/2026 | Price change | $619,000-1.6%$189/sqft |
Source:  MARIS #26038519 Report a problem MARIS #26038519 Report a problem | ||
| 7/18/2026 | Price change | $629,000-1.6%$192/sqft |
Source: MARIS #26038519 Report a problem | ||
| 7/7/2026 | Price change | $639,000-1.7%$195/sqft |
Source: MARIS #26038519 Report a problem | ||
| 6/17/2026 | Listed for sale | $650,000+4%$198/sqft |
Source: MARIS #26038519 Report a problem | ||
| 5/15/2026 | Sold | -- |
Source: MARIS #26010474 Report a problem | ||
| 4/1/2026 | Pending sale | $625,000$191/sqft |
Source: MARIS #26010474 Report a problem | ||
| 3/19/2026 | Listed for sale | $625,000+19%$191/sqft |
Source: MARIS #26010474 Report a problem | ||
| 8/31/2023 | Sold | -- |
Source: MARIS #23043822 Report a problem | ||
| 8/6/2023 | Pending sale | $525,000$160/sqft |
Source: MARIS #23043822 Report a problem | ||
| 7/28/2023 | Listed for sale | $525,000$160/sqft |
Source: MARIS #23043822 Report a problem | ||
| 9/30/2021 | Listing removed | -- |
Source: MARIS #21040941 Report a problem | ||
| 8/31/2021 | Contingent | $525,000$160/sqft |
Source: MARIS #21040941 Report a problem | ||
| 8/21/2021 | Price change | $525,000-2.6%$160/sqft |
Source: MARIS #21040941 Report a problem | ||
| 7/7/2021 | Price change | $538,900-2%$164/sqft |
Source: MARIS #21040941 Report a problem | ||
| 6/25/2021 | Price change | $549,900-1.8%$168/sqft |
Source: MARIS #21040941 Report a problem | ||
| 6/11/2021 | Listed for sale | $560,000+40%$171/sqft |
Source: MARIS #21040941 Report a problem | ||
| 9/28/2016 | Listing removed | $399,900$122/sqft |
Source: RE/MAX EDGE #16067861 Report a problem | ||
| 9/27/2016 | Listed for sale | $399,900+8.1%$122/sqft |
Source: RE/MAX EDGE #16067861 Report a problem | ||
| 1/30/2013 | Sold | -- |
Source: Public Record Report a problem | ||
| 9/20/2012 | Price change | $369,900+2.8%$113/sqft |
Source: Coldwell Banker Gundaker - #12047912 Report a problem | ||
| 8/26/2012 | Listed for sale | $359,900$110/sqft |
Source: Coldwell Banker Gundaker - #12047912 Report a problem | ||
Public tax history
| Year | Property taxes | Tax assessment |
|---|---|---|
| 2025 | $6,886 +4.4% | $120,013 +7.5% |
| 2024 | $6,597 +0% | $111,683 |
| 2023 | $6,594 +14.2% | $111,683 +22.8% |
| 2022 | $5,774 | $90,980 |
| 2021 | -- | $90,980 +3.5% |
| 2020 | -- | $87,938 |
| 2019 | $5,438 | $87,938 +12.2% |
| 2018 | $5,438 +1.5% | $78,387 |
| 2017 | $5,360 +3.4% | $78,387 +7.3% |
| 2016 | $5,183 +0.2% | $73,031 |
| 2015 | $5,172 +0.8% | $73,031 +3.9% |
| 2014 | $5,129 | $70,281 +516.5% |
| 2011 | -- | $11,400 |
| 2010 | -- | $11,400 -25% |
| 2009 | -- | $15,200 |
| 2008 | -- | -- |
Find assessor info on the county website
Monthly payment
Est. payment
Payment breakdown
Explore the cost of this home by adjusting the details. Changes won't be saved.Climate risks
Neighborhood: 63303
Nearby schools
GreatSchools rating
- 6/10Harvest Ridge Elementary SchoolGrades: PK-5Distance: 0.4 mi
- 9/10Barnwell Middle SchoolGrades: 6-8Distance: 1.9 mi
- 8/10Francis Howell North High SchoolGrades: 9-12Distance: 2.1 mi
Schools provided by the listing agent
- Elementary: Harvest Ridge Elem.
- Middle: Barnwell Middle
- High: Francis Howell North High
Source: MARIS. This data may not be complete. We recommend contacting the local school district to confirm school assignments for this home.
- $549,7004 bd4 ba3.1k sqft142 Tuscany Trce, Saint Charles, MO 63303Off Market

- $535,7003 bd3 ba2k sqft138 Tuscany Trace Dr, Saint Charles, MO 63303Off Market
- $515,6003 bd3 ba2.6k sqft2 Tuscany Trace Dr, Saint Charles, MO 63303Off Market
- $650,1005 bd4 ba3.7k sqft134 Tuscany Trace Dr, Saint Charles, MO 63303Off Market
- $627,6003 bd2 ba2.3k sqft139 Tuscany Trace Dr, Saint Charles, MO 63303Off Market
- $488,0004 bd3 ba2.6k sqft1 Tuscany Trce, Saint Charles, MO 63303Off Market
- $267,7002 bd2 ba1.2k sqft100 Katy Trail Ln, Saint Charles, MO 63303Off Market
- $614,0004 bd2 ba2.6k sqft1 Tuscany Trace Dr, Saint Charles, MO 63303Off Market
A local agent can set up tours, give advice and negotiate with sellers.
Similar homes
- $500,0004 bd3 ba2.4k sqft2087 Hackmann Estates Dr, Saint Charles, MO 63303For Sale

 MLS ID #26048999, Rita S Sutton, Berkshire Hathaway HomeServices Select Properties. MARIS
 - $455,0003 bd3 ba2.4k sqft216 Woodland Place Ct, Saint Charles, MO 63303For Sale
 MLS ID #26012256, Tammy L McAllister, Berkshire Hathaway HomeServices Select Properties. MARIS
 - $489,9004 bd4 ba3.6k sqft351 Briar Creek Ct, Saint Charles, MO 63304For Sale
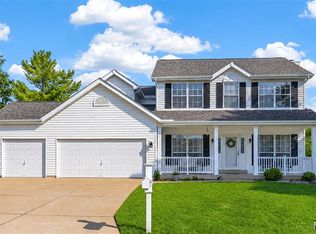 MLS ID #26050123, Susan M Brewer, Susan Brewer Service First RE. MARIS
 - $609,9993 bd3 ba2.7k sqft2424 Clayton Pointe Ct, Chesterfield, MO 63017For Sale
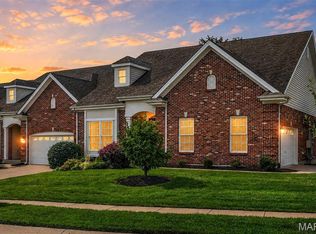 MLS ID #26050490, Christine Mastis, Realty Executives of St. Louis. MARIS
 - $589,0004 bd4 ba3.7k sqft501 Oxborough Ct, Saint Peters, MO 63376For SaleMLS ID #26039825, Tammy J Mueller, Realty One Group Trifecta. MARIS
- $675,0004 bd4 ba3.2k sqft2358 Fairoyal Dr, Saint Louis, MO 63131For SaleMLS ID #26045627, Mary McGrath, Berkshire Hathaway HomeServices Select Properties. MARIS
- $550,0004 bd3 ba2.5k sqft15571 Rose Gate Ln, Chesterfield, MO 63017For SaleMLS ID #26049178, Giovanni B Donati, MORE, REALTORS. MARIS
- $555,0004 bd5 ba3.8k sqft2860 Westridge Oaks Ct, Grover, MO 63040For SaleMLS ID #26049844, Cam S Aho, Coldwell Banker Realty - Gundaker West Regional. MARIS
- $645,0004 bd4 ba4.3k sqft103 Mackintosh Ln, Dardenne Prairie, MO 63368For SaleMLS ID #26042945, Emily Bliss, Coldwell Banker Realty - Gundaker. MARIS
- $440,0003 bd3 ba2.7k sqft1447 Wood Haven Dr, Saint Charles, MO 63304For SaleMLS ID #26050068, Starr Glass, Expert, REALTORS. MARIS
- $685,0004 bd4 ba3.3k sqft1633 Willowbrooke Manors Ct, Saint Louis, MO 63146For SaleMLS ID #26048855, Beth Manlin, Dielmann Sotheby's International Realty. MARIS
- $519,9004 bd3 ba2.5k sqft3293 Bentwater Pl, Saint Charles, MO 63301For SaleMLS ID #26042359, Allen Brake, Allen Brake Real Estate. MARIS
- $609,0004 bd3 ba3.6k sqft256 Mason Glen Dr, Lake Saint Louis, MO 63367For SaleMLS ID #26038817, Katie L Urbanowicz, Berkshire Hathaway HomeServices Select Properties. MARIS
- $344,0003 bd2 ba1.7k sqft226 City Gate Ln, Saint Charles, MO 63303For SaleMLS ID #26039800, Brooke A Wolfe, Wolfe Realty. MARIS
- $648,5004 bd3 ba3.5k sqft965 Arbor Run Ct, Ballwin, MO 63021For SaleMLS ID #26035898, Sirin D Stewart, Coldwell Banker Realty - Gundaker. MARIS
- $625,0004 bd5 ba3.9k sqft31 Pinewood Ct, Dardenne Prairie, MO 63368For SaleMLS ID #26043324, Paige Hellmann, Keller Williams Chesterfield. MARIS
- $585,0004 bd4 ba2.9k sqft614 Whispering Willows Ct, Ballwin, MO 63021For SaleMLS ID #26036454, Kelli Uxa, Keller Williams Realty St. Louis. MARIS
- $619,9004 bd4 ba4.1k sqft139 Wilmer Valley Dr, Wentzville, MO 63385For SaleMLS ID #26045103, William E Cooper, Keller Williams Realty St. Louis. MARIS
- $530,0003 bd2 ba2.4k sqft2384 Chemin Ave, Saint Charles, MO 63301For SaleMLS ID #26036038, Kelly A Dagenais, Coldwell Banker Realty - Gundaker. MARIS
- $448,5004 bd3 ba2.5k sqft308 Copper Crest Ct, Saint Charles, MO 63304For SaleMLS ID #26048482, Susan M Brewer, Susan Brewer Service First RE. MARIS
