Experience refined living in this stunning brick and stone 4BR/4.5BA Two Story Home, perfectly situated on a beautifully landscaped cul-de-sac lot in an exclusive neighborhood of just 28 homes. From the arched covered entry and custom wood front door to the three car garage and wrought iron fenced back yard, every detail reflects timeless elegance. The Open Floor Plan is designed for both sophisticated entertaining and everyday comfort. A private office with hardwood floors and a Formal Dining Room featuring wainscoting and a dramatic coffered ceiling with triple crown molding welcome you inside. The impressive Great Room showcases hardwood flooring, triple crown molding, custom built-ins, a striking gas fireplace, and a five bay window overlooking the back yard. At the heart of the home is a gourmet Kitchen appointed with 42” white custom cabinetry, granite countertops, stainless steel appliances, tile backsplash, a large Center Island, walk in pantry, and an adjoining Hearth Room. The Breakfast Room opens to the deck, creating seamless indoor-outdoor living. The luxurious Primary Suite offers a coffered ceiling, expansive walk-in closet, and a spa-inspired bath with dual vanities, jetted corner tub, glass block accents, tiled walk in shower, and private water closet with bidet. Three additional bedrooms are thoughtfully designed with a Jack-and-Jill bath and an additional full bath. The Finished Walkout Lower Level is an entertainer’s dream, featuring a custom walk-behind bar with wine fridge, Kegorator, dishwasher, and sink, plus a spacious Recreation Room with a second gas fireplace and large TV mount. An additional Flex Room is ideal for a fitness studio, home office, or guest space. Ideally located between Fiese Road and Highway K, you’ll enjoy convenient access to shopping, dining, and major highways while coming home to the privacy and prestige of one of the areas most desirable communities. This exceptional residence offer luxury, craftmanship, and an unparalleled lifestyle.
Active
Listed by: Keller Williams Chesterfield • Paige Hellmann • 314-606-7409
Price cut: $25.1K (8/19)
$599,900
31 Pinewood Ct, Dardenne Prairie, MO 63368
4beds
3,986sqft
Single Family Residence
Built in 2009
0.27 Acres Lot
$588,400 Zestimate®
$151/sqft
$38/mo HOA
What's special
Three car garageOpen floor planArched covered entryAdjoining hearth roomBeautifully landscaped cul-de-sac lot
- 55 days
- 1,543
- 66
Zillow last checked:
Listing updated:
Listed by:
Paige Hellmann 314-606-7409,
Keller Williams Chesterfield
Source: MARIS,MLS#: 26043324 Originating MLS: St. Louis Association of REALTORS
Originating MLS: St. Louis Association of REALTORSFacts & features
Interior
Bedrooms & bathrooms
- Bedrooms: 4
- Bathrooms: 5
- Full bathrooms: 4
- 1/2 bathrooms: 1
- Main level bathrooms: 1
Primary bedroom
- Features: Floor Covering: Carpeting
- Level: Second
- Area: 323
- Dimensions: 19x17
Bedroom 2
- Features: Floor Covering: Carpeting
- Level: Second
- Area: 143
- Dimensions: 13x11
Bedroom 3
- Features: Floor Covering: Carpeting
- Level: Second
- Area: 144
- Dimensions: 12x12
Bedroom 4
- Features: Floor Covering: Carpeting
- Level: Second
- Area: 144
- Dimensions: 12x12
Breakfast room
- Features: Floor Covering: Ceramic Tile
- Level: Main
- Area: 154
- Dimensions: 14x11
Dining room
- Features: Floor Covering: Wood
- Level: Main
- Area: 156
- Dimensions: 13x12
Exercise room
- Features: Floor Covering: Wood Engineered
- Level: Lower
- Area: 180
- Dimensions: 15x12
Family room
- Features: Floor Covering: Wood
- Level: Main
- Area: 306
- Dimensions: 18x17
Game room
- Features: Floor Covering: Ceramic Tile
- Level: Lower
- Area: 414
- Dimensions: 23x18
Hearth room
- Features: Floor Covering: Ceramic Tile
- Level: Main
- Area: 176
- Dimensions: 16x11
Kitchen
- Features: Floor Covering: Ceramic Tile
- Level: Main
- Area: 168
- Dimensions: 14x12
Laundry
- Features: Floor Covering: Ceramic Tile
- Level: Main
- Area: 70
- Dimensions: 14x5
Office
- Features: Floor Covering: Wood
- Level: Main
- Area: 156
- Dimensions: 13x12
Recreation room
- Features: Floor Covering: Carpeting
- Level: Lower
- Area: 336
- Dimensions: 24x14
Heating
- Forced Air, Natural Gas
Cooling
- Ceiling Fan(s), Central Air, Electric, Zoned
Appliances
- Included: Stainless Steel Appliance(s), Dishwasher, Disposal, Microwave, Electric Oven, Electric Range, Gas Water Heater, Bar Fridge
- Laundry: Electric Dryer Hookup, Main Level, Washer Hookup
Features
- Bidet, Bookcases, Breakfast Room, Ceiling Fan(s), Crown Molding, Custom Cabinetry, Entrance Foyer, Granite Counters, Kitchen Island, Open Floorplan, Separate Dining, Separate Shower, Special Millwork, Walk-In Closet(s), Walk-In Pantry, Wet Bar
- Flooring: Carpet, Ceramic Tile, Hardwood
- Doors: Panel Door(s), Sliding Doors
- Basement: Concrete,Partially Finished,Full,Sump Pump,Walk-Out Access
- Number of fireplaces: 2
- Fireplace features: Basement, Family Room, Gas Log, Glass Doors
Interior area
- Total structure area: 3,986
- Total interior livable area: 3,986 sqft
- Finished area above ground: 3,296
- Finished area below ground: 690
Property
Parking
- Total spaces: 3
- Parking features: Garage - Attached
- Attached garage spaces: 3
Features
- Levels: Two
- Patio & porch: Deck, Patio
Lot
- Size: 0.27 Acres
- Dimensions: 122 x 101 x 100 x 105
- Features: Back Yard, Corner Lot, Cul-De-Sac, Level
Details
- Parcel number: 201239825000021.0000000
- Special conditions: Standard
Construction
Type & style
- Home type: SingleFamily
- Architectural style: Traditional
- Property subtype: Single Family Residence
Materials
- Brick Veneer, Stone Veneer, Vinyl Siding
- Foundation: Concrete Perimeter
- Roof: Architectural Shingle
Condition
- Year built: 2009
Utilities & green energy
- Electric: Ameren
- Sewer: Public Sewer
- Water: Public
- Utilities for property: Cable Available, Electricity Connected, Natural Gas Connected, Sewer Connected, Water Connected
Community & HOA
Community
- Subdivision: Sterling Crossing
HOA
- Has HOA: Yes
- Amenities included: Association Management
- Services included: Common Area Maintenance
- HOA fee: $450 annually
- HOA name: Sterling Crossing
Location
- Region: Dardenne Prairie
Financial & listing details
- Price per square foot: $151/sqft
- Tax assessed value: $678,962
- Annual tax amount: $7,791
- Date on market: 7/9/2026
- Cumulative days on market: 56 days
- Listing terms: Cash,Conventional,Private
- Ownership: Private
- Electric utility on property: Yes
Estimated market value
$588,400
$559,000 - $618,000
$3,855/mo
Price history
| Date | Event | Price |
|---|---|---|
| 8/19/2026 | Price change | $599,900-4%$151/sqft |
Source:  MARIS #26043324 Report a problem MARIS #26043324 Report a problem | ||
| 7/22/2026 | Price change | $625,000-7.4%$157/sqft |
Source: MARIS #26043324 Report a problem | ||
| 7/9/2026 | Listed for sale | $675,000+45.2%$169/sqft |
Source: MARIS #26043324 Report a problem | ||
| 7/16/2020 | Sold | -- |
Source: MARIS #20040125 Report a problem | ||
| 6/21/2020 | Pending sale | $465,000$117/sqft |
Source: Coldwell Banker Realty - Gunda #20040125 Report a problem | ||
| 6/11/2020 | Listed for sale | $465,000+12%$117/sqft |
Source: Coldwell Banker Realty - Gunda #20040125 Report a problem | ||
| 8/7/2014 | Sold | -- |
Source: MARIS #14029102 Report a problem | ||
| 5/24/2014 | Listed for sale | $415,000$104/sqft |
Source: Prudential Select Properties #14029102 Report a problem | ||
| 11/17/2009 | Sold | -- |
Source: Public Record Report a problem | ||
Public tax history
| Year | Property taxes | Tax assessment |
|---|---|---|
| 2025 | $7,791 +2.7% | $129,003 +5.6% |
| 2024 | $7,589 +0.1% | $122,178 |
| 2023 | $7,585 +31.2% | $122,178 +41.2% |
| 2022 | $5,781 | $86,525 |
| 2021 | -- | $86,525 +10.2% |
| 2020 | -- | $78,540 |
| 2019 | $5,571 | $78,540 +1.5% |
| 2018 | $5,571 +0.5% | $77,412 |
| 2017 | $5,542 +15.4% | $77,412 +15.8% |
| 2016 | $4,803 +8.5% | $66,855 |
| 2015 | $4,429 -11.3% | $66,855 -9.1% |
| 2014 | $4,993 | $73,555 |
| 2013 | -- | $73,555 +0.5% |
| 2012 | -- | $73,170 -14.4% |
| 2011 | -- | $85,440 |
| 2010 | -- | $85,440 +542.4% |
| 2009 | -- | $13,300 |
| 2008 | -- | $13,300 -83.4% |
| 2007 | -- | $80,000 |
| 2006 | -- | -- |
Find assessor info on the county website
Monthly payment
Est. payment
Payment breakdown
Explore the cost of this home by adjusting the details. Changes won't be saved.Climate risks
Neighborhood: 63368
Nearby schools
Schools provided by the listing agent
- Elementary: Dardenne Elem.
- Middle: Ft. Zumwalt West Middle
- High: Ft. Zumwalt West High
Source: MARIS. This data may not be complete. We recommend contacting the local school district to confirm school assignments for this home.
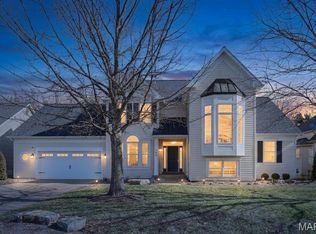
- $591,5004 bd3 ba2k sqft33 Pinewood Ct, Dardenne Prairie, MO 63368Off Market

- $701,8004 bd3 ba3.3k sqft20 Sterling Crossing Ct, Dardenne Prairie, MO 63368Off Market

- $585,6003 bd2 ba2.3k sqft107 Sterling Crossing Dr, Dardenne Prairie, MO 63368Off Market
- $--5 bd4 ba4.1k sqft109 Sterling Crossing Dr, Dardenne Prairie, MO 63368Sold
Similar homes
- $639,9005 bd5 ba4.3k sqft611 Knollshire Way, Dardenne Prairie, MO 63368For Sale
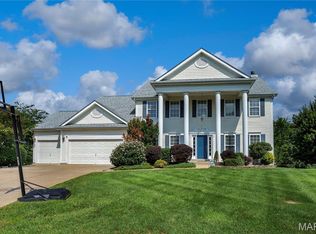
 MLS ID #26052537, Tami L Weiner, Coldwell Banker Realty - Gundaker West Regional. MARIS
 - $639,9004 bd4 ba4.3k sqft103 Mackintosh Ln, Dardenne Prairie, MO 63368For Sale
 MLS ID #26042945, Emily Bliss, Coldwell Banker Realty - Gundaker. MARIS
 - $449,9004 bd3 ba2.5k sqft7290 Picasso Dr, Dardenne Prairie, MO 63368For Sale
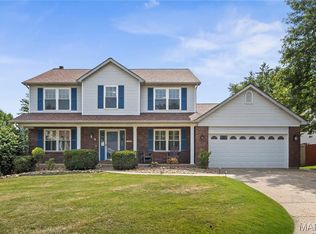 MLS ID #26042868, Christian D Tipler, Berkshire Hathaway HomeServices Select Properties. MARIS
 - $450,0004 bd3 ba2.1k sqft7296 Picasso Dr, Dardenne Prairie, MO 63368For Sale
 MLS ID #26038659, Jodi M Hudson, Nettwork Global. MARIS
 - $598,0002 bd3 ba2.9k sqft115 Haven Ridge Ct, Dardenne Prairie, MO 63368New ConstructionMLS ID #26043943, Kelly M Richert, Graham & Grace Realty. MARIS
- $589,0004 bd4 ba3.7k sqft501 Oxborough Ct, Saint Peters, MO 63376For SaleMLS ID #26039825, Tammy J Mueller, Realty One Group Trifecta. MARIS
- $549,0004 bd4 ba3.4k sqft701 Loretta Dr, O'Fallon, MO 63366For SaleMLS ID #26049740, Ian R Sanders, Luetkenhaus Properties. MARIS
- $449,0004 bd3 ba3.3k sqft1442 Norwood Hills Dr, O'Fallon, MO 63366For SaleMLS ID #26041470, Alicen Holloway, Dielmann Sotheby's International Realty. MARIS
- $590,0005 bd4 ba3.5k sqft255 Mason Glen Dr, Lake Saint Louis, MO 63367For SaleMLS ID #26022012, Lauren E Johnson, Lux Properties. MARIS
- $750,0005 bd5 ba5.8k sqft46 Scarlet Meadows Ct, O'Fallon, MO 63366For SaleMLS ID #26049150, Lisa M Adkins, RE/MAX Platinum. MARIS
- $765,0005 bd4 ba3.5k sqft310 Claymoore Ct, Dardenne Prairie, MO 63368For SaleMLS ID #26030475, Cassie D Kramer, Century 21 CopperKey Realty. MARIS
- $399,0004 bd3 ba2.5k sqft10 Amber Wave Ct, O'Fallon, MO 63366For SaleMLS ID #26042418, Kelli D Gorla, DRG - Delhougne Realty Group. MARIS
- $585,0003 bd4 ba2.9k sqft110 Cypress Meadows Dr, Wentzville, MO 63385For SaleMLS ID #26053667, Paige Gossett, Coldwell Banker Realty - Gundaker. MARIS
- $619,9004 bd4 ba4.1k sqft139 Wilmer Valley Dr, Wentzville, MO 63385For SaleMLS ID #26045103, William E Cooper, Keller Williams Realty St. Louis. MARIS
- $465,0003 bd4 ba3.3k sqft112 Wake Forest Pl, O'Fallon, MO 63368For SaleMLS ID #26006081, Nathan R Doerr, Alexander Realty Inc. MARIS
- $580,0004 bd3 ba3.6k sqft1016 Gardenbridge Pl, Saint Charles, MO 63303For SaleMLS ID #26055244, Kate P Moritz, NextHome Kate & Company Realty. MARIS
- $679,0004 bd3 ba2.7k sqft115 Hannahs Mill Dr, Lake Saint Louis, MO 63367For SaleMLS ID #26047599, Keith Fletcher, Worth Clark Realty. MARIS
- $569,9005 bd4 ba4.3k sqft152 Carlton Point Dr, Wentzville, MO 63385For SaleMLS ID #26046937, Elisha L Hoerstkamp, RE/MAX Today. MARIS
- $599,9003 bd3 ba2.4k sqft656 Moffett Laurel Dr, Lake Saint Louis, MO 63367For SaleMLS ID #26040914, Cindy Behnen, Coldwell Banker Realty - Gundaker. MARIS
- $439,9005 bd3 ba3.8k sqft1290 Summer Lynne Dr, O'Fallon, MO 63366For SaleMLS ID #26034852, Jessica C Vargas, Nettwork Global. MARIS
