Stunning 1.5 story, former display home, in the sought-after Sterling Crossing subdivision! This home boasts 5 Bedrooms, 3.5 Bathrooms, and over 4,100 square feet of living space with the finished lower level!
Highlights include: newer roof (2023), professional landscaping renovation (2025), lawn irrigation system, complete interior professional painting (2026), built-in speaker system, crown molding, recessed lighting, main floor laundry/mudroom, and 3-car tandem garage!
Upon entry you will notice the soaring 18' ceiling beautiful staggered staircase, and the great room with wall of windows offering an abundance of natural light, gas fireplace flanked by built-ins, Kitchen with granite counters, 42" cabinets, stainless steel appliances, breakfast bar, and walk-in pantry, formal dining room with trey ceiling and crown molding,
Primary Bedroom Suite with 9' ceiling, large walk-in closet with custom organizers professionally installed, and adjoining luxurious bathroom featuring double vanities, soaking tub, and separate shower, plus an additional half bathroom on the main floor, captivating office/bonus room featuring 12' coffered ceiling, wainscoted walls, and massive bay window
Upstairs you will find 3 nice-sized bedrooms and a full bathroom. The finished lower level features luxury vinyl plank flooring, recessed lighting, wet bar with quartz counters opens to the large rec room - perfect for entertaining, unique bedroom with 13' ceiling and loft, a bonus room, full bathroom, plus another bonus room/office with French doors.
Relax outside on the back patio and enjoy the level back yard backing to trees! Location could not be better - close proximity to restaurants, shops, schools and Highways 70 & 364!
Closed
Listed by: EXP Realty, LLC • Mark & Neil Gellman • Contact: 314-336-1991
Bought with: Coldwell Banker Realty - Gundaker
Price Unknown
109 Sterling Crossing Dr, Dardenne Prairie, MO 63368
5beds
4,160sqft
Single Family Residence
Built in 2004
10,018 Square Feet Lot
$651,700 Zestimate®
$--/sqft
$4,338 Estimated rent
Home value
$651,700
$613,000 - $697,000
$4,338/mo
Zestimate® history
Owner options
List your home for rent
$4,338/mo
Rent Zestimate®
Find your next renter with Zillow Rental Manager. Plus, with online applications, you can quickly screen prospective tenants – for free.
$4,338/mo
Rent Zestimate®
Refinance and save
$450/mo
Est. payment
Refinancing to a lower rate could help reduce your monthly payments and save thousands over the life of the loan.
$450/mo
Est. payment
Explore your selling options
Work with a Zillow partner agent
Leverage their expertise and Zillow's premium Showcase listings to get your home seen by more buyers.
Get startedList with your own agent
Get your home in front of millions of buyers by listing it on Zillow.
Learn how to do itSell it yourself
Take full control of how buyers see your home on Zillow by listing For Sale by Owner (FSBO).
List your homeWhat's special
Built-in speaker systemStainless steel appliancesCrown moldingBreakfast barWalk-in pantryBack patioProfessional landscaping renovation
Zillow last checked:
Listing updated:
Listed by:
Mark & Neil Gellman 314-336-1991,
EXP Realty, LLC
Bought with:
Mark Gamache, 2015007240
Coldwell Banker Realty - Gundaker
Source: MARIS,MLS#: 26006649 Originating MLS: St. Louis Association of REALTORS
Originating MLS: St. Louis Association of REALTORSFacts & features
Interior
Bedrooms & bathrooms
- Bedrooms: 5
- Bathrooms: 4
- Full bathrooms: 3
- 1/2 bathrooms: 1
- Main level bathrooms: 2
- Main level bedrooms: 1
Primary bedroom
- Features: Floor Covering: Luxury Vinyl Plank
- Level: Main
- Area: 221
- Dimensions: 13x17
Bedroom
- Features: Floor Covering: Carpeting
- Level: Upper
- Area: 256
- Dimensions: 16x16
Bedroom
- Features: Floor Covering: Carpeting
- Level: Upper
- Area: 180
- Dimensions: 12x15
Bedroom
- Features: Floor Covering: Carpeting
- Level: Upper
- Area: 168
- Dimensions: 12x14
Bedroom
- Features: Floor Covering: Luxury Vinyl Plank
- Level: Lower
- Area: 154
- Dimensions: 11x14
Bedroom
- Features: Floor Covering: Luxury Vinyl Plank
- Level: Lower
- Area: 228
- Dimensions: 12x19
Bonus room
- Features: Floor Covering: Luxury Vinyl Plank
- Level: Lower
- Area: 132
- Dimensions: 11x12
Breakfast room
- Features: Floor Covering: Luxury Vinyl Plank
- Level: Main
- Area: 144
- Dimensions: 12x12
Dining room
- Features: Floor Covering: Luxury Vinyl Plank
- Level: Main
- Area: 156
- Dimensions: 12x13
Family room
- Features: Floor Covering: Luxury Vinyl Plank
- Level: Main
- Area: 288
- Dimensions: 18x16
Kitchen
- Features: Floor Covering: Luxury Vinyl Plank
- Level: Main
- Area: 168
- Dimensions: 12x14
Laundry
- Features: Floor Covering: Ceramic Tile
- Level: Main
- Area: 66
- Dimensions: 6x11
Living room
- Features: Floor Covering: Luxury Vinyl Plank
- Level: Lower
- Area: 621
- Dimensions: 23x27
Office
- Features: Floor Covering: Luxury Vinyl Plank
- Level: Main
- Area: 192
- Dimensions: 12x16
Heating
- Forced Air, Natural Gas
Cooling
- Central Air, Electric
Appliances
- Included: Stainless Steel Appliance(s), Gas Cooktop, Disposal, Plumbed For Ice Maker, Gas Oven, Gas Range
- Laundry: Electric Dryer Hookup, Laundry Room, Main Level
Features
- Breakfast Bar, Built-in Features, Coffered Ceiling(s), Crown Molding, Double Vanity, Granite Counters, Recessed Lighting, Separate Shower, Soaking Tub, Tray Ceiling(s), Walk-In Closet(s), Walk-In Pantry, Wet Bar
- Flooring: Luxury Vinyl, Plank
- Doors: French Doors
- Windows: Bay Window(s)
- Basement: Partially Finished,Sleeping Area,Sump Pump
- Number of fireplaces: 1
- Fireplace features: Gas, Living Room
Interior area
- Total structure area: 4,160
- Total interior livable area: 4,160 sqft
- Finished area above ground: 2,836
Property
Parking
- Total spaces: 3
- Parking features: Additional Parking, Attached, Off Street, Tandem
- Attached garage spaces: 3
Features
- Levels: One and One Half
- Patio & porch: Patio
Lot
- Size: 10,018 Square Feet
- Features: Landscaped, Level
Details
- Parcel number: 201239825000005.0000000
- Special conditions: Standard
Construction
Type & style
- Home type: SingleFamily
- Architectural style: Traditional
- Property subtype: Single Family Residence
Materials
- Vinyl Siding
Condition
- Year built: 2004
Utilities & green energy
- Electric: Other
- Sewer: Public Sewer
- Water: Public
Community & HOA
Community
- Security: Security System Owned
- Subdivision: Sterling Crossing
HOA
- Has HOA: Yes
- Services included: Maintenance Grounds, Common Area Maintenance, Snow Removal
- HOA fee: $450 annually
- HOA name: Sterling Crossing Home Owners Association
Location
- Region: Dardenne Prairie
Financial & listing details
- Tax assessed value: $556,627
- Annual tax amount: $6,392
- Date on market: 3/12/2026
- Cumulative days on market: 13 days
- Listing terms: Cash,Conventional,FHA,VA Loan
- Ownership: Private
Price history
| Date | Event | Price |
|---|---|---|
| 4/21/2026 | Sold | -- |
Source:  MARIS #26006649 Report a problem MARIS #26006649 Report a problem | ||
| 3/26/2026 | Pending sale | $675,000$162/sqft |
Source: MARIS #26006649 Report a problem | ||
| 3/12/2026 | Listed for sale | $675,000+12.5%$162/sqft |
Source: MARIS #26006649 Report a problem | ||
| 4/26/2023 | Sold | -- |
Source: MARIS #23004234 Report a problem | ||
| 2/11/2023 | Pending sale | $600,000$144/sqft |
Source: MARIS #23004234 Report a problem | ||
| 2/7/2023 | Listed for sale | $600,000+71.4%$144/sqft |
Source: MARIS #23004234 Report a problem | ||
| 11/10/2016 | Sold | -- |
Source: Agent Provided Report a problem | ||
| 11/5/2016 | Pending sale | $350,000$84/sqft |
Source: RE/MAX Platinum #16051218 Report a problem | ||
| 8/22/2016 | Price change | $350,000-6.7%$84/sqft |
Source: RE/MAX Platinum #16051218 Report a problem | ||
| 7/20/2016 | Listed for sale | $375,000+13.7%$90/sqft |
Source: RE/MAX Platinum #16051218 Report a problem | ||
| 7/3/2013 | Sold | -- |
Source: Public Record Report a problem | ||
| 5/10/2013 | Pending sale | $329,900$79/sqft |
Source: Janet McAfee Inc. #12062345 Report a problem | ||
| 11/3/2012 | Price change | $329,900+0.3%$79/sqft |
Source: Janet McAfee Inc. #12062345 Report a problem | ||
| 7/30/2012 | Price change | $329,000-8.6%$79/sqft |
Source: HOUSEPAD LLP #12033430 Report a problem | ||
| 6/6/2012 | Listed for sale | $359,900+33.8%$87/sqft |
Source: Owner Report a problem | ||
| 11/3/2011 | Sold | -- |
Source: Agent Provided Report a problem | ||
| 7/24/2011 | Price change | $269,000-5.3%$65/sqft |
Source: RE/MAX RESULTS #11008241 Report a problem | ||
| 7/8/2011 | Price change | $284,000-3.7%$68/sqft |
Source: RE/MAX RESULTS #11008241 Report a problem | ||
| 6/3/2011 | Price change | $295,000-9.2%$71/sqft |
Source: RE/MAX RESULTS #11008241 Report a problem | ||
| 5/25/2011 | Price change | $325,000-7.1%$78/sqft |
Source: RE/MAX RESULTS #11008241 Report a problem | ||
| 4/23/2011 | Price change | $350,000-12.3%$84/sqft |
Source: RE/MAX RESULTS #11008241 Report a problem | ||
| 3/5/2011 | Price change | $399,000-0.2%$96/sqft |
Source: RE/MAX Results #11008241 Report a problem | ||
| 3/3/2011 | Listed for sale | $399,900$96/sqft |
Source: RE/MAX Results #11008241 Report a problem | ||
Public tax history
| Year | Property taxes | Tax assessment |
|---|---|---|
| 2025 | $6,392 +6.8% | $105,759 +9.9% |
| 2024 | $5,986 +0.1% | $96,274 |
| 2023 | $5,983 +23.8% | $96,274 +33.2% |
| 2022 | $4,835 | $72,293 |
| 2021 | -- | $72,293 +8% |
| 2020 | -- | $66,943 |
| 2019 | $4,925 | $66,943 -2.1% |
| 2018 | $4,925 +0.5% | $68,390 |
| 2017 | $4,900 +15.1% | $68,390 +15.5% |
| 2016 | $4,256 +8.5% | $59,191 |
| 2015 | $3,921 -7.1% | $59,191 -4.8% |
| 2014 | $4,221 | $62,176 |
| 2013 | -- | $62,176 +25.9% |
| 2012 | -- | $49,400 -29% |
| 2011 | -- | $69,600 |
| 2010 | -- | $69,600 -17.4% |
| 2009 | -- | $84,310 -12% |
| 2008 | -- | $95,800 +19.8% |
| 2007 | -- | $80,000 |
| 2006 | -- | -- |
Find assessor info on the county website
Neighborhood: 63368
Nearby homes
- $587,0003 bd2 ba2.3k sqft107 Sterling Crossing Dr, Dardenne Prairie, MO 63368Off Market
- $609,9004 bd3 ba2.2k sqft111 Sterling Crossing Dr, Dardenne Prairie, MO 63368Off Market
- $628,3004 bd2 ba3k sqft105 Sterling Crossing Dr, Dardenne Prairie, MO 63368Off Market
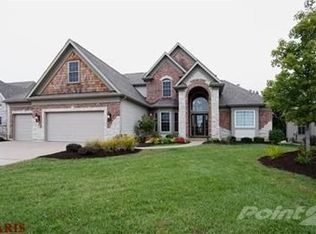
- $625,0004 bd5 ba3.9k sqft31 Pinewood Ct, Dardenne Prairie, MO 63368For Sale

- $579,4005 bd3 ba2.1k sqft113 Sterling Crossing Dr, Dardenne Prairie, MO 63368Off Market
- $701,3004 bd3 ba3.3k sqft20 Sterling Crossing Ct, Dardenne Prairie, MO 63368Off Market
- $581,6003 bd4 ba2.2k sqft103 Sterling Crossing Dr, Dardenne Prairie, MO 63368Off Market
- $6,875-- bd-- ba-- sqftFeise Rd, Dardenne prairie, MO 63368Off Market
Nearby schools
GreatSchools rating
- 5/10Dardenne Elementary SchoolGrades: K-5Distance: 1.1 mi
- 10/10Ft. Zuwmalt West Middle SchoolGrades: 6-8Distance: 2.5 mi
- 10/10Ft. Zumwalt West High SchoolGrades: 9-12Distance: 1 mi
Schools provided by the listing agent
- Elementary: Dardenne Elem.
- Middle: Ft. Zumwalt West Middle
- High: Ft. Zumwalt West High
Source: MARIS. This data may not be complete. We recommend contacting the local school district to confirm school assignments for this home.
Get a cash offer in 3 minutes
Find out how much your home could sell for in as little as 3 minutes with a no-obligation cash offer.
Estimated market value
$651,700
Get a cash offer in 3 minutes
Find out how much your home could sell for in as little as 3 minutes with a no-obligation cash offer.
Estimated market value
$651,700
- Missouri
- Saint Charles County
- Dardenne Prairie
- 63368
- 109 Sterling Crossing Dr
Nearby cities
Nearby zip codes
Other Dardenne Prairie Topics
- Apartments for Rent in 63368
- Houses for Sale in 63368
- Houses for Rent in 63368
- 63368 Real Estate
- Dardenne Prairie Condos
- Houses for Sale in Dardenne Prairie
- Newest Listings in Dardenne Prairie
- Dardenne Prairie Home Values
- Dardenne Prairie Real Estate Agents
- Dardenne Prairie Refinance
- Dardenne Prairie Mortgage Rates
