Welcome home to 145 Shortleaf Pine! Nestled on a huge corner lot in the highly sought after Estates at Timberleaf neighborhood, this property is sure to impress. Upon entering, you are greeted by a generous foyer, office space to the left and formal dining to the right. The great room impresses with stone fireplace and natural light for days. The sightline extends into a chef's dream kitchen that speaks for itself. The island is enormous and storage is ample. A mudroom and laundry room extend the space en route to a 3 car, side-entry garage. The remainder of the main level includes a primary suite that is sure to provide more than enough space.
The second floor includes 4 spacious bedroom and 2 bathrooms suitable for a large family. The closet space is each room ensures no one is short changed in the storage department.
The basement is enormous with egress windows and a rough-in for a bathroom, ready to expand your vision. The private lot is perfect for entertaining. Pick the deck! Pick the patio! The choices are yours!
This home is within walking distance of all that downtown Cottleville has to offer. You are minutes from shopping, dining and enjoying an evening at Frankie Martin's Garden and so much more!
You won't want to miss this opportunity.
Coming soon
Listed by: Keller Williams Realty St. Louis • Lauren M Risley • 314-517-3165
$825,000
145 Shortleaf Pine Dr, Cottleville, MO 63304
5beds
3,806sqft
Single Family Residence
Built in 2017
0.31 Acres Lot
$810,900 Zestimate®
$217/sqft
$33/mo HOA
What's special
- 5 days
- 1,007
- 75
Zillow last checked:
Listing updated:
Listed by:
Lauren M Risley 314-517-3165,
Keller Williams Realty St. Louis,
Adam R Bundren 314-226-6248,
Keller Williams Realty St. Louis
Source: MARIS,MLS#: 26057874 Originating MLS: St. Louis Association of REALTORS
Facts & features
Interior
Bedrooms & bathrooms
- Bedrooms: 5
- Bathrooms: 4
- Full bathrooms: 3
- 1/2 bathrooms: 1
- Main level bathrooms: 2
- Main level bedrooms: 1
Primary bedroom
- Features: Floor Covering: Wood
- Level: Main
- Area: 330
- Dimensions: 22x15
Bedroom 2
- Features: Floor Covering: Wood
- Level: Upper
- Area: 238
- Dimensions: 17x14
Bedroom 3
- Features: Floor Covering: Wood
- Level: Upper
- Area: 210
- Dimensions: 15x14
Bedroom 4
- Features: Floor Covering: Wood
- Level: Upper
- Area: 195
- Dimensions: 15x13
Bedroom 5
- Features: Floor Covering: Wood
- Level: Upper
- Area: 195
- Dimensions: 15x13
Breakfast room
- Features: Floor Covering: Wood
- Level: Main
- Area: 170
- Dimensions: 17x10
Dining room
- Features: Floor Covering: Wood
- Level: Main
- Area: 195
- Dimensions: 15x13
Kitchen
- Features: Floor Covering: Wood
- Level: Main
- Area: 255
- Dimensions: 17x15
Living room
- Features: Floor Covering: Wood
- Level: Main
- Area: 306
- Dimensions: 18x17
Office
- Features: Floor Covering: Carpeting
- Level: Main
- Area: 169
- Dimensions: 13x13
Heating
- Forced Air, Natural Gas
Cooling
- Central Air
Appliances
- Included: Stainless Steel Appliance(s), Dishwasher, Disposal, Dryer, Microwave, Gas Oven, Gas Range, Refrigerator, Washer
- Laundry: Main Level
Features
- Custom Cabinetry, Double Vanity, Entrance Foyer, High Ceilings, Kitchen Island, Open Floorplan, Separate Shower, Solid Surface Countertop(s), Tub, Walk-In Closet(s), Walk-In Pantry
- Flooring: Carpet, Hardwood
- Doors: French Doors, Panel Door(s), Sliding Doors
- Basement: Full
- Number of fireplaces: 1
- Fireplace features: Gas Log, Living Room
Interior area
- Total structure area: 3,806
- Total interior livable area: 3,806 sqft
- Finished area above ground: 3,806
Property
Parking
- Total spaces: 3
- Parking features: Attached, Garage
- Attached garage spaces: 3
Features
- Levels: Two
- Patio & porch: Patio
- Fencing: Back Yard
Lot
- Size: 0.31 Acres
- Features: Adjoins Wooded Area
Details
- Parcel number: 30112C240000052.0000000
- Special conditions: Standard
Construction
Type & style
- Home type: SingleFamily
- Architectural style: Traditional
- Property subtype: Single Family Residence
Materials
- Brick, Vinyl Siding
Condition
- Year built: 2017
Utilities & green energy
- Electric: Other
- Sewer: Public Sewer
- Water: Public
Community & HOA
Community
- Subdivision: Estates At Timberleaf #2
HOA
- Has HOA: Yes
- Amenities included: None
- Services included: Common Area Maintenance, Snow Removal
- HOA fee: $400 annually
- HOA name: Estates at Timberleaf
Location
- Region: Cottleville
Financial & listing details
- Price per square foot: $217/sqft
- Tax assessed value: $782,841
- Annual tax amount: $9,135
- Date on market: 10/29/2026
- Listing terms: Cash,Conventional,FHA,VA Loan
Estimated market value
$810,900
$762,000 - $868,000
$4,013/mo
Price history
Price history is unavailable.
Public tax history
| Year | Property taxes | Tax assessment |
|---|---|---|
| 2025 | $9,135 +6.7% | $148,739 +7.6% |
| 2024 | $8,561 +0% | $138,195 |
| 2023 | $8,557 +7.7% | $138,195 +16.1% |
| 2022 | $7,944 | $119,054 |
| 2021 | -- | $119,054 +2.1% |
| 2020 | -- | $116,576 +1.3% |
| 2019 | $7,906 | $115,037 +4.7% |
| 2018 | $7,906 +1070.3% | $109,905 +1056.9% |
| 2017 | $676 -3.8% | $9,500 |
| 2016 | $702 | $9,500 |
Find assessor info on the county website
Monthly payment
Est. payment
Payment breakdown
Explore the cost of this home by adjusting the details. Changes won't be saved.Climate risks
Neighborhood: 63304
Nearby schools
Schools provided by the listing agent
- Elementary: Warren Elem.
- Middle: Saeger Middle
- High: Francis Howell Central High
Source: MARIS. This data may not be complete. We recommend contacting the local school district to confirm school assignments for this home.
- $746,3003 bd2 ba2.5k sqft153 Shortleaf Pine Dr, Saint Charles, MO 63304Off Market
- $839,4004 bd3 ba4.1k sqft141 Shortleaf Pine Dr, Cottleville, MO 63304Off Market
- $857,7004 bd3 ba3.1k sqft148 Shortleaf Pine Dr, Cottleville, MO 63304Off Market
- $708,2004 bd2 ba2.9k sqft144 Shortleaf Pine Dr, Cottleville, MO 63304Off Market
Similar homes
- $749,0004 bd3 ba3.5k sqft18695 Wild Horse Creek Rd, Chesterfield, MO 63005New Construction
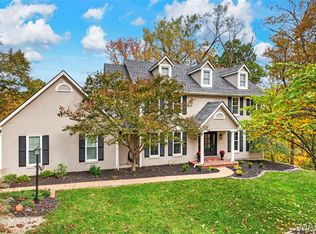
 MLS ID #26064594, Julie Haefner, Compass Realty Group. MARIS
- $615,0003 bd3 ba2.1k sqft213 Kennicott Dr, Cottleville, MO 63304For Sale
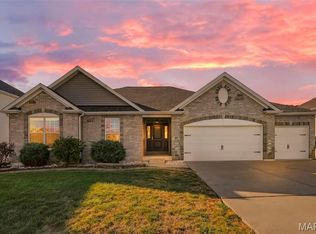 MLS ID #26060246, Kelly Shaw, Berkshire Hathaway HomeServices Select Properties. MARIS
- $795,0003 bd3 ba4k sqft306 Walnut Forest Dr, O'Fallon, MO 63366For Sale
 MLS ID #26069433, Shannon Cusumano, Worth Clark Realty. MARIS
- $750,0005 bd4 ba3.5k sqft310 Claymoore Ct, Dardenne Prairie, MO 63368For Sale
 MLS ID #26064640, Stephanie L Parson, Keller Williams Realty West. MARIS
- $775,0004 bd4 ba3.9k sqft106 Downview Dr, O'Fallon, MO 63368For SaleMLS ID #26050870, Kelly A Boehmer, Berkshire Hathaway HomeServices Select Properties. MARIS
- $749,9005 bd5 ba4k sqft1000 Gardenbridge Pl, Saint Charles, MO 63303For SaleMLS ID #26058413, Chris J Hans, Platinum Realty of St. Louis. MARIS
- $931,0005 bd4 ba3.8k sqft305 Crescent Oak Ct, Wentzville, MO 63385For SaleMLS ID #26055981, Lynne Van Gels, Fox & Riley Real Estate. MARIS
- $875,0004 bd4 ba2.8k sqft420 Maple Rise Path, Chesterfield, MO 63005For SaleMLS ID #26056859, Christy L Colburn, Berkshire Hathaway HomeServices Select Properties. MARIS
- $870,0004 bd3 ba2.8k sqft210 Westleigh Ct, Wentzville, MO 63385For SaleMLS ID #26060776, Debbie A Sweet, Keller Williams Chesterfield. MARIS
- $899,9004 bd4 ba4.3k sqft1 Cross Creek Ln, O'Fallon, MO 63366For SaleMLS ID #26065657, Christina M Strait, Strait Realty. MARIS
- $799,9004 bd4 ba3.8k sqft4425 Lookout Point Dr, Augusta, MO 63332For SaleMLS ID #26056697, Evelyn M Krazer, Sunshine Realty. MARIS
- $799,9005 bd5 ba3.9k sqft161 Stuart Ln, Eureka, MO 63025For SaleMLS ID #26063002, Julie Haefner, Compass Realty Group. MARIS
- $825,0005 bd5 ba3.8k sqft1448 Red Oak Plantation Dr, Ballwin, MO 63021For SaleMLS ID #26066411, Laura J Sanders, Compass Realty Group. MARIS
- $675,0005 bd4 ba3.6k sqft16547 Lancaster Estates Dr, Grover, MO 63040For SaleMLS ID #26067435, JT Monschein, Compass Realty Group. MARIS
- $764,9004 bd4 ba3.8k sqft991 Sheffield Forest Ct, Ballwin, MO 63021For SaleMLS ID #26067044, Becky Canatsey, RE/MAX Results. MARIS
- $899,9005 bd4 ba4.3k sqft512 Meadowfield Ln, Wentzville, MO 63385For SaleMLS ID #26043808, Stephanie L Parson, Keller Williams Realty West. MARIS
- $699,0005 bd5 ba4.6k sqft221 Oakhurst Cir, O'Fallon, MO 63368For SaleMLS ID #26057480, George J Black, Meyer Real Estate. MARIS
- $970,0004 bd4 ba4.1k sqft1316 Homestead Heights Dr, Chesterfield, MO 63005For SaleMLS ID #26052493, Heidy C Weicht, DRG - Delhougne Realty Group. MARIS
- $650,0005 bd3 ba3k sqft2315 Dartmouth Bend Dr, Ballwin, MO 63011For SaleMLS ID #26067763, Kelly L McCarthy, Elevate Realty, LLC. MARIS
- $875,0005 bd4 ba3.4k sqft18 Chaminade Dr, Saint Louis, MO 63141For SaleMLS ID #26056286, Heidy C Weicht, DRG - Delhougne Realty Group. MARIS
