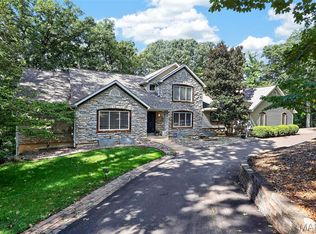
Some homes just make it easy to picture your life there. Slow mornings around the kitchen island, a house full of friends for the holidays, & evenings on the deck with the trees as your backdrop. This inviting two-story offers all of that, with beautiful gathering spaces & an exceptional walkout lower level that feels like a home of its own. A welcoming front porch opens to a gracious foyer, where hardwood floors flow throughout the main level. Plantation shutters & classic wainscoting bring warmth to the formal dining room, while a private office & separate sun-filled study give everyone a little space of their own. In the family room, a gas fireplace sets the scene for cozy evenings, with the expansive kitchen just steps away. Custom cabinetry, stainless steel appliances, a gas cooktop, double wall ovens, walk-in pantry & an oversized island with seating make this a kitchen where everyone will naturally gather. The adjoining breakfast room opens to the deck for easy outdoor dinners overlooking the wooded setting, & a well-equipped main-floor laundry room keeps everyday living organized. Upstairs, a spacious loft is ready for movie nights, while French doors open to an expansive owner’s retreat with an oversized walk-in closet, dual vanities, a soaking tub & separate shower with a bench. Three additional bedrooms & a hall bath with dual sinks complete the upper level. The walkout lower level is what truly sets this home apart. Bright, beautifully finished & remarkably spacious, it offers a full second kitchen with custom cabinetry, quartz countertops, stainless steel appliances & double ovens, along with a generous living area opening to the patio. A large bedroom suite features a walk-in closet & private bath with a glass-enclosed shower, while a second full bath, separate laundry & abundant storage make this level every bit as livable as the rest of the home. Whether welcoming guests for an extended stay or bringing generations together under one roof, there’s room to enjoy each other & still have your own retreat. Outside, the backyard is a true showstopper! A sprawling lawn opens to a beautiful backdrop of mature trees, offering wonderful privacy & room for everything from a game of catch to celebrations with friends. The new deck with its portico & privacy screen & the lower patio gives everyone a favorite spot to settle in, enjoy the view & stay awhile. Extensive updates, a new roof and new AC provide peace of mind. Perfectly situated on a cul-de-sac, this home is just steps from the path to coveted Oak Brook Elementary. Set in highly sought-after Arbor Valley neighborhood, with beloved Oak Brook Elementary, Top Rated Parkway schools, Castlewood State Park, popular shopping, dining, & easy highway access, this is the kind of place you move to & never want to leave.
Active
Listed by: Compass Realty Group • Laura J Sanders • 314-605-2581
Price cut: $24.9K (10/20)
$825,000
1448 Red Oak Plantation Dr, Ballwin, MO 63021
5beds
3,820sqft
Single Family Residence
Built in 2010
7,579 Square Feet Lot
$-- Zestimate®
$216/sqft
$43/mo HOA
What's special
Welcoming front porchAbundant storageOversized walk-in closetStainless steel appliancesGracious foyerDual vanitiesClassic wainscoting
- 27 days
- 1,365
- 65
Likely to sell faster than
Zillow last checked:
Listing updated:
Listed by:
Laura J Sanders 314-605-2581,
Compass Realty Group,
Karen M Rafferty 314-265-3991,
Compass Realty Group
Source: MARIS,MLS#: 26066411 Originating MLS: St. Louis Association of REALTORS
Facts & features
Interior
Bedrooms & bathrooms
- Bedrooms: 5
- Bathrooms: 5
- Full bathrooms: 4
- 1/2 bathrooms: 1
- Main level bathrooms: 1
Primary bedroom
- Features: Floor Covering: Carpeting
- Level: Second
- Area: 304
- Dimensions: 19x16
Bedroom 2
- Features: Floor Covering: Carpeting
- Level: Second
- Area: 110
- Dimensions: 11x10
Bedroom 3
- Features: Floor Covering: Carpeting
- Level: Second
- Area: 130
- Dimensions: 13x10
Bedroom 4
- Features: Floor Covering: Carpeting
- Level: Second
- Area: 154
- Dimensions: 14x11
Bedroom 5
- Description: En-Suite Bath
- Features: Floor Covering: Wood
- Level: Lower
- Area: 288
- Dimensions: 18x16
Bonus room
- Features: Floor Covering: Wood
- Level: Main
- Area: 121
- Dimensions: 11x11
Breakfast room
- Features: Floor Covering: Wood
- Level: Main
- Area: 190
- Dimensions: 19x10
Dining room
- Features: Floor Covering: Wood
- Level: Main
- Area: 154
- Dimensions: 14x11
Family room
- Features: Floor Covering: Wood
- Level: Main
- Area: 304
- Dimensions: 19x16
Kitchen
- Features: Floor Covering: Wood
- Level: Main
- Area: 228
- Dimensions: 19x12
Kitchen
- Description: In-Law Suite Kitchen
- Features: Floor Covering: Wood
- Level: Lower
- Area: 132
- Dimensions: 12x11
Laundry
- Features: Floor Covering: Laminate
- Level: Main
- Area: 60
- Dimensions: 10x6
Living room
- Features: Floor Covering: Wood
- Level: Lower
- Area: 304
- Dimensions: 19x16
Loft
- Features: Floor Covering: Carpeting
- Level: Second
- Area: 437
- Dimensions: 23x19
Office
- Features: Floor Covering: Wood
- Level: Main
- Area: 154
- Dimensions: 14x11
Heating
- Forced Air
Cooling
- Central Air
Appliances
- Included: Stainless Steel Appliance(s), Gas Cooktop, Dishwasher, Microwave, Double Oven, Refrigerator, Oven, Water Heater
- Laundry: Laundry Room, Lower Level, Main Level, Multiple Locations
Features
- Breakfast Room, Ceiling Fan(s), Custom Cabinetry, Double Vanity, Eat-in Kitchen, Entrance Foyer, Kitchen Island, Pantry, Separate Dining, Separate Shower, Solid Surface Countertop(s), Walk-In Closet(s)
- Flooring: Carpet, Ceramic Tile, Hardwood, Laminate
- Doors: French Doors, Panel Door(s)
- Basement: Finished,Storage Space,Walk-Out Access
- Number of fireplaces: 1
- Fireplace features: Family Room, Gas
Interior area
- Total structure area: 3,820
- Total interior livable area: 3,820 sqft
- Finished area above ground: 3,096
- Finished area below ground: 724
Property
Parking
- Total spaces: 2
- Parking features: Attached, Driveway, Garage, Garage Faces Front, Kitchen Level, Oversized, Private
- Attached garage spaces: 2
- Has uncovered spaces: Yes
Features
- Levels: Two
- Patio & porch: Deck, Front Porch, Patio
- Exterior features: Private Yard
- Has view: Yes
- View description: Neighborhood, Trees/Woods
Lot
- Size: 7,579 Square Feet
- Dimensions: 31 x 20 x 15 x 139 x 60 x 115
- Features: Back Yard, Front Yard, Landscaped, Level, Sprinklers In Front, Sprinklers In Rear
Details
- Parcel number: 25R440437
- Special conditions: Standard
Construction
Type & style
- Home type: SingleFamily
- Architectural style: Traditional
- Property subtype: Single Family Residence
Materials
- Brick, Vinyl Siding
- Roof: Shingle
Condition
- Year built: 2010
Utilities & green energy
- Electric: Ameren
- Sewer: Public Sewer
- Water: Public
- Utilities for property: Electricity Connected, Natural Gas Connected, Sewer Connected, Water Connected
Community & HOA
Community
- Subdivision: Arbor Valley Two
HOA
- Has HOA: Yes
- Amenities included: None
- Services included: Common Area Maintenance
- HOA fee: $510 annually
- HOA name: Arbor Valley
Location
- Region: Ballwin
Financial & listing details
- Price per square foot: $216/sqft
- Tax assessed value: $665,100
- Annual tax amount: $7,733
- Date on market: 10/15/2026
- Cumulative days on market: 27 days
- Listing terms: Cash,Conventional,FHA,VA Loan
- Ownership: Private
- Electric utility on property: Yes
Estimated market value
Not available
Estimated sales range
Not available
Not available
Price history
| Date | Event | Price |
|---|---|---|
| 10/20/2026 | Price change | $825,000-2.9%$216/sqft |
Source:  MARIS #26066411 Report a problem | ||
| 10/15/2026 | Listed for sale | $849,900$222/sqft |
Source: MARIS #26066411 Report a problem | ||
| 7/2/2010 | Sold | -- |
Source: Public Record Report a problem | ||
Public tax history
| Year | Property taxes | Tax assessment |
|---|---|---|
| 2025 | $7,733 +8.6% | $126,370 +14.6% |
| 2024 | $7,123 +1.4% | $110,230 |
| 2023 | $7,023 +14% | $110,230 +25.5% |
| 2022 | $6,158 +0.6% | $87,820 |
| 2021 | $6,122 -1.6% | $87,820 +3.8% |
| 2020 | $6,222 -0.8% | $84,590 |
| 2019 | $6,275 | $84,590 +5.6% |
| 2018 | $6,275 | $80,070 |
| 2017 | $6,275 +2.9% | $80,070 +9.9% |
| 2016 | $6,096 +4.6% | $72,830 |
| 2015 | $5,829 | $72,830 +2% |
| 2014 | $5,829 +4.1% | $71,400 |
| 2013 | $5,601 | $71,400 +1.9% |
| 2012 | -- | $70,050 |
| 2011 | -- | $70,050 +6044.7% |
| 2010 | $78 | $1,140 |
Find assessor info on the county website
Monthly payment
Est. payment
Payment breakdown
Explore the cost of this home by adjusting the details. Changes won't be saved.Climate risks
Neighborhood: 63021
Nearby schools
Schools provided by the listing agent
- Elementary: Oak Brook Elem.
- Middle: Southwest Middle
- High: Parkway South High
Source: MARIS. This data may not be complete. We recommend contacting the local school district to confirm school assignments for this home.
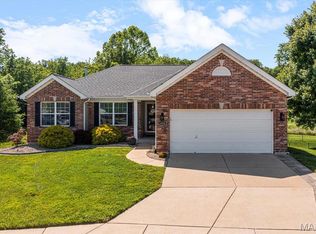
- $686,9004 bd2 ba3.2k sqft1444 Red Oak Plantation Dr, Ballwin, MO 63021Off Market

- $707,2004 bd2 ba3.1k sqft1452 Red Oak Plantation Dr, Ballwin, MO 63021Off Market
- $661,4004 bd3 ba2.7k sqft1440 Red Oak Plantation Dr, Ballwin, MO 63021Off Market
- $--4 bd3 ba2.7k sqft1456 Red Oak Plantation Dr, Ballwin, MO 63021Sold
Similar homes
- $849,9004 bd4 ba3.6k sqft504 Stirling Place Dr, Ballwin, MO 63021For Sale
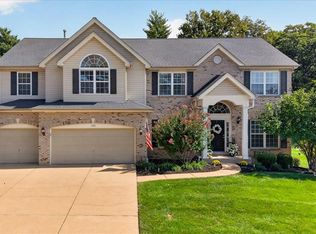
 MLS ID #26063793, Laura J Sanders, Compass Realty Group. MARIS
- $764,9004 bd4 ba3.8k sqft991 Sheffield Forest Ct, Ballwin, MO 63021For Sale
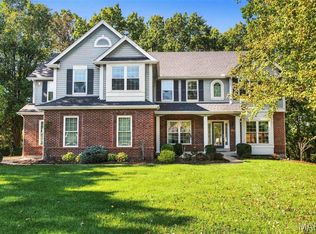 MLS ID #26067044, Becky Canatsey, RE/MAX Results. MARIS
- $519,9004 bd4 ba3.3k sqft567 Brook Meadow Dr, Ballwin, MO 63021For Sale
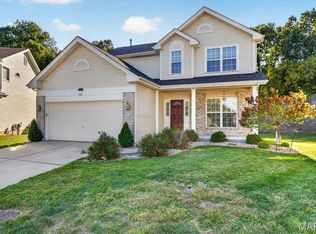 MLS ID #26067101, Jessie A Humphreys, Keller Williams Chesterfield. MARIS
- $799,9005 bd5 ba3.9k sqft161 Stuart Ln, Eureka, MO 63025For Sale
 MLS ID #26063002, Julie Haefner, Compass Realty Group. MARIS
- $469,9005 bd3 ba2.6k sqft307 Twistedoak Ct, Ballwin, MO 63021For SaleMLS ID #26058741, Heather M Kesselring, Coldwell Banker Realty - Gundaker. MARIS
- $825,0005 bd5 ba4.5k sqft2314 Morel Ln, Glencoe, MO 63038For SaleMLS ID #26056399, Justin M Taylor, The Agency. MARIS
- $675,0005 bd4 ba3.6k sqft16547 Lancaster Estates Dr, Grover, MO 63040For SaleMLS ID #26067435, JT Monschein, Compass Realty Group. MARIS
- $859,9004 bd5 ba4.5k sqft16790 Benton Taylor Dr, Chesterfield, MO 63005For SaleMLS ID #26067863, Anu Kabra, RedKey Realty Leaders. MARIS
- $715,0005 bd4 ba4.9k sqft14901 Jockey Club Dr, Chesterfield, MO 63017For SaleMLS ID #26063564, Zachary W Jones, Coldwell Banker Realty - Gundaker. MARIS
- $919,9004 bd4 ba3.2k sqft9 Clarkson Farm Dr, Chesterfield, MO 63017For SaleMLS ID #26062539, Sal Alu, Alu Real Estate Partners. MARIS
- $795,0005 bd3 ba3.6k sqft642 Windrush Dr, Saint Louis, MO 63122For SaleMLS ID #26066812, Jay Cammon, Three Doors LLC. MARIS
- $825,0003 bd4 ba2.8k sqft420 Maple Rise Path, Chesterfield, MO 63005For SaleMLS ID #26056859, Christy L Colburn, Berkshire Hathaway HomeServices Select Properties. MARIS
- $785,0004 bd4 ba3.4k sqft1714 Greening Ln, Saint Louis, MO 63122For SaleMLS ID #26039092, Kenny Reinhold, Coldwell Banker Realty - Gundaker. MARIS
- $749,0004 bd3 ba3.5k sqft18695 Wild Horse Creek Rd, Chesterfield, MO 63005New ConstructionMLS ID #26064594, Julie Haefner, Compass Realty Group. MARIS
- $914,5005 bd3 ba3.7k sqft17711 Birch Leaf Ct, Chesterfield, MO 63005For SaleMLS ID #26059017, Jill Lich, Jill Lich Realty, LLC. MARIS
- $950,0004 bd4 ba4k sqft12819 Westledge Ln, Saint Louis, MO 63131For SaleMLS ID #26063379, Geoff C Theodore, Worth Clark Realty. MARIS
- $799,9004 bd4 ba3.8k sqft4425 Lookout Point Dr, Augusta, MO 63332For SaleMLS ID #26056697, Evelyn M Krazer, Sunshine Realty. MARIS
- $599,9004 bd4 ba3k sqft1444 Eagle Ridge Rd, Glencoe, MO 63038For SaleMLS ID #26065188, Dustin Walsh, Realty Executives Premiere. MARIS
- $635,0004 bd3 ba3k sqft15928 Country Ridge Dr, Chesterfield, MO 63017For SaleMLS ID #26070556, Kelli Uxa, Keller Williams Realty St. Louis. MARIS
- $775,0004 bd4 ba3.9k sqft46 Forest Lake Ct, Saint Charles, MO 63301For SaleMLS ID #26065810, Chris Kelly, Real Broker LLC. MARIS
