Welcome to 567 Brook Meadow Dr — one of the most unique and upgraded homes in the entire community! Nestled on a rare cul-de-sac with the largest lot in the neighborhood (0.30 acres backing to trees), this stunning northeast facing 4 bed/4 bath home offers 3,357 sq ft of beautifully finished living space including a fully renovated basement.
Every major system has been updated — brand new roof, siding , windows & Patio door (2025), new HVAC (2022), new water heater (2022), and new LVP flooring throughout the main level (2024). Freshly painted throughout (2026). The chef’s kitchen features quartz countertops, quartz backsplash, center island and pantry. The basement fully finished 2021 is an entertainer’s dream with a wet bar, full bath and custom livewood countertop.
Additional highlights include remote control motorized zebra blinds(2024) on the main level, reverse osmosis drinking water system, radon mitigation system, sump pump, upgraded electric outlets, gas stove, washer & dryer, and light fixtures throughout.
Enjoy beautiful natural light throughout the day thanks to the highly sought after northeast facing orientation — a rare and valued feature. Step outside to beautifully maintained front landscaping that creates incredible curb appeal from the moment you arrive. Private backyard backs to trees for ultimate peace and tranquility.
This home is truly move-in ready with zero big ticket expenses for years to come — everything has already been done for you! Homes like this rarely come to market. Don’t miss your chance to own the crown jewel of the neighborhood!” Passed occupancy has been received as well!
Active
Listed by: Keller Williams Chesterfield • Jessie A Humphreys • 636-578-4577
$524,900
567 Brook Meadow Dr, Ballwin, MO 63021
4beds
3,357sqft
Single Family Residence
Built in 2005
0.3 Acres Lot
$-- Zestimate®
$156/sqft
$19/mo HOA
What's special
Quartz backsplashQuartz countertopsBeautifully maintained front landscapingBrand new roofLight fixtures throughoutCustom livewood countertopFully renovated basement
- 1 day
- 401
- 21
Zillow last checked:
Listing updated:
Listed by:
Jessie A Humphreys 636-578-4577,
Keller Williams Chesterfield,
Nicole Crader 314-795-1638,
Keller Williams Chesterfield
Source: MARIS,MLS#: 26067101 Originating MLS: St. Charles County Association of REALTORS
Originating MLS: St. Charles County Association of REALTORSFacts & features
Interior
Bedrooms & bathrooms
- Bedrooms: 4
- Bathrooms: 4
- Full bathrooms: 3
- 1/2 bathrooms: 1
- Main level bathrooms: 1
Primary bedroom
- Level: Upper
Bedroom 2
- Level: Upper
Bedroom 3
- Level: Upper
Bedroom 4
- Level: Upper
Primary bathroom
- Level: Upper
Dining room
- Level: Main
Family room
- Level: Main
Kitchen
- Level: Main
Laundry
- Level: Main
Recreation room
- Level: Lower
Heating
- Forced Air
Cooling
- Ceiling Fan(s), Central Air
Appliances
- Included: Dishwasher, Disposal, Microwave, Gas Range
- Laundry: Laundry Room, Main Level
Features
- Breakfast Room, Ceiling Fan(s), Coffered Ceiling(s), Custom Cabinetry, Eat-in Kitchen, Entrance Foyer, Kitchen Island, Pantry, Recessed Lighting, Separate Dining, Walk-In Closet(s), Wet Bar
- Flooring: Carpet, Ceramic Tile, Luxury Vinyl
- Doors: Panel Door(s), Sliding Doors
- Windows: Bay Window(s), Blinds, Insulated Windows
- Basement: Partially Finished,Sump Pump
- Number of fireplaces: 1
- Fireplace features: Family Room, Wood Burning
Interior area
- Total structure area: 3,357
- Total interior livable area: 3,357 sqft
- Finished area above ground: 2,281
- Finished area below ground: 1,076
Video & virtual tour
Property
Parking
- Total spaces: 2
- Parking features: Attached, Garage Door Opener
- Attached garage spaces: 2
Features
- Levels: Two
- Patio & porch: Composite, Covered, Deck, Front Porch
- Exterior features: Garden, Private Yard
- Fencing: Back Yard,Fenced,Partial
Lot
- Size: 0.3 Acres
- Features: Adjoins Wooded Area, Cul-De-Sac
Details
- Parcel number: 25R240420
- Special conditions: Standard
Construction
Type & style
- Home type: SingleFamily
- Architectural style: Traditional
- Property subtype: Single Family Residence
Materials
- Vinyl Siding
- Roof: Architectural Shingle
Condition
- Year built: 2005
Utilities & green energy
- Electric: Ameren
- Sewer: Public Sewer
- Water: Public
- Utilities for property: Cable Available
Community & HOA
Community
- Subdivision: Spring Trails
HOA
- Has HOA: Yes
- Amenities included: None
- Services included: Common Area Maintenance
- HOA fee: $227 annually
- HOA name: City & Village
Location
- Region: Ballwin
Financial & listing details
- Price per square foot: $156/sqft
- Tax assessed value: $526,800
- Annual tax amount: $6,833
- Date on market: 10/19/2026
- Listing terms: Cash,Conventional,VA Loan
Estimated market value
Not available
Estimated sales range
Not available
Not available
Price history
| Date | Event | Price |
|---|---|---|
| 10/19/2026 | Listed for sale | $524,900+1%$156/sqft |
Source:  MARIS #26067101 Report a problem MARIS #26067101 Report a problem | ||
| 9/16/2026 | Listing removed | $519,900$155/sqft |
Source: MARIS #26037018 Report a problem | ||
| 9/2/2026 | Price change | $519,900-1.9%$155/sqft |
Source: MARIS #26037018 Report a problem | ||
| 8/15/2026 | Price change | $529,900-1.9%$158/sqft |
Source: MARIS #26037018 Report a problem | ||
| 7/30/2026 | Price change | $539,900-1.8%$161/sqft |
Source: MARIS #26037018 Report a problem | ||
| 6/23/2026 | Price change | $549,900-6.8%$164/sqft |
Source: MARIS #26037018 Report a problem | ||
| 6/18/2026 | Price change | $589,900-1.7%$176/sqft |
Source: MARIS #26037018 Report a problem | ||
| 6/12/2026 | Listed for sale | $599,900+96.7%$179/sqft |
Source: MARIS #26037018 Report a problem | ||
| 8/10/2018 | Sold | -- |
Source: MARIS #18054210 Report a problem | ||
| 7/10/2018 | Pending sale | $305,000$91/sqft |
Source: Coldwell Banker Gundaker - Chesterfield / Wildwood #18054210 Report a problem | ||
| 7/6/2018 | Price change | $305,000-4.7%$91/sqft |
Source: Coldwell Banker Gundaker - Chesterfield / Wildwood #18054210 Report a problem | ||
| 6/22/2018 | Listed for sale | $319,900$95/sqft |
Source: Avenue Real Estate Group #18046155 Report a problem | ||
| 6/21/2018 | Pending sale | $319,900$95/sqft |
Source: Avenue Real Estate Group #18046155 Report a problem | ||
| 6/19/2018 | Price change | $319,900-3.1%$95/sqft |
Source: Avenue Real Estate Group #18046155 Report a problem | ||
| 6/6/2018 | Listed for sale | $330,000+2.2%$98/sqft |
Source: Avenue Real Estate Group #18046155 Report a problem | ||
| 6/2/2017 | Listing removed | $1,950$1/sqft |
Source: Avenue Residential Leasing & Management Report a problem | ||
| 6/1/2017 | Listing removed | $322,900$96/sqft |
Source: Avenue Real Estate Group #17033421 Report a problem | ||
| 5/24/2017 | Listed for rent | $1,950$1/sqft |
Source: Avenue Real Estate Group #17042666 Report a problem | ||
| 5/17/2017 | Price change | $322,900-2.2%$96/sqft |
Source: Avenue Real Estate Group #17033421 Report a problem | ||
| 5/9/2017 | Listed for sale | $330,000$98/sqft |
Source: Avenue Real Estate Group #17033421 Report a problem | ||
| 5/8/2017 | Pending sale | $330,000$98/sqft |
Source: Avenue Real Estate Group #17033421 Report a problem | ||
| 4/27/2017 | Listed for sale | $330,000+3.1%$98/sqft |
Source: Avenue Real Estate Group #17033421 Report a problem | ||
| 7/19/2016 | Listing removed | $320,000$95/sqft |
Source: Avenue Real Estate Group #16045471 Report a problem | ||
| 7/7/2016 | Pending sale | $320,000$95/sqft |
Source: Avenue Real Estate Group #16045471 Report a problem | ||
| 6/28/2016 | Listed for sale | $320,000$95/sqft |
Source: Avenue Real Estate Group #16045471 Report a problem | ||
| 4/19/2005 | Sold | -- |
Source: Public Record Report a problem | ||
Public tax history
| Year | Property taxes | Tax assessment |
|---|---|---|
| 2025 | $6,833 +5.5% | $100,090 +11.5% |
| 2024 | $6,479 +1.4% | $89,770 |
| 2023 | $6,390 +20.8% | $89,770 +33.4% |
| 2022 | $5,288 +8.5% | $67,300 +7.8% |
| 2021 | $4,874 -1.1% | $62,440 +3.1% |
| 2020 | $4,926 +6.6% | $60,570 |
| 2019 | $4,620 | $60,570 +3.3% |
| 2018 | $4,620 | $58,650 |
| 2017 | $4,620 +1.1% | $58,650 +12.2% |
| 2016 | $4,570 +7% | $52,280 |
| 2015 | $4,272 | $52,280 +3.3% |
| 2014 | $4,272 +4.4% | $50,630 |
| 2013 | $4,091 | $50,630 +2.5% |
| 2012 | -- | $49,380 |
| 2011 | -- | $49,380 +1.2% |
| 2010 | $3,403 +5.6% | $48,810 |
| 2009 | $3,222 -9.6% | $48,810 -11.5% |
| 2008 | $3,563 +8.5% | $55,150 |
| 2007 | $3,285 | $55,150 +14.4% |
| 2006 | $3,285 +613.8% | $48,220 +622.9% |
| 2005 | $460 | $6,670 |
Find assessor info on the county website
Monthly payment
Est. payment
Payment breakdown
Explore the cost of this home by adjusting the details. Changes won't be saved.Climate risks
Neighborhood: 63021
Nearby schools
Schools provided by the listing agent
- Elementary: Oak Brook Elem.
- Middle: Southwest Middle
- High: Parkway South High
Source: MARIS. This data may not be complete. We recommend contacting the local school district to confirm school assignments for this home.
Similar homes
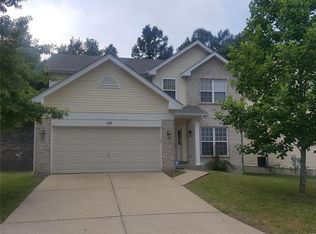
- $475,0003 bd3 ba2.7k sqft643 Kerryton Place Cir, Ballwin, MO 63021For Sale
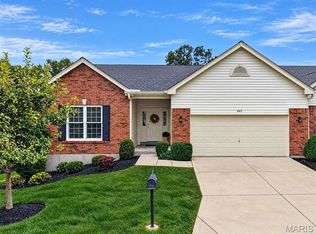
 MLS ID #26066905, Kristin Kimerle, RedKey Realty Leaders. MARIS
 - $534,9005 bd4 ba2.3k sqft262 Joyce Ct, Ballwin, MO 63021For Sale
 MLS ID #26050436, Alyssa M Suntrup, Dielmann Sotheby's International Realty. MARIS
 - $525,0004 bd4 ba3.6k sqft16103 Copperkey Ct, Grover, MO 63040For Sale
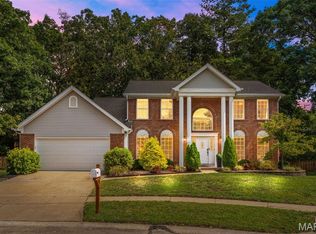 MLS ID #26058378, Jennifer C Thomure, Worth Clark Realty. MARIS
 - $455,0004 bd3 ba2.5k sqft954 Chartrand Dr, Ballwin, MO 63011For Sale
 MLS ID #26066563, Cheryl Johnson, Johnson Realty, Inc. MARIS
 - $394,5004 bd3 ba2.4k sqft245 Reinke Rd, Ballwin, MO 63021For SaleMLS ID #26062424, Melissa Fields, Coldwell Banker Premier Group. MARIS
- $595,0005 bd4 ba3.8k sqft216 Trailtop Ct, Chesterfield, MO 63017For SaleMLS ID #26065563, Lucia M Roberts, ReeceNichols Real Estate. MARIS
- $399,9993 bd3 ba2.1k sqft630 Cascade Lake Dr, Ballwin, MO 63021For SaleMLS ID #26058400, Helen Reid, Coldwell Banker Realty - Gundaker. MARIS
- $549,9005 bd4 ba3.7k sqft240 E Governor Pl, Saint Charles, MO 63301For SaleMLS ID #26066617, Bryan R Sitarski, Meyer Real Estate. MARIS
- $599,9004 bd4 ba3.2k sqft1469 Hawkins Meadow Dr, Fenton, MO 63026For SaleMLS ID #26060981, Nicholas J Metz, Coldwell Banker Premier Group. MARIS
- $499,5005 bd4 ba3.6k sqft432 Glan Tai Dr, Ballwin, MO 63011For SaleMLS ID #26056050, Clayton Cobler, Keller Williams Realty St. Louis. MARIS
- $525,0004 bd3 ba2.6k sqft14529 Brittania Dr, Chesterfield, MO 63017For SaleMLS ID #25069195, Brittany N Peterson, Worth Clark Realty. MARIS
- $575,0003 bd3 ba4k sqft863 Woods Mill Rd, Ballwin, MO 63011For SaleMLS ID #26044070, Tim Antrobus, Keller Williams Chesterfield. MARIS
- $470,0003 bd3 ba2.1k sqft16139 Amber Vista Dr, Ellisville, MO 63021For SaleMLS ID #26053661, Jenifer E Garcia, Garcia Properties. MARIS
- $450,0004 bd3 ba3.5k sqft2766 Kings Crossing Dr, Barnhart, MO 63012For SaleMLS ID #26061796, Brooke Mead, Keller Williams Realty St. Louis. MARIS
- $465,0003 bd3 ba3k sqft16550 Green Pines Dr, Ballwin, MO 63011For SaleMLS ID #26064048, Spencer Argueta, Elevate Realty, LLC. MARIS
- $529,0004 bd3 ba3k sqft137 Birchwood Trail Dr, Maryland Heights, MO 63043For SaleMLS ID #26064813, Suresh Maddi, Worth Clark Realty. MARIS
- $580,0004 bd3 ba2.5k sqft268 Kinderhook Dr, Chesterfield, MO 63017For SaleMLS ID #26053721, Gay R Gordon, RedKey Realty Leaders. MARIS
- $499,9004 bd3 ba3.2k sqft12363 Merrick Dr, Saint Louis, MO 63146For SaleMLS ID #26059966, Steven M Koskolos, Magnolia Real Estate. MARIS
- $310,0002 bd4 ba1.7k sqft1576 Forest Springs Dr, Ballwin, MO 63021For SaleMLS ID #26062476, Renee D Schultz, RedKey Realty Leaders. MARIS
- $450,0004 bd3 ba1.8k sqft16020 Nantucket Meadows Dr, Grover, MO 63040For SaleMLS ID #26056614, Kristin L Sprague, Coldwell Banker Realty - Gundaker West Regional. MARIS
