This 5-bedroom 3.5-bath 2-story colonial with 3,702 square feet of living space is a rare find in the sought-after Presidio neighborhood, located in the Orchard Farm School District!
?Step off the private, full-width front porch into a bright entry foyer. The main level showcases rich hardwood floors, a classic T-staircase, a formal dining room, and a versatile flex space ideal for a home office, sitting room, or playroom. At the heart of the main floor, the light-filled kitchen offers a breakfast room, built-in desk nook, separate pantry, modern single-bowl sink. Adjacent, the inviting family room centers around a wood-burning fireplace with large windows overlooking the backyard. A dedicated laundry room with extra storage is conveniently located right off the oversized 2-car garage.
?Upstairs, sunlight streams through a newer skylight into a flexible loft with custom built-in shelving—perfect for a second living area—alongside four generously sized bedrooms. The primary suite serves as a private retreat, complete with double vanities, a soaking tub with a separate shower, and a spacious walk-in closet. A full bathroom completes the second floor.
?The finished walk-out lower level significantly expands your living space, featuring two versatile recreation areas, a private guest bedroom with a walk-in closet, a full bathroom, and ample unfinished storage space. Step through French doors onto the lower patio, opening into the fully fenced backyard with exterior stairs leading up to an impressive 24x15 composite deck built for outdoor entertaining.
Full perimeter black aluminum fence, 24x15 composite deck, and quick recovery 50-gallon water heater installed in 2022. Trane HVAC system, new roof, and new skylight installed in 2021. Insulated garage door replaced in 2020.
Active
Listed by: Meyer Real Estate • Bryan R Sitarski • 314-565-5366
Price cut: $10K (11/11)
$539,900
240 E Governor Pl, Saint Charles, MO 63301
5beds
3,702sqft
Single Family Residence
Built in 1996
10,018 Square Feet Lot
$529,500 Zestimate®
$146/sqft
$8/mo HOA
What's special
Wood-burning fireplaceFully fenced backyardTwo versatile recreation areasPrivate full-width front porchInsulated garage doorNew roofFour generously sized bedrooms
- 31 days
- 1,144
- 49
Likely to sell faster than
Zillow last checked:
Listing updated:
Listed by:
Bryan R Sitarski 314-565-5366,
Meyer Real Estate
Source: MARIS,MLS#: 26066617 Originating MLS: St. Charles County Association of REALTORS
Facts & features
Interior
Bedrooms & bathrooms
- Bedrooms: 5
- Bathrooms: 4
- Full bathrooms: 3
- 1/2 bathrooms: 1
- Main level bathrooms: 1
Primary bedroom
- Features: Floor Covering: Carpeting
- Level: Upper
- Area: 216
- Dimensions: 18x12
Bedroom 2
- Features: Floor Covering: Carpeting
- Level: Upper
- Area: 156
- Dimensions: 13x12
Bedroom 3
- Features: Floor Covering: Carpeting
- Level: Upper
- Area: 132
- Dimensions: 12x11
Bedroom 4
- Features: Floor Covering: Carpeting
- Level: Upper
- Area: 144
- Dimensions: 12x12
Bedroom 5
- Features: Floor Covering: Carpeting
- Level: Lower
- Area: 144
- Dimensions: 12x12
Breakfast room
- Features: Floor Covering: Wood
- Level: Main
- Area: 120
- Dimensions: 12x10
Dining room
- Features: Floor Covering: Carpeting
- Level: Main
- Area: 180
- Dimensions: 15x12
Family room
- Features: Floor Covering: Wood
- Level: Main
- Area: 270
- Dimensions: 18x15
Kitchen
- Features: Floor Covering: Wood
- Level: Main
- Area: 150
- Dimensions: 15x10
Living room
- Features: Floor Covering: Carpeting
- Level: Main
- Area: 156
- Dimensions: 13x12
Loft
- Features: Floor Covering: Carpeting
- Level: Upper
- Area: 192
- Dimensions: 16x12
Recreation room
- Features: Floor Covering: Carpeting
- Level: Lower
- Area: 315
- Dimensions: 21x15
Recreation room
- Features: Floor Covering: Carpeting
- Level: Lower
- Area: 224
- Dimensions: 16x14
Heating
- Forced Air, Natural Gas
Cooling
- Ceiling Fan(s), Central Air, Electric
Appliances
- Included: Dishwasher, Disposal, Microwave, Gas Oven, Gas Range, Gas Water Heater
- Laundry: Main Level
Features
- Entrance Foyer, High Speed Internet, Kitchen/Dining Room Combo, Open Floorplan, Separate Dining, Walk-In Closet(s)
- Flooring: Carpet, Hardwood
- Windows: Tilt-In Windows, Window Treatments
- Basement: Partially Finished,Full,Sleeping Area,Sump Pump,Walk-Out Access
- Number of fireplaces: 1
- Fireplace features: Family Room, Wood Burning
Interior area
- Total structure area: 3,702
- Total interior livable area: 3,702 sqft
- Finished area above ground: 2,538
- Finished area below ground: 1,164
Property
Parking
- Total spaces: 2
- Parking features: Attached, Garage, Garage Door Opener, Oversized
- Attached garage spaces: 2
Features
- Levels: Two
- Patio & porch: Deck, Front Porch
- Fencing: Back Yard,Fenced
Lot
- Size: 10,018 Square Feet
- Dimensions: 125 x 73 x 125 x 80
- Features: Level
Details
- Parcel number: 500797413000054.0000000
- Special conditions: Standard
Construction
Type & style
- Home type: SingleFamily
- Architectural style: Traditional
- Property subtype: Single Family Residence
Materials
- Brick Veneer, Stone Veneer, Vinyl Siding
- Roof: Architectural Shingle
Condition
- Year built: 1996
Utilities & green energy
- Electric: Ameren
- Sewer: Public Sewer
- Water: Public
- Utilities for property: Electricity Connected, Natural Gas Connected, Sewer Connected
Community & HOA
Community
- Security: Smoke Detector(s)
- Subdivision: Presidio
HOA
- Has HOA: Yes
- Amenities included: None
- Services included: Maintenance Grounds
- HOA fee: $100 annually
- HOA name: Presideo
Location
- Region: Saint Charles
Financial & listing details
- Price per square foot: $146/sqft
- Tax assessed value: $510,071
- Annual tax amount: $6,311
- Date on market: 10/18/2026
- Cumulative days on market: 31 days
- Listing terms: Cash,Conventional
- Ownership: Private
- Electric utility on property: Yes
- Road surface type: Concrete
Estimated market value
$529,500
$503,000 - $556,000
$3,831/mo
Price history
| Date | Event | Price |
|---|---|---|
| 11/11/2026 | Price change | $539,900-1.8%$146/sqft |
Source:  MARIS #26066617 Report a problem | ||
| 10/19/2026 | Listed for sale | $549,900+83.4%$149/sqft |
Source: MARIS #26066617 Report a problem | ||
| 10/23/2015 | Sold | -- |
Source: MARIS #15047015 Report a problem | ||
| 8/20/2015 | Listed for sale | $299,900+7.1%$81/sqft |
Source: Keller Williams Realty West #15047015 Report a problem | ||
| 8/27/2009 | Sold | -- |
Source: Public Record Report a problem | ||
| 7/8/2009 | Price change | $279,900-1.8%$76/sqft |
Source: Meyer Real Estate Report a problem | ||
| 6/5/2009 | Price change | $284,900-3.4%$77/sqft |
Source: Meyer Real Estate Report a problem | ||
| 5/20/2009 | Listed for sale | $294,900$80/sqft |
Source: Meyer Real Estate Report a problem | ||
Public tax history
| Year | Property taxes | Tax assessment |
|---|---|---|
| 2025 | $6,311 +8.7% | $96,914 +11.8% |
| 2024 | $5,804 0% | $86,671 |
| 2023 | $5,807 +23.6% | $86,671 +28.3% |
| 2022 | $4,699 | $67,560 |
| 2021 | -- | $67,560 +13.1% |
| 2020 | -- | $59,717 |
| 2019 | $3,879 | $59,717 +2.6% |
| 2018 | $3,879 +1.5% | $58,213 |
| 2017 | $3,820 +6.4% | $58,213 +9.3% |
| 2016 | $3,590 -0.8% | $53,260 |
| 2015 | $3,618 +5.3% | $53,260 +7.7% |
| 2014 | $3,435 | $49,431 |
| 2013 | -- | $49,431 0% |
| 2012 | -- | $49,450 -2.3% |
| 2011 | -- | $50,610 |
| 2010 | -- | $50,610 |
| 2009 | -- | $50,610 -13% |
| 2008 | -- | $58,170 -76.4% |
| 2007 | -- | $246,410 |
| 2006 | -- | $246,410 |
| 2005 | -- | $246,410 +18.6% |
| 2004 | -- | $207,840 |
| 2003 | -- | $207,840 |
| 2002 | -- | -- |
| 2001 | -- | -- |
Find assessor info on the county website
Monthly payment
Est. payment
Payment breakdown
Explore the cost of this home by adjusting the details. Changes won't be saved.Climate risks
Neighborhood: 63301
Nearby schools
Schools provided by the listing agent
- Elementary: Orchard Farm Elem.
- Middle: Orchard Farm Middle
- High: Orchard Farm Sr. High
Source: MARIS. This data may not be complete. We recommend contacting the local school district to confirm school assignments for this home.


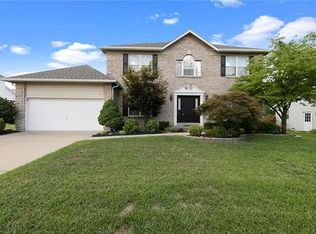
Similar homes
- $499,0005 bd4 ba3.9k sqft3445 Riverchase Pkwy, Saint Charles, MO 63301For Sale
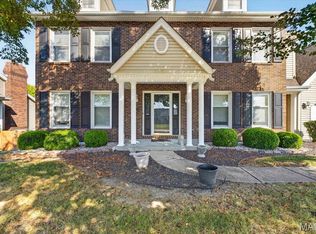
 MLS ID #26055557, Ramona L Ferguson, Berkshire Hathaway HomeServices Select Properties. MARIS
- $560,0004 bd3 ba3.6k sqft1016 Gardenbridge Pl, Saint Charles, MO 63303For Sale
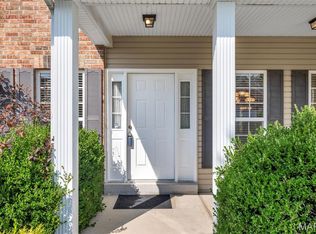 MLS ID #26055244, Kate P Moritz, NextHome Kate & Company Realty. MARIS
- $500,0005 bd4 ba3.7k sqft31 Fox Pointe Ct, Saint Charles, MO 63304For Sale
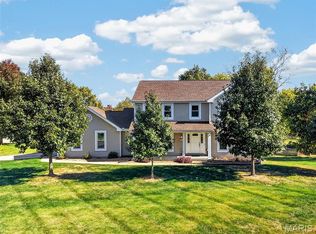 MLS ID #26062804, Julie A Colin, Berkshire Hathaway HomeServices Select Properties. MARIS
- $470,0004 bd3 ba3k sqft25 Vicksburg Sta, Saint Charles, MO 63303For Sale
 MLS ID #26060669, Leslie L Firebaugh, Midland Realty Associates. MARIS
- $500,0003 bd3 ba3.8k sqft6 Potomac Ct, Saint Charles, MO 63303For SaleMLS ID #26054477, Chad P Wilson, Keller Williams Realty West. MARIS
- $320,0003 bd3 ba2.5k sqft36 N Trumbull Cir Unit 36B, Saint Charles, MO 63301For SaleMLS ID #26068806, Keith A Vach, Nettwork Global. MARIS
- $550,0005 bd4 ba3.8k sqft216 Trailtop Ct, Chesterfield, MO 63017For SaleMLS ID #26065563, Lucia M Roberts, ReeceNichols Real Estate. MARIS
- $439,9004 bd4 ba3.1k sqft3065 Winding River Dr, Saint Charles, MO 63303For SaleMLS ID #26028239, Fae McFadden, Marion-Estelle Associates. MARIS
- $749,9005 bd5 ba4k sqft1000 Gardenbridge Pl, Saint Charles, MO 63303For SaleMLS ID #26058413, Chris J Hans, Platinum Realty of St. Louis. MARIS
- $534,9006 bd5 ba3.9k sqft309 Thoreau Blvd, O'Fallon, MO 63366For SaleMLS ID #26056937, Ashley M Travers, Ryse Realty Group. MARIS
- $540,0005 bd4 ba3.6k sqft2780 Dunvegan Dr, Dardenne Prairie, MO 63368For SaleMLS ID #26053279, Joseph M Bryan, Nettwork Global. MARIS
- $549,9004 bd4 ba3.3k sqft239 Lansbrooke Dr, Chesterfield, MO 63005For SaleMLS ID #26066129, Gloria J Lu, Your Home Sold Guaranteed Realty. MARIS
- $550,0005 bd4 ba3.5k sqft255 Mason Glen Dr, Lake Saint Louis, MO 63367For SaleMLS ID #26071054, Ryan D Grimm, Berkshire Hathaway HomeServices Select Properties. MARIS
- $514,9004 bd4 ba3.3k sqft567 Brook Meadow Dr, Ballwin, MO 63021For SaleMLS ID #26067101, Jessie A Humphreys, Keller Williams Chesterfield. MARIS
- $489,9004 bd3 ba3.3k sqft155 Snake River Dr, Dardenne Prairie, MO 63368For SaleMLS ID #26054866, Tim S Rupp, Worth Clark Realty. MARIS
- $585,0004 bd4 ba4.4k sqft172 Greenshire Ct, Dardenne Prairie, MO 63368For SaleMLS ID #26068631, Jennifer A Piglowski, Coldwell Banker Realty - Gundaker. MARIS
- $499,0004 bd4 ba3.4k sqft759 Obrecht Ln, O'Fallon, MO 63366For SaleMLS ID #26064790, Maria A Partridge, Grassmuck Realty, LLC. MARIS
- $575,0004 bd5 ba4.2k sqft109 Crimson Oaks Ct, Lake Saint Louis, MO 63367For SaleMLS ID #26054230, Hayley A Tharp, Blondin Group, Inc. MARIS
- $425,0003 bd4 ba3.3k sqft82 Brewster Ct, O'Fallon, MO 63366For SaleMLS ID #26072653, Lynn Schwane, Magnolia Real Estate. MARIS
- $559,0004 bd3 ba2.9k sqft15056 Isleview Dr, Chesterfield, MO 63017For SaleMLS ID #26064919, Jeffry R Goldstein, Realty Executives of St. Louis. MARIS
