Welcome to this beautiful 3-bedroom, 3-bath ranch in the desirable Old River Estates neighborhood, located in the Francis Howell School District and feeding into Francis Howell North High School. With spacious living areas, two fireplaces, abundant natural light, multiple bay windows, a finished lower level, an impressive 20x17 workshop, and a peaceful backyard setting, this home has so much to offer!
Step inside to a spacious living room featuring vaulted ceilings, recessed lighting, and a cozy gas fireplace. Bay windows throughout the home fill the rooms with natural light and add character at every turn. The kitchen features granite countertops, ceiling-height cabinetry with soft-close doors and drawers, stainless steel appliances, and recessed lighting. Just off the kitchen is a breakfast room with a bay window, while the separate dining room features a tray ceiling and another beautiful bay window. An additional sitting room provides access to the back deck, creating an easy flow for everyday living and entertaining.
The spacious primary suite offers two large windows, private access to the back deck, and double doors leading to an impressive 9x7 walk-in closet with built-in organizers. Step outside and enjoy views of the backyard, where deer, foxes, and other wildlife are known to make an appearance. The primary bathroom features a standalone soaking tub, separate shower, dual vanities with additional center storage, generous mirror space, and recessed lighting. Two additional spacious bedrooms, including one with a bay window, and a full hall bathroom with a linen closet complete the main level bedroom spaces.
The main-floor laundry room leads directly to the side-entry 2-car garage, complete with built-in shelving and an approximately 11x2 bump-out with countertop space for projects, storage, or an additional work area.
Head downstairs and discover even more room to enjoy. The wide-open recreation room offers plenty of space for entertaining and features a wet bar, wood-burning stove, and access to the lower deck and backyard. An additional room provides flexible space for a home office, media room, hobby room, or whatever best fits your needs. The lower level also includes a full bathroom with a standalone shower and additional laundry hookups.
One of the true standouts of the lower level is the incredible 20x17 workshop. Designed with projects in mind, this spacious work area features built-in countertops, abundant shelving and storage, a utility sink, and a higher-amperage electrical outlet for added functionality. Whether you're a woodworker, hobbyist, DIY enthusiast, or simply want an exceptional dedicated workspace, this is a feature you won't find in every home.
From quiet evenings beside one of the home's two fireplaces to entertaining on the decks, tackling your next project in the workshop, or watching wildlife wander through the backyard, this Old River Estates ranch offers a wonderful combination of space, character, and versatility.
Don’t miss your opportunity to see everything this beautiful home has to offer—schedule your showing today!
Active
Listed by: Keller Williams Realty West • Chad P Wilson • 636-229-8743
$500,000
6 Potomac Ct, Saint Charles, MO 63303
3beds
3,880sqft
Single Family Residence
Built in 1990
0.33 Acres Lot
$-- Zestimate®
$129/sqft
$8/mo HOA
What's special
Cozy gas fireplaceTwo fireplacesGranite countertopsEntertaining on the decksGenerous mirror spaceTwo additional spacious bedroomsSpacious primary suite
- 24 days
- 1,362
- 105
Zillow last checked:
Listing updated:
Listed by:
Chad P Wilson 636-229-8743,
Keller Williams Realty West
Source: MARIS,MLS#: 26054477 Originating MLS: St. Charles County Association of REALTORS
Originating MLS: St. Charles County Association of REALTORSFacts & features
Interior
Bedrooms & bathrooms
- Bedrooms: 3
- Bathrooms: 3
- Full bathrooms: 3
- Main level bathrooms: 2
- Main level bedrooms: 3
Primary bedroom
- Description: 9x7 Walk In Closet
- Features: Floor Covering: Carpeting
- Level: Main
- Area: 252
- Dimensions: 18x14
Bedroom
- Features: Floor Covering: Carpeting
- Level: Main
- Area: 144
- Dimensions: 12x12
Bedroom
- Features: Floor Covering: Carpeting
- Level: Main
- Area: 169
- Dimensions: 13x13
Primary bathroom
- Features: Floor Covering: Ceramic Tile
- Level: Main
- Area: 120
- Dimensions: 15x8
Bathroom
- Features: Floor Covering: Ceramic Tile
- Level: Main
- Area: 56
- Dimensions: 8x7
Bathroom
- Features: Floor Covering: Ceramic Tile
- Level: Basement
- Area: 63
- Dimensions: 9x7
Bonus room
- Features: Floor Covering: Carpeting
- Level: Basement
- Area: 132
- Dimensions: 12x11
Breakfast room
- Features: Floor Covering: Luxury Vinyl Plank
- Level: Main
- Area: 96
- Dimensions: 12x8
Dining room
- Features: Floor Covering: Luxury Vinyl Plank
- Level: Main
- Area: 121
- Dimensions: 11x11
Kitchen
- Features: Floor Covering: Luxury Vinyl Plank
- Level: Main
- Area: 132
- Dimensions: 12x11
Laundry
- Features: Floor Covering: Luxury Vinyl Plank
- Level: Main
- Area: 54
- Dimensions: 9x6
Living room
- Features: Floor Covering: Luxury Vinyl Plank
- Level: Main
- Area: 432
- Dimensions: 24x18
Recreation room
- Features: Floor Covering: Carpeting, Ceramic Tile
- Level: Basement
- Area: 1457
- Dimensions: 47x31
Sitting room
- Features: Floor Covering: Luxury Vinyl Plank
- Level: Main
- Area: 88
- Dimensions: 11x8
Heating
- Forced Air, Natural Gas
Cooling
- Attic Fan, Ceiling Fan(s), Central Air
Appliances
- Included: Stainless Steel Appliance(s), Electric Cooktop, Dishwasher, Disposal, Humidifier, Microwave, Electric Oven, Refrigerator, Gas Water Heater
- Laundry: In Basement, Laundry Room, Main Level, Multiple Locations
Features
- Beamed Ceilings, Breakfast Bar, Breakfast Room, Ceiling Fan(s), Double Vanity, Eat-in Kitchen, Granite Counters, High Ceilings, Recessed Lighting, Separate Dining, Separate Shower, Soaking Tub, Storage, Tray Ceiling(s), Vaulted Ceiling(s), Walk-In Closet(s), Wet Bar, Workshop/Hobby Area
- Flooring: Carpet, Ceramic Tile, Combination, Luxury Vinyl
- Doors: French Doors, Panel Door(s), Storm Door(s)
- Windows: Bay Window(s), Blinds, Window Coverings
- Basement: Concrete,Finished,Storage Space,Walk-Out Access
- Number of fireplaces: 2
- Fireplace features: Basement, Gas, Living Room, Wood Burning Stove
Interior area
- Total structure area: 3,880
- Total interior livable area: 3,880 sqft
- Finished area above ground: 2,280
Property
Parking
- Total spaces: 6
- Parking features: Concrete, Driveway, Garage, Garage Door Opener, Garage Faces Side
- Attached garage spaces: 2
- Has uncovered spaces: Yes
Features
- Levels: One
- Patio & porch: Deck, Front Porch, Patio, Porch, Rear Porch
- Exterior features: Rain Gutters
- Fencing: None
- Has view: Yes
- View description: Trees/Woods
Lot
- Size: 0.33 Acres
- Features: Back Yard, Cul-De-Sac, Front Yard, Landscaped, Many Trees, Sloped Down, Sprinklers In Front
Details
- Parcel number: 300156234000024.0000000
- Special conditions: Standard
Construction
Type & style
- Home type: SingleFamily
- Architectural style: Traditional
- Property subtype: Single Family Residence
Materials
- Brick, Wood Siding
- Foundation: Concrete Perimeter
Condition
- Year built: 1990
Utilities & green energy
- Electric: Other
- Sewer: Public Sewer
- Water: Public
- Utilities for property: Cable Connected, Electricity Connected, Natural Gas Connected, Phone Connected, Sewer Connected, Water Connected
Community & HOA
Community
- Security: Security System Leased, Smoke Detector(s)
- Subdivision: Old River Estate Pt Resub
HOA
- Has HOA: Yes
- Services included: Common Area Maintenance, Snow Removal
- HOA fee: $100 annually
- HOA name: Old River Estates
Location
- Region: Saint Charles
Financial & listing details
- Price per square foot: $129/sqft
- Tax assessed value: $475,729
- Annual tax amount: $5,417
- Date on market: 9/3/2026
- Cumulative days on market: 24 days
- Listing terms: Cash,Conventional,FHA,Private,VA Loan
- Electric utility on property: Yes
Estimated market value
Not available
Estimated sales range
Not available
Not available
Price history
| Date | Event | Price |
|---|---|---|
| 9/21/2026 | Listed for sale | $500,000$129/sqft |
Source:  MARIS #26054477 Report a problem MARIS #26054477 Report a problem | ||
| 9/8/2026 | Pending sale | $500,000$129/sqft |
Source: MARIS #26054477 Report a problem | ||
| 9/3/2026 | Listed for sale | $500,000+13.9%$129/sqft |
Source: MARIS #26054477 Report a problem | ||
| 11/28/2022 | Sold | -- |
Source: MARIS #22067175 Report a problem | ||
| 10/25/2022 | Pending sale | $439,000$113/sqft |
Source: MARIS #22067175 Report a problem | ||
| 10/21/2022 | Listed for sale | $439,000+18.7%$113/sqft |
Source: MARIS #22067175 Report a problem | ||
| 7/15/2020 | Sold | -- |
Source: MARIS #20035618 Report a problem | ||
| 6/1/2020 | Pending sale | $369,900$95/sqft |
Source: Wren Realty, Inc. #20035618 Report a problem | ||
| 5/30/2020 | Listed for sale | $369,900$95/sqft |
Source: Wren Realty, Inc. #20035618 Report a problem | ||
Public tax history
| Year | Property taxes | Tax assessment |
|---|---|---|
| 2025 | $5,417 +5% | $90,388 +8.2% |
| 2024 | $5,160 +0.1% | $83,558 |
| 2023 | $5,153 +13.3% | $83,558 +22.4% |
| 2022 | $4,549 | $68,293 |
| 2021 | -- | $68,293 +21.4% |
| 2020 | -- | $56,238 |
| 2019 | $3,575 | $56,238 +12.1% |
| 2018 | $3,575 +0.5% | $50,176 |
| 2017 | $3,557 +11.8% | $50,176 +11.6% |
| 2016 | $3,181 +1.1% | $44,969 |
| 2015 | $3,146 -9.7% | $44,969 -6.9% |
| 2014 | $3,484 | $48,277 |
| 2013 | -- | $48,277 -6.6% |
| 2012 | -- | $51,680 |
| 2011 | -- | $51,680 |
| 2010 | -- | $51,680 |
| 2009 | -- | $51,680 -10.4% |
| 2008 | -- | $57,700 -77.3% |
| 2007 | -- | $253,920 |
| 2006 | -- | $253,920 |
| 2005 | -- | $253,920 +13.5% |
| 2004 | -- | $223,720 |
| 2003 | -- | $223,720 |
| 2002 | -- | -- |
| 2001 | -- | -- |
Find assessor info on the county website
Monthly payment
Est. payment
Payment breakdown
Explore the cost of this home by adjusting the details. Changes won't be saved.Climate risks
Neighborhood: 63303
Nearby schools
Schools provided by the listing agent
- Elementary: Becky-David Elem.
- Middle: Barnwell Middle
- High: Francis Howell North High
Source: MARIS. This data may not be complete. We recommend contacting the local school district to confirm school assignments for this home.
Similar homes
- $450,0003 bd4 ba2.6k sqft4 River Ridge Ct, Saint Charles, MO 63303For Sale
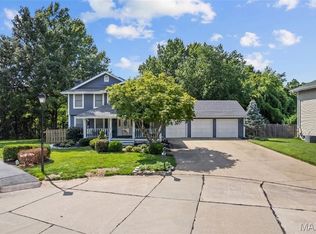
 MLS ID #26051936, Logan J Strain, Coldwell Banker Realty - Gundaker. MARIS
 - $449,9004 bd4 ba3.1k sqft3065 Winding River Dr, Saint Charles, MO 63303For Sale
 MLS ID #26028239, Fae McFadden, Marion-Estelle Associates. MARIS
 - $494,9004 bd4 ba3k sqft2044 Graystone Dr, Saint Charles, MO 63303For Sale
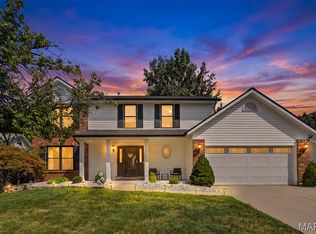 MLS ID #26056097, Rachel Metrejon, Alexander Realty Inc. MARIS
 - $495,0003 bd3 ba3.5k sqft3471 Brookwood Cir, Saint Charles, MO 63301For Sale
 MLS ID #26050386, Hayley A Tharp, Blondin Group, Inc. MARIS
 - $399,9004 bd3 ba2.1k sqft1645 Wild Goose Run, Saint Charles, MO 63303For SaleMLS ID #26060782, Kelly A Boehmer, Berkshire Hathaway HomeServices Select Properties. MARIS
- $499,9004 bd3 ba3.2k sqft12363 Merrick Dr, Saint Louis, MO 63146For SaleMLS ID #26059966, Steven M Koskolos, Magnolia Real Estate. MARIS
- $525,0005 bd4 ba3.9k sqft3445 Riverchase Pkwy, Saint Charles, MO 63301For SaleMLS ID #26055557, Ramona L Ferguson, Berkshire Hathaway HomeServices Select Properties. MARIS
- $499,9004 bd3 ba2.8k sqft101 Starry Night Way, Saint Charles, MO 63301For SaleMLS ID #26063895, Vic & Diane Donati, RE/MAX EDGE. MARIS
- $500,0004 bd3 ba2.8k sqft12313 Tempo Dr, Saint Louis, MO 63146For SaleMLS ID #26054826, Jim Manning, Three Doors LLC. MARIS
- $474,9003 bd4 ba3.8k sqft1635 Hobnail Ct, Saint Louis, MO 63146For SaleMLS ID #26050298, Giuseppe P Accardi, MORE, REALTORS. MARIS
- $399,9003 bd3 ba3k sqft104 Coppersmith Ct, Saint Charles, MO 63301For SaleMLS ID #26058051, Jacob W LaRose, Magnolia Real Estate. MARIS
- $650,0004 bd4 ba3.5k sqft14300 Markham Ln, Chesterfield, MO 63017For SaleMLS ID #26058184, Mark & Neil Gellman, EXP Realty, LLC. MARIS
- $525,0003 bd3 ba2.4k sqft2460 Country Pointe Ln, Wentzville, MO 63385For SaleMLS ID #26059596, Troy W Robertson, Coldwell Banker Realty - Gundaker. MARIS
- $499,5005 bd4 ba3.6k sqft432 Glan Tai Dr, Ballwin, MO 63011For SaleMLS ID #26056050, Clayton Cobler, Keller Williams Realty St. Louis. MARIS
- $525,0004 bd3 ba2.6k sqft14529 Brittania Dr, Chesterfield, MO 63017For SaleMLS ID #25069195, Brittany N Peterson, Worth Clark Realty. MARIS
- $435,0004 bd3 ba2.5k sqft308 Copper Crest Ct, Saint Charles, MO 63304For SaleMLS ID #26048482, Susan M Brewer, Susan Brewer Service First RE. MARIS
- $535,0004 bd4 ba3.6k sqft16103 Copperkey Ct, Grover, MO 63040For SaleMLS ID #26058378, Jennifer C Thomure, Worth Clark Realty. MARIS
- $519,0004 bd4 ba3.4k sqft701 Loretta Dr, O'Fallon, MO 63366For SaleMLS ID #26049740, Ian R Sanders, Luetkenhaus Properties. MARIS
- $449,9004 bd4 ba3.7k sqft2947 Bromley Dr, O'Fallon, MO 63368For SaleMLS ID #26049365, Kory A McCullough, RE/MAX Platinum. MARIS
- $449,9995 bd4 ba3.6k sqft343 Ridge Trail Dr, Chesterfield, MO 63017For SaleMLS ID #26037570, Jason D Cooper, Compass Realty Group. MARIS
