Enjoy relaxing afternoons sitting on your OVERSIZED COVERED FRONT PORCH with can lighting overlooking open green space/park area- perfect for friends and family to enjoy! Shiplap accent wall w/shelving greets you upon entering this BEAUTIFULLY UPDATED open concept floor plan w/9' ceilings, recessed lighting + extra windows allowing in lots of natural light! STUNNING KITCHEN REDO in April includes professionally painted cabinetry, QUARTZ COUNTERTOPS, subway tiled backsplash, deep sink, goose neck flexible faucet & hardware! SS appliances included 3 month young DW, smooth top stove & Blt-in micro. Refrig is negotiable. UPDATED LIGHTING FIXTURES! PLANTATION SHUTTERS! FRESHLY PAINTING INTERIOR INCLUDING DOORS! Main floor laundry w/extra cabinets! Spacious primary suite w/shiplap accent wall features adjoining private bath w/new LVP flooring & faucets, DBL bowl vanity & updated shower head + walk-in closet. Brand new LVP flooring in primary bath! 2 additional good sized bedrooms, one with newer LVP flooring + hall bath complete main level. PROFESSIONALLY FINISHED LOWER LEVEL (with permit) includes 2nd Primary Suite with egress window offering wide door accessibility, huge walk-in closet + designer look full 3rd bath with step in shower all with LVP flooring. Also in finished lower level you'll find spacious family room area perfect for game night enjoyment + private office area for those who work at home. Easy to maintain backyard with turf featuring patio & WOOD PRIVACY FENCE installed by Dragon Fly. O/S detached 2 car garage! New Roof to be installed due to hail prior to closing. Come see all New Town has to offer with over 10 million $ in amenities including pools, parks, beach, lake, restaurants & shops, organic farm & more!
Pending
Listed by: RE/MAX EDGE • Vic & Diane Donati • 314-713-4329
$499,900
101 Starry Night Way, Saint Charles, MO 63301
4beds
2,895sqft
Single Family Residence
Built in 2017
4,103 Square Feet Lot
$495,300 Zestimate®
$173/sqft
$81/mo HOA
What's special
Quartz countertopsProfessionally painted cabinetryUpdated lighting fixturesSubway tiled backsplashPlantation shuttersUpdated shower headDeep sink
- 26 days
- 608
- 30
Zillow last checked:
Listing updated:
Listed by:
Vic & Diane Donati 314-713-4329,
RE/MAX EDGE,
Diane & Vic Donati 314-713-4326,
RE/MAX EDGE
Source: MARIS,MLS#: 26063895 Originating MLS: St. Charles County Association of REALTORS
Facts & features
Interior
Bedrooms & bathrooms
- Bedrooms: 4
- Bathrooms: 3
- Full bathrooms: 3
- Main level bathrooms: 2
- Main level bedrooms: 3
Primary bedroom
- Features: Floor Covering: Vinyl
- Level: Main
- Area: 224
- Dimensions: 16x14
Bedroom 2
- Features: Floor Covering: Luxury Vinyl Plank
- Level: Main
- Area: 120
- Dimensions: 12x10
Bedroom 3
- Features: Floor Covering: Vinyl
- Level: Main
- Area: 120
- Dimensions: 12x10
Bedroom 4
- Features: Floor Covering: Luxury Vinyl Plank
- Level: Lower
- Area: 180
- Dimensions: 15x12
Primary bathroom
- Features: Floor Covering: Luxury Vinyl Plank
- Level: Main
- Area: 48
- Dimensions: 6x8
Bathroom
- Features: Floor Covering: Luxury Vinyl Plank
- Level: Lower
- Area: 54
- Dimensions: 9x6
Dining room
- Features: Floor Covering: Vinyl
- Level: Main
- Area: 126
- Dimensions: 9x14
Family room
- Features: Floor Covering: Luxury Vinyl Plank
- Level: Lower
- Area: 527
- Dimensions: 31x17
Kitchen
- Features: Floor Covering: Vinyl
- Level: Main
- Area: 126
- Dimensions: 9x14
Laundry
- Features: Floor Covering: Vinyl
- Level: Main
- Area: 56
- Dimensions: 8x7
Living room
- Features: Floor Covering: Vinyl
- Level: Main
- Area: 294
- Dimensions: 21x14
Office
- Features: Floor Covering: Luxury Vinyl Plank
- Level: Lower
- Area: 144
- Dimensions: 12x12
Heating
- Forced Air
Cooling
- Central Air
Appliances
- Included: Stainless Steel Appliance(s), Dishwasher, Disposal, Microwave, Electric Range, Gas Water Heater
- Laundry: Main Level
Features
- Breakfast Bar, Ceiling Fan(s), Double Vanity, High Ceilings, Kitchen Island, Kitchen/Dining Room Combo, Open Floorplan
- Doors: Panel Door(s)
- Windows: Low Emissivity Windows, Tilt-In Windows, Wood Frames
- Basement: Concrete,Finished,Full,Sleeping Area,Sump Pump
- Has fireplace: No
Interior area
- Total structure area: 2,895
- Total interior livable area: 2,895 sqft
- Finished area above ground: 1,596
- Finished area below ground: 1,370
Property
Parking
- Total spaces: 2
- Parking features: Alley Access, Detached
- Garage spaces: 2
Features
- Levels: One
- Patio & porch: Covered, Front Porch, Patio, Porch
- Exterior features: Private Yard
- Pool features: Community, In Ground
- Fencing: Back Yard,Fenced,Privacy,Wood
- Has view: Yes
- View description: Park/Greenbelt
Lot
- Size: 4,103 Square Feet
- Dimensions: 50/32 x 101/100
- Features: Adjoins Common Ground, Adjoins Open Ground, Back Yard, Landscaped, Level, Views
Details
- Parcel number: 5116CC184000118.0000000
- Special conditions: Standard
Construction
Type & style
- Home type: SingleFamily
- Architectural style: Traditional
- Property subtype: Single Family Residence
Materials
- Fiber Cement, Frame
- Foundation: Concrete Perimeter
- Roof: Architectural Shingle
Condition
- Updated/Remodeled
- New construction: No
- Year built: 2017
Details
- Builder name: Homes By Whittaker, Llc
Utilities & green energy
- Electric: Ameren
- Sewer: Public Sewer
- Water: Public
- Utilities for property: Cable Connected, Electricity Connected, Natural Gas Connected, Sewer Connected, Underground Utilities, Water Connected
Community & HOA
Community
- Features: Fishing, Lake, Park, Pool, Restaurant, Sidewalks, Street Lights
- Subdivision: New Town
HOA
- Has HOA: Yes
- Amenities included: Beach Access, Common Ground, Lake, Park, Pickleball Court(s), Pool
- Services included: Pool
- HOA fee: $975 annually
- HOA name: DNI Properties
Location
- Region: Saint Charles
Financial & listing details
- Price per square foot: $173/sqft
- Tax assessed value: $390,766
- Annual tax amount: $5,899
- Date on market: 10/9/2026
- Cumulative days on market: 26 days
- Listing terms: Cash,Conventional,FHA,VA Loan
- Ownership: Private
- Electric utility on property: Yes
Estimated market value
$495,300
$471,000 - $520,000
$3,018/mo
Price history
| Date | Event | Price |
|---|---|---|
| 10/19/2026 | Pending sale | $499,900$173/sqft |
Source:  MARIS #26063895 Report a problem | ||
| 10/9/2026 | Listed for sale | $499,900$173/sqft |
Source: MARIS #26063895 Report a problem | ||
| 3/1/2017 | Sold | -- |
Source: Public Record Report a problem | ||
Public tax history
| Year | Property taxes | Tax assessment |
|---|---|---|
| 2025 | $5,899 +4% | $74,246 +7.9% |
| 2024 | $5,671 0% | $68,802 |
| 2023 | $5,673 +20.6% | $68,802 +31.4% |
| 2022 | $4,706 | $52,366 |
| 2021 | -- | $52,366 +4.1% |
| 2020 | -- | $50,305 |
| 2019 | $4,186 | $50,305 +7.3% |
| 2018 | $4,186 +12.6% | $46,870 +474.4% |
| 2017 | $3,719 +170.7% | $8,160 +71.8% |
| 2016 | $1,374 | $4,750 |
Find assessor info on the county website
Monthly payment
Est. payment
Payment breakdown
Explore the cost of this home by adjusting the details. Changes won't be saved.Climate risks
Neighborhood: 63301
Nearby schools
Schools provided by the listing agent
- Elementary: Discovery/Orchard Farm
- Middle: Orchard Farm Middle
- High: Orchard Farm Sr. High
Source: MARIS. This data may not be complete. We recommend contacting the local school district to confirm school assignments for this home.


Similar homes
- $449,9004 bd3 ba2.4k sqft3409 Broad St, Saint Charles, MO 63301For Sale

 MLS ID #26066110, John Burnett, Keller Williams Realty West. MARIS
- $449,9004 bd3 ba2k sqft1020 Dyess Way, Saint Charles, MO 63301For Sale
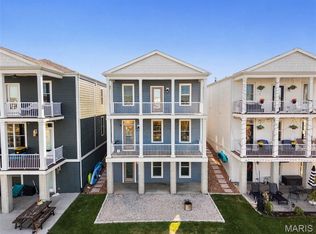 MLS ID #26061869, Aaron Mueller, Compass Realty Group. MARIS
- $492,0003 bd2 ba1.6k sqft110 Kilderkin Pl, Saint Charles, MO 63301For Sale
 MLS ID #26049181, Debbie Jacobson, Coldwell Banker Realty - Gundaker. MARIS
- $423,9004 bd3 ba2.9k sqft2 Nottingham At Elm Crossing St, Saint Charles, MO 63301New Construction
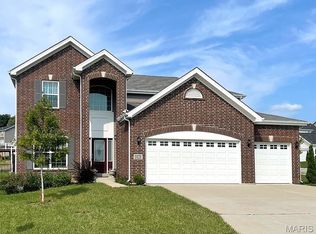 MLS ID #26064129, Pamela Chyba, ListWithFreedom.com Inc. MARIS
- $400,9004 bd3 ba2.5k sqft3 Ashford At Elm Xing, Saint Charles, MO 63301New ConstructionMLS ID #25081363, Pamela Chyba, ListWithFreedom.com Inc. MARIS
- $492,9004 bd4 ba3k sqft2044 Graystone Dr, Saint Charles, MO 63303For SaleMLS ID #26056097, Rachel Metrejon, Alexander Realty Inc. MARIS
- $395,9654 bd3 ba1.9k sqft1760 Dyess St, Saint Charles, MO 63301New ConstructionMLS ID #26063865, Vic & Diane Donati, RE/MAX EDGE. MARIS
- $500,0005 bd4 ba3.7k sqft31 Fox Pointe Ct, Saint Charles, MO 63304For SaleMLS ID #26062804, Julie A Colin, Berkshire Hathaway HomeServices Select Properties. MARIS
- $367,9004 bd3 ba1.9k sqft3 Sterling At Elm Xing, Saint Charles, MO 63301New ConstructionMLS ID #25080684, Pamela Chyba, ListWithFreedom.com Inc. MARIS
- $654,7855 bd4 ba2.8k sqft2994 Memphis St, Saint Charles, MO 63301New ConstructionMLS ID #26067627, Vic & Diane Donati, RE/MAX EDGE. MARIS
- $395,0003 bd3 ba3k sqft104 Coppersmith Ct, Saint Charles, MO 63301For SaleMLS ID #26058051, Jacob W LaRose, Magnolia Real Estate. MARIS
- $534,9004 bd3 ba2.8k sqft445 Mason Ridge Dr, Saint Charles, MO 63304For SaleMLS ID #26066539, Jennifer R Bommarito, Fox & Riley Real Estate. MARIS
- $364,9003 bd2 ba1.5k sqft2 Aspen Ii At Elm Crossing St, Saint Charles, MO 63301New ConstructionMLS ID #26064099, Pamela Chyba, ListWithFreedom.com Inc. MARIS
- $500,0003 bd3 ba3.8k sqft6 Potomac Ct, Saint Charles, MO 63303For SaleMLS ID #26054477, Chad P Wilson, Keller Williams Realty West. MARIS
- $396,3503 bd3 ba1.7k sqft1756 Dyess St, Saint Charles, MO 63301New ConstructionMLS ID #26055589, Vic & Diane Donati, RE/MAX EDGE. MARIS
- $499,9004 bd3 ba3.2k sqft12363 Merrick Dr, Saint Louis, MO 63146For SaleMLS ID #26059966, Steven M Koskolos, Magnolia Real Estate. MARIS
- $475,0004 bd3 ba3.2k sqft1128 Patsy Ln, O'Fallon, MO 63366For SaleMLS ID #26057838, David L Haley, Berkshire Hathaway HomeServices Select Properties. MARIS
- $384,9004 bd3 ba2.1k sqft1645 Wild Goose Run, Saint Charles, MO 63303For SaleMLS ID #26060782, Kelly A Boehmer, Berkshire Hathaway HomeServices Select Properties. MARIS
- $335,0003 bd2 ba2k sqft2325 Barwick Ln, Florissant, MO 63031For SaleMLS ID #26070514, Christopher S Dawson, Orenda Real Estate Services. MARIS
- $525,0004 bd3 ba3.1k sqft219 Country Vista Dr, Lake Saint Louis, MO 63367For SaleMLS ID #26067383, Chad P Wilson, Keller Williams Realty West. MARIS
