Lakeview living in desirable New Town! This 4-bedroom, 2.5-bath home sits right on the water and offers three levels of outdoor living: a covered main-level balcony, a private balcony off the primary suite, and a walk-out covered patio with a gravel fire pit area just steps from the lake.
Inside, the main level is bright and open with brand new flooring throughout and plenty of natural light. The spacious living room flows into the dining area and kitchen, where you’ll find white shaker cabinetry, a large center island with seating, pendant and recessed lighting, and stainless steel appliances. A convenient side entry, a half bath, and access to the 2-car garage complete the main floor.
Upstairs, the primary suite features its own lake-facing balcony, a ceiling fan, a large walk-in closet, and an en-suite bath with a double vanity, a walk-in shower, and a tile floor. Three additional bedrooms, two with walk-in closets, share a hall bath. The upper-level laundry adds everyday convenience.
The large unfinished walk-out basement offers 764 sq. ft. of space for storage today and room to grow with future finished living space. The exterior is low-maintenance, with fiber cement siding and an aggregate driveway.
Enjoy everything this neighborhood has to offer: lakes, walking trails, pools, the Town Square, restaurants, and community events, all just outside your door. Schedule your showing today!
Active
Listed by: Compass Realty Group • Aaron Mueller • 314-392-7125
$469,900
1020 Dyess Way, Saint Charles, MO 63301
4beds
2,032sqft
Single Family Residence
Built in 2021
4,159 Square Feet Lot
$-- Zestimate®
$231/sqft
$91/mo HOA
What's special
Convenient side entryWhite shaker cabinetryStainless steel appliancesAggregate drivewayBrand new flooring throughoutWalk-in showerPendant and recessed lighting
- 2 days
- 261
- 10
Likely to sell faster than
Zillow last checked:
Listing updated:
Listed by:
Aaron Mueller 314-392-7125,
Compass Realty Group
Source: MARIS,MLS#: 26061869 Originating MLS: St. Louis Association of REALTORS
Facts & features
Interior
Bedrooms & bathrooms
- Bedrooms: 4
- Bathrooms: 3
- Full bathrooms: 2
- 1/2 bathrooms: 1
- Main level bathrooms: 1
Primary bedroom
- Level: Upper
- Area: 256
- Dimensions: 16x16
Bedroom 2
- Level: Upper
- Area: 130
- Dimensions: 10x13
Bedroom 3
- Level: Upper
- Area: 140
- Dimensions: 10x14
Bedroom 4
- Level: Upper
- Area: 126
- Dimensions: 9x14
Primary bathroom
- Level: Upper
- Area: 91
- Dimensions: 7x13
Bathroom
- Level: Main
- Area: 30
- Dimensions: 6x5
Bathroom 3
- Level: Upper
- Area: 40
- Dimensions: 5x8
Basement
- Level: Lower
- Area: 704
- Dimensions: 22x32
Dining room
- Level: Main
- Area: 143
- Dimensions: 11x13
Kitchen
- Level: Main
- Area: 156
- Dimensions: 12x13
Laundry
- Level: Upper
- Area: 56
- Dimensions: 8x7
Living room
- Level: Main
- Area: 460
- Dimensions: 23x20
Heating
- Electric, Forced Air
Cooling
- Ceiling Fan(s), Central Air
Features
- Basement: Unfinished
- Has fireplace: No
Interior area
- Total structure area: 2,032
- Total interior livable area: 2,032 sqft
- Finished area above ground: 2,032
Property
Parking
- Total spaces: 2
- Parking features: Driveway, Garage, Off Street
- Attached garage spaces: 2
- Has uncovered spaces: Yes
Features
- Levels: Two
- On waterfront: Yes
- Waterfront features: Waterfront
Lot
- Size: 4,159 Square Feet
- Features: Waterfront
Details
- Parcel number: 5116CC778008597.0000000
- Special conditions: Standard
Construction
Type & style
- Home type: SingleFamily
- Architectural style: Traditional
- Property subtype: Single Family Residence
Materials
- Vinyl Siding
Condition
- Year built: 2021
Utilities & green energy
- Electric: Single Phase
- Sewer: Public Sewer
- Water: Public
- Utilities for property: Electricity Connected
Community & HOA
Community
- Subdivision: New Town At St Chas Ph 10b #2
HOA
- Has HOA: Yes
- Amenities included: Clubhouse, Pool, Security
- Services included: Clubhouse, Pool, Security, Snow Removal, Water
- HOA fee: $1,095 annually
- HOA name: New Town of St. Charles General Assembly
Location
- Region: Saint Charles
Financial & listing details
- Price per square foot: $231/sqft
- Tax assessed value: $435,364
- Annual tax amount: $6,261
- Date on market: 10/21/2026
- Listing terms: Cash,Conventional,FHA,VA Loan
- Electric utility on property: Yes
Estimated market value
Not available
Estimated sales range
Not available
Not available
Price history
| Date | Event | Price |
|---|---|---|
| 10/21/2026 | Listed for sale | $469,900$231/sqft |
Source:  MARIS #26061869 Report a problem | ||
Public tax history
| Year | Property taxes | Tax assessment |
|---|---|---|
| 2025 | $6,261 +2.4% | $82,719 +5.7% |
| 2024 | $6,116 0% | $78,286 |
| 2023 | $6,118 +18.7% | $78,286 +488.6% |
| 2022 | $5,155 | $13,300 |
| 2021 | -- | $13,300 |
| 2020 | -- | $13,300 |
Find assessor info on the county website
Monthly payment
Est. payment
Payment breakdown
Explore the cost of this home by adjusting the details. Changes won't be saved.Climate risks
Neighborhood: 63301
Nearby schools
Schools provided by the listing agent
- Elementary: Orchard Farm Elem.
- Middle: Orchard Farm Middle
- High: Orchard Farm Sr. High
Source: MARIS. This data may not be complete. We recommend contacting the local school district to confirm school assignments for this home.
Similar homes
- $449,9004 bd3 ba2.4k sqft3409 Broad St, Saint Charles, MO 63301For Sale

 MLS ID #26066110, John Burnett, Keller Williams Realty West. MARIS
- $455,0003 bd3 ba2.3k sqft3409 E Lime Kiln, Saint Charles, MO 63301For Sale
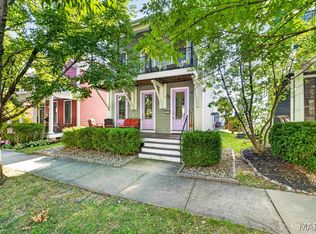 MLS ID #26064663, Laurie A Duepner, Real Broker LLC. MARIS
- $440,0003 bd3 ba1.9k sqft3708 Broad St, Saint Charles, MO 63301For Sale
 MLS ID #26062262, Nikki P Lindewirth, Berkshire Hathaway HomeServices Select Properties. MARIS
- $464,9003 bd3 ba2k sqft0 Arden New Town St, Charles, MO 63301New Construction
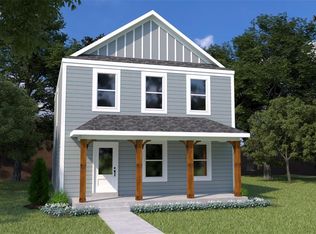 MLS ID #26019385, Tom E Palitzsch, Thomas Realty Group LLC. MARIS
- $529,0004 bd3 ba2.7k sqft3661 Sweetwater Crossing Pl, Saint Charles, MO 63301For SaleMLS ID #26060695, Chelsea D Elliott, HRS Realty. MARIS
- $492,0003 bd2 ba1.6k sqft110 Kilderkin Pl, Saint Charles, MO 63301For SaleMLS ID #26049181, Debbie Jacobson, Coldwell Banker Realty - Gundaker. MARIS
- $499,9004 bd3 ba2.5k sqft3293 Bentwater Pl, Saint Charles, MO 63301For SaleMLS ID #26042359, Allen Brake, Allen Brake Real Estate. MARIS
- $440,0003 bd2 ba1.4k sqft6170 Suntan Dr, Saint Charles, MO 63301For SaleMLS ID #26043446, Laura A Kemp, Coldwell Banker Realty - Gundaker. MARIS
- $482,8524 bd3 ba2k sqftRoyal II, Saint Charles, MO 63301New ConstructionMARIS
- $395,0004 bd3 ba1.9k sqft200 Tiber Way, Saint Charles, MO 63301For SaleMLS ID #26063759, Nicci Fears, Real Broker LLC. MARIS
- $464,9003 bd3 ba2.9k sqft2 Pin Oak At Elm Crossing St, Saint Charles, MO 63301New ConstructionMLS ID #26064137, Pamela Chyba, ListWithFreedom.com Inc. MARIS
- $465,9003 bd2 ba1.8k sqft0 Magnolia New Town St, Saint Charles, MO 63301New ConstructionMLS ID #25029306, Tom E Palitzsch, Thomas Realty Group LLC. MARIS
- $490,0004 bd3 ba2.5k sqft713 Palisades Dr, Saint Charles, MO 63301For SaleMLS ID #26046441, Paul Singh, Coldwell Banker Realty - Gundaker. MARIS
- $384,9004 bd3 ba2k sqft2 Royal Ii At Elm Crossing St, Saint Charles, MO 63301New ConstructionMLS ID #26064218, Pamela Chyba, ListWithFreedom.com Inc. MARIS
- $423,9004 bd3 ba2.9k sqft2 Nottingham At Elm Crossing St, Saint Charles, MO 63301New ConstructionMLS ID #26064129, Pamela Chyba, ListWithFreedom.com Inc. MARIS
- $462,9003 bd2 ba1.7k sqft0 Hawthorn New Town St, Charles, MO 63301New ConstructionMLS ID #25029345, Tom E Palitzsch, Thomas Realty Group LLC. MARIS
- $394,9004 bd3 ba1.9k sqft108 Tiber Way, Saint Charles, MO 63301For SaleMLS ID #26046300, Emily Brophy, MO Realty. MARIS
- $402,9004 bd3 ba2.5k sqft2 Hermitage Ii At Elm Crossing St, Saint Charles, MO 63301New ConstructionMLS ID #26064110, Pamela Chyba, ListWithFreedom.com Inc. MARIS
- $430,0005 bd4 ba2.7k sqft3257 Bentwater Pl, Saint Charles, MO 63301For SaleMLS ID #26057624, Ava M Petruso, Worth Clark Realty. MARIS
