Welcome to Houston Homes, LLC! The Magnolia offers 1865 sq ft - a ranch with 3 bedrooms, 2 baths, walk in closet in master bedroom, a walk in pantry in the kitchen, vaulted great room & main floor laundry! Impressive list of INCLUDED features with our Signature Series Bonus Package: GRANITE kitchen counters, full sod yard with professional landscaping, Pet Shield system, 10 yr foundation leakage warranty, architectural shingles, laminate flooring in entryway, stainless steel appliances including built in microwave, dishwasher & smooth top range), Optional Finished LL available. Select your colors and finishes at the New Home Design Center in Winghaven. Build a Houston Home. Build a Better Home for a Better Price.
Sales office open Mon, Thurs, Fri & Sat 10-5 Sunday 12-5. Open Tues & Wed by appt only.
Active
Listed by: Thomas Realty Group LLC • Tom E Palitzsch
$475,900
0 Magnolia New Town St, Saint Charles, MO 63301
3beds
1,865sqft
:
Get pre-qualified$3,077/mo
Single Family Residence
Built in ----
-- sqft lot
$461,900 Zestimate®
$255/sqft
$-- HOA
What's special
Granite kitchen countersStainless steel appliancesBuilt in microwaveMain floor laundrySmooth top rangeVaulted great roomArchitectural shingles
- 443 days |
- 34 |
- 2 |
Zillow last checked:
Listing updated:
Listed by:
Tom E Palitzsch 636-359-1047,
Thomas Realty Group LLC
Source: MARIS,MLS#: 25029306 Originating MLS: St. Charles County Association of REALTORS
Originating MLS: St. Charles County Association of REALTORSFacts & features
Interior
Bedrooms & bathrooms
- Bedrooms: 3
- Bathrooms: 2
- Full bathrooms: 2
- Main level bathrooms: 2
- Main level bedrooms: 3
Primary bedroom
- Features: Floor Covering: Carpeting
- Level: Main
- Area: 238
- Dimensions: 14 x 17
Bedroom
- Features: Floor Covering: Carpeting
- Level: Main
- Area: 130
- Dimensions: 13 x 10
Bedroom
- Features: Floor Covering: Carpeting
- Level: Main
- Area: 120
- Dimensions: 12 x 10
Breakfast room
- Features: Floor Covering: Vinyl
- Level: Main
- Area: 120
- Dimensions: 10 x 12
Great room
- Features: Floor Covering: Carpeting
- Level: Main
- Area: 288
- Dimensions: 24 x 12
Kitchen
- Features: Floor Covering: Vinyl
- Level: Main
- Area: 168
- Dimensions: 14 x 12
Laundry
- Features: Floor Covering: Vinyl
- Level: Main
- Area: 48
- Dimensions: 8 x 6
Heating
- Natural Gas
Cooling
- Central Air, Electric
Appliances
- Included: Microwave, Electric Range, Electric Oven, Gas Range, Gas Oven, Stainless Steel Appliance(s), Gas Water Heater, Dishwasher, Disposal
Features
- Kitchen/Dining Room Combo, Breakfast Room, Kitchen Island, Custom Cabinetry, Granite Counters, Walk-In Pantry, Walk-In Closet(s)
- Flooring: Carpet
- Doors: Sliding Doors
- Windows: Insulated Windows, Tilt-In Windows
- Basement: Full,Concrete,Sump Pump,Unfinished
- Has fireplace: No
Interior area
- Total structure area: 1,865
- Total interior livable area: 1,865 sqft
- Finished area above ground: 1,865
Property
Parking
- Total spaces: 2
- Parking features: Attached, Garage
- Attached garage spaces: 2
Features
- Levels: One
- Has view: Yes
- On waterfront: Yes
- Waterfront features: Waterfront
Lot
- Features: Level, Views, Waterfront
Details
- Special conditions: Standard
Construction
Type & style
- Home type: SingleFamily
- Architectural style: Traditional,Ranch
- Property subtype: Single Family Residence
Condition
- New Construction
- New construction: Yes
Details
- Builder name: Houston Homes
- Warranty included: Yes
Utilities & green energy
- Sewer: Public Sewer
- Water: Public
Community & HOA
Community
- Security: Smoke Detector(s)
- Subdivision: New Town
Location
- Region: Saint Charles
Financial & listing details
- Price per square foot: $255/sqft
- Date on market: 5/9/2025
- Cumulative days on market: 443 days
- Listing terms: Cash,Conventional,FHA,Other,USDA Loan,VA Loan
- Road surface type: Concrete
Estimated market value
$461,900
$439,000 - $485,000
$2,134/mo
Price history
| Date | Event | Price |
|---|---|---|
| 5/9/2025 | Listed for sale | $475,900$255/sqft |
Source:  MARIS #25029306 Report a problem MARIS #25029306 Report a problem | ||
Public tax history
Tax history is unavailable.
Monthly payment
Est. payment
Payment breakdown
Explore the cost of this home by adjusting the details. Changes won't be saved.Climate risks
Neighborhood: 63301
Nearby schools
GreatSchools rating
- 6/10Orchard Farm Middle SchoolGrades: 5-6Distance: 5.2 mi
- 6/10Orchard Farm Sr. High SchoolGrades: 9-12Distance: 1.2 mi
- 8/10Orchard Farm Elementary SchoolGrades: K-4Distance: 5.3 mi
Schools provided by the listing agent
- Elementary: Orchard Farm Elem.
- Middle: Orchard Farm Middle
- High: Orchard Farm Sr. High
Source: MARIS. This data may not be complete. We recommend contacting the local school district to confirm school assignments for this home.
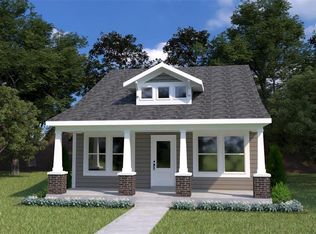
- $399,9002 bd2 ba1.1k sqft0 Elderberry New Town, Saint Charles, MO 63301New Construction
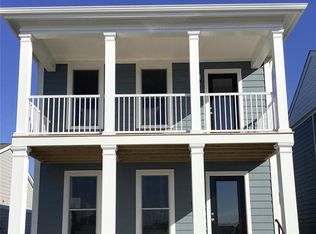
- $--4 bd3 ba1.9k sqft3032 Pirogue St, Saint Charles, MO 63301Sold
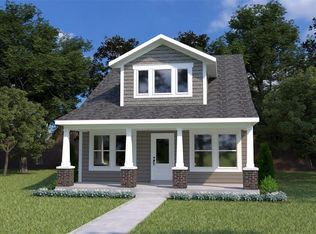
- $453,9003 bd3 ba1.7k sqft0 Mulberry New Town St, Charles, MO 63301New Construction
- $--4 bd3 ba2.5k sqft193 Arpent Aly, Saint Charles, MO 63301Sold

- $80,000-- bd-- ba-- sqft173 Arpent Aly, Saint Charles, MO 63301Off Market
- $466,9003 bd2 ba1.7k sqft0 Hawthorn New Town St, Charles, MO 63301New Construction
- from $448,9003 bd2 ba1.6k sqftLinden Plan, The New Town at St. Charles, Saint Charles, MO 63301New Construction
- from $466,9003 bd2 ba1.7k sqftHawthorn Plan, The New Town at St. Charles, Saint Charles, MO 63301New Construction
A local agent can set up tours, give advice and negotiate with sellers.
Similar homes
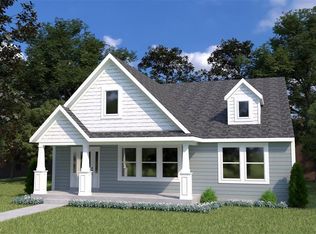
- $466,9003 bd2 ba1.7k sqft0 Hawthorn New Town St, Charles, MO 63301New Construction
 MLS ID #25029345, Tom E Palitzsch, Thomas Realty Group LLC. MARIS
 - $455,9003 bd2 ba1.5k sqft0 Linden New Town St, Charles, MO 63301New Construction
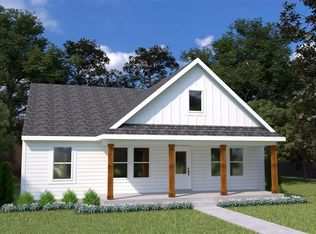 MLS ID #25029639, Tom E Palitzsch, Thomas Realty Group LLC. MARIS
 - $464,9003 bd3 ba2k sqft0 Arden New Town St, Charles, MO 63301New Construction
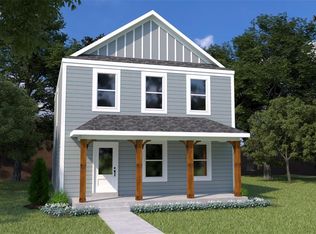 MLS ID #26019385, Tom E Palitzsch, Thomas Realty Group LLC. MARIS
 - $453,9003 bd3 ba1.7k sqft0 Mulberry New Town St, Charles, MO 63301New ConstructionMLS ID #25022470, Tom E Palitzsch, Thomas Realty Group LLC. MARIS
- from $464,9003 bd3 ba2k sqftArden - 4 Bedroom Plan, The New Town at St. Charles, Saint Charles, MO 63301New ConstructionHouston Homes, LLC
- $465,9003 bd2 ba1.6k sqft1 Montego At Charlestowne Landing St, Saint Charles, MO 63301New ConstructionMLS ID #25048878, Kristin A Gansman, STL Buy & Sell, LLC. MARIS
- $456,9003 bd2 ba1.5k sqft1 Monterey Ii At Charlestowne Landing St, Saint Charles, MO 63301New ConstructionMLS ID #25048860, Kristin A Gansman, STL Buy & Sell, LLC. MARIS
- $448,9003 bd2 ba1.4k sqft3 Montgomery At Charlestowne Landing St, Saint Charles, MO 63301New ConstructionMLS ID #25046479, Kristin A Gansman, STL Buy & Sell, LLC. MARIS
- from $453,9003 bd3 ba1.7k sqftMulberry Plan, The New Town at St. Charles, Saint Charles, MO 63301New ConstructionHouston Homes, LLC
- $503,9004 bd2 ba2.1k sqft1 Carter At Charlestowne Lndg, Saint Charles, MO 63301New ConstructionMLS ID #25080243, Kristin A Gansman, STL Buy & Sell, LLC. MARIS
- $399,9002 bd2 ba1.1k sqft0 Elderberry New Town, Saint Charles, MO 63301New ConstructionMLS ID #25022101, Tom E Palitzsch, Thomas Realty Group LLC. MARIS
- from $448,9003 bd2 ba1.4k sqftMontgomery Plan, Charlestowne Landing, Saint Charles, MO 63301New ConstructionT.R. Hughes Homes
- $530,9003 bd3 ba2.6k sqft1 Grayson Ii At Charlestowne Lndg, Saint Charles, MO 63301New ConstructionMLS ID #25057529, Kristin A Gansman, STL Buy & Sell, LLC. MARIS
- from $489,9003 bd2 ba2.4k sqftKennesaw II Plan, River Breeze, Saint Charles, MO 63301New ConstructionConsort Homes
- from $443,9003 bd2 ba2.3k sqftKennesaw Plan, River Breeze, Saint Charles, MO 63301New ConstructionConsort Homes
- from $399,9002 bd2 ba1.1k sqftElderberry Plan, The New Town at St. Charles, Saint Charles, MO 63301New ConstructionHouston Homes, LLC
- from $456,9003 bd2 ba2.4k sqftKennesaw II Plan, River Breeze, Saint Charles, MO 63301New ConstructionConsort Homes
- $563,9004 bd2 ba2.1k sqft137 Pampano Ln, Saint Charles, MO 63301New ConstructionMARIS
- from $435,9004 bd2 ba2.3k sqftCortland Plan, River Breeze, Saint Charles, MO 63301New ConstructionConsort Homes
- from $431,9004 bd2 ba2.6k sqftStamford Plan, River Breeze, Saint Charles, MO 63301New ConstructionConsort Homes
