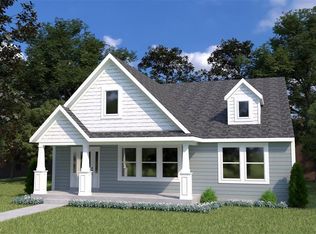
Welcome to Houston Homes, LLC at The New Town in St. Charles. Houston is excited to offer new homeowners the ability to CHOOSE YOUR FINISHES! The Arden III offers 2,028 sf 2-story with 3 bedrooms 2 baths, 42" kitchen cabinets & laminate flooring in great room, kitchen and laundry room. Impressive list of INCLUDED features with our Signature Series Bonus Package: GRANITE kitchen counters, full sod yard with professional landscaping, 10 yr foundation leakage warranty, architectural shingles, laminate flooring in entryway, stainless steel appliances, built-in microwave, dishwasher & smooth top range, PestShield system, tilt in windows, adult height vanity & shower w/ seat in Owner’s Bath, enclosed soffit/fascia, soft close cabinets, 50 gallon water heater, upgraded insulation & more The Arden has options to finish your Lower Level. Select your colors and finishes at our Award-Winning New Home Design Center in Winghaven. Build a Better Home at a Better Price. 32 New home sites! COOL: 14 SEER+
Active
Listed by: Thomas Realty Group LLC • Tom E Palitzsch • 636-359-1047
$464,900
0 Arden New Town St, Charles, MO 63301
3beds
2,028sqft
Single Family Residence
Built in ----
-- sqft lot
$457,900 Zestimate®
$229/sqft
$68/mo HOA
What's special
Granite kitchen countersStainless steel appliancesTilt in windowsSmooth top rangeBuilt-in microwaveArchitectural shinglesLaminate flooring in entryway
- 24 days
- 91
- 2
Zillow last checked:
Listing updated:
Listed by:
Tom E Palitzsch 636-359-1047,
Thomas Realty Group LLC
Source: MARIS,MLS#: 26019385 Originating MLS: St. Charles County Association of REALTORS
Originating MLS: St. Charles County Association of REALTORSFacts & features
Interior
Bedrooms & bathrooms
- Bedrooms: 3
- Bathrooms: 3
- Full bathrooms: 2
- 1/2 bathrooms: 1
- Main level bathrooms: 1
Primary bedroom
- Features: Floor Covering: Carpeting
- Level: Upper
- Area: 180
- Dimensions: 15x12
Bedroom
- Features: Floor Covering: Carpeting
- Level: Upper
- Area: 110
- Dimensions: 11x10
Bedroom
- Features: Floor Covering: Carpeting
- Level: Upper
- Area: 130
- Dimensions: 10x13
Breakfast room
- Features: Floor Covering: Vinyl
- Level: Main
- Area: 209
- Dimensions: 19x11
Great room
- Features: Floor Covering: Carpeting
- Level: Main
- Area: 180
- Dimensions: 12x15
Kitchen
- Features: Floor Covering: Vinyl
- Level: Main
- Area: 228
- Dimensions: 19x12
Heating
- Forced Air
Cooling
- Central Air, Electric
Appliances
- Included: Dishwasher, Disposal, Microwave, Electric Range, Electric Oven, Stainless Steel Appliance(s), Gas Water Heater
- Laundry: 2nd Floor
Features
- Kitchen/Dining Room Combo, Open Floorplan, Breakfast Room, Eat-in Kitchen, Granite Counters, Pantry, Walk-In Closet(s), Shower
- Flooring: Carpet
- Basement: Full,Concrete,Sump Pump,Unfinished
- Has fireplace: No
Interior area
- Total structure area: 2,028
- Total interior livable area: 2,028 sqft
- Finished area above ground: 2,028
Property
Parking
- Total spaces: 2
- Parking features: Attached, Garage
- Attached garage spaces: 2
Features
- Levels: Two
- Has view: Yes
- On waterfront: Yes
- Waterfront features: Waterfront
Lot
- Features: Views, Waterfront
Details
- Special conditions: Standard
Construction
Type & style
- Home type: SingleFamily
- Architectural style: Traditional,Other
- Property subtype: Single Family Residence
Materials
- Vinyl Siding
Condition
- To Be Built,New Construction
- New construction: Yes
Details
- Builder name: Houston Homes
- Warranty included: Yes
Utilities & green energy
- Electric: Ameren
- Sewer: Public Sewer
- Water: Public
- Utilities for property: Electricity Available
Green energy
- Energy efficient items: HVAC
Community & HOA
Community
- Security: Smoke Detector(s)
- Subdivision: New Town
HOA
- Has HOA: Yes
- Amenities included: Common Ground, Lake, Pool, Tennis Court(s)
- Services included: Common Area Maintenance, Pool, Recreational Facilities
- HOA fee: $810 annually
- HOA name: New Town
Location
- Region: Charles
Financial & listing details
- Price per square foot: $229/sqft
- Date on market: 4/2/2026
- Cumulative days on market: 24 days
- Listing terms: Cash,Conventional,FHA,VA Loan
- Electric utility on property: Yes
- Road surface type: Concrete
Estimated market value
$457,900
$435,000 - $481,000
$2,441/mo
Price history
| Date | Event | Price |
|---|---|---|
| 4/2/2026 | Price change | $499,900+7.5%$246/sqft |
Source:  MARIS #26019393 Report a problem MARIS #26019393 Report a problem | ||
| 4/2/2026 | Listed for sale | $464,900-7%$229/sqft |
Source: MARIS #26019385 Report a problem | ||
| 12/1/2025 | Listing removed | $499,900$246/sqft |
Source: MARIS #24067816 Report a problem | ||
| 10/29/2024 | Price change | $499,900+7.5%$246/sqft |
Source: MARIS #24067816 Report a problem | ||
| 10/28/2024 | Listed for sale | $464,900$229/sqft |
Source: MARIS #24066978 Report a problem | ||
Public tax history
Tax history is unavailable.
Monthly payment
Est. payment
Payment breakdown
Explore the cost of this home by adjusting the details. Changes won't be saved.Climate risks
Neighborhood: 63301
Nearby schools
Schools provided by the listing agent
- Elementary: Orchard Farm Elem.
- Middle: Orchard Farm Middle
- High: Orchard Farm Sr. High
Source: MARIS. This data may not be complete. We recommend contacting the local school district to confirm school assignments for this home.
- $802,900-- bd-- ba5.1k sqft3241 Rue Royale St, Saint Charles, MO 63301Off Market
- $312,700-- bd-- ba-- sqft3416 Civic Cir, Saint Charles, MO 63301Off Market
- $718,600-- bd-- ba5.1k sqft3245 Rue Royale St, Saint Charles, MO 63301Off Market
- $676,900-- bd-- ba5.1k sqft3245 Rue Royale STE 1, Saint Charles, MO 63301Off Market
Similar homes
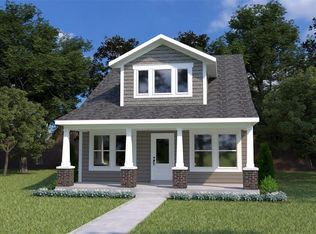
- $453,9003 bd3 ba1.7k sqft0 Mulberry New Town St, Charles, MO 63301New Construction
 MLS ID #25022470, Tom E Palitzsch, Thomas Realty Group LLC. MARIS
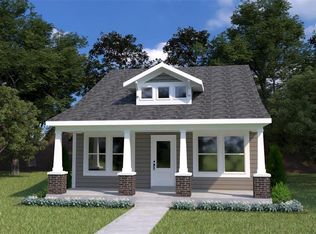
 - $409,9002 bd2 ba1.1k sqft0 Elderberry New Town, Saint Charles, MO 63301New Construction
 MLS ID #25022101, Tom E Palitzsch, Thomas Realty Group LLC. MARIS
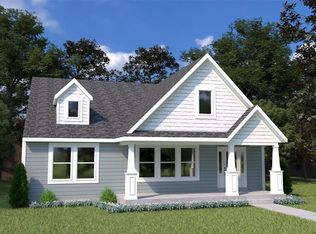
 - $475,9003 bd2 ba1.8k sqft0 Magnolia New Town St, Saint Charles, MO 63301New Construction
 MLS ID #25029306, Tom E Palitzsch, Thomas Realty Group LLC. MARIS
 - $466,9003 bd2 ba1.7k sqft0 Hawthorn New Town St, Charles, MO 63301New Construction
 MLS ID #25029345, Tom E Palitzsch, Thomas Realty Group LLC. MARIS
 - $448,9003 bd2 ba1.5k sqft0 Linden New Town St, Charles, MO 63301New ConstructionMLS ID #25029639, Tom E Palitzsch, Thomas Realty Group LLC. MARIS
- $299,9004 bd3 ba1.9k sqft0 Wild Ridge Willowbrook, Florissant, MO 63033New ConstructionMLS ID #22032007, Jill Busby, RE/MAX Results. MARIS
- $334,9004 bd3 ba2.4k sqft2 Wild Ridge Sawgrass, Florissant, MO 63033New ConstructionMLS ID #22031581, Jill Busby, RE/MAX Results. MARIS
- $334,9004 bd3 ba2.4k sqft1 Wild Ridge Sawgrass, Florissant, MO 63033New ConstructionMLS ID #22032598, Jill Busby, RE/MAX Results. MARIS
- $658,9004 bd3 ba2.7k sqft149 Cardow Dr, O'Fallon, MO 63368New ConstructionMARIS
- $279,9004 bd3 ba1.8k sqft3 Wild Ridge Estates Turnberry Ct, Florissant, MO 63033New ConstructionMLS ID #22067142, Jill Busby, RE/MAX Results. MARIS
- $530,9003 bd3 ba2.6k sqft1 Grayson Ii At Charlestowne Lndg, Saint Charles, MO 63301New ConstructionMLS ID #25057529, Kristin A Gansman, STL Buy & Sell, LLC. MARIS
- $529,9004 bd3 ba2.7k sqft311 Kinsie Dr, O'Fallon, MO 63368New ConstructionMARIS
- $480,9904 bd3 ba2.2k sqft1 Quincy Creekside At Sommers, Ofallon, MO 63367New ConstructionMLS ID #26008992, Amanda A Alejandro, Realty Shop. MARIS
- $488,9904 bd3 ba2.2k sqft1 Quincy Kreder Farms, Saint Charles, MO 63304New ConstructionMLS ID #26008649, Amanda A Alejandro, Realty Shop. MARIS
- $532,9004 bd3 ba2.4k sqft407 Roddens Way, O'Fallon, MO 63368New ConstructionMARIS
- $400,0002 bd3 ba1.5k sqft116 Cottle Creek Way, Cottleville, MO 63304New ConstructionMLS ID #26015961, Mike Price, Lombardo Homes of St. Louis, LLC. MARIS
- $299,9004 bd3 ba1.9k sqft8 Wild Ridge Bethpage, Florissant, MO 63033New ConstructionMLS ID #22032601, Jill Busby, RE/MAX Results. MARIS
