The Elderberry offers a practical and inviting layout exclusively for The New Town at St. Charles community. 2 bedrooms and 2 baths, providing 1,126 square feet of living space on the main floor. Great alternative to a condo or villa. The floor plan highlights an optional low-profile electric linear fireplace for cozy ambiance and an upgraded kitchen for a modern culinary experience. Impressive list of INCLUDED features with our Signature Series Bonus Package: GRANITE kitchen counters, full sod yard with professional landscaping, 10 yr foundation leakage warranty, architectural shingles, laminate flooring in entryway, stainless steel appliances, built-in microwave, dishwasher & smooth top range, PestShield system, tilt in windows, adult height vanity & shower w/ seat in Owner’s Bath, enclosed soffit/fascia, soft close cabinets, 50 gallon water heater, upgraded insulation & moreThe exterior is available in three elevations (A, B, and C), offering stylish curb appeal.
Active
Listed by: Thomas Realty Group LLC • Tom E Palitzsch • 636-359-1047
$409,900
0 Elderberry New Town, Saint Charles, MO 63301
2beds
1,126sqft
Single Family Residence
Built in ----
-- sqft lot
$-- Zestimate®
$364/sqft
$-- HOA
What's special
- 508 days
- 82
- 2
Zillow last checked:
Listing updated:
Listed by:
Tom E Palitzsch 636-359-1047,
Thomas Realty Group LLC
Source: MARIS,MLS#: 25022101 Originating MLS: St. Charles County Association of REALTORS
Originating MLS: St. Charles County Association of REALTORSFacts & features
Interior
Bedrooms & bathrooms
- Bedrooms: 2
- Bathrooms: 2
- Full bathrooms: 2
- Main level bathrooms: 2
- Main level bedrooms: 2
Primary bedroom
- Features: Floor Covering: Carpeting
- Level: Main
- Area: 130
- Dimensions: 10 x 13
Bedroom
- Features: Floor Covering: Carpeting
- Level: Main
- Area: 90
- Dimensions: 10 x 9
Breakfast room
- Features: Floor Covering: Vinyl
- Area: 150
- Dimensions: 10 x 15
Great room
- Features: Floor Covering: Carpeting
- Area: 196
- Dimensions: 14 x 14
Kitchen
- Features: Floor Covering: Vinyl
- Area: 182
- Dimensions: 14 x 13
Heating
- Forced Air
Cooling
- Central Air, Electric
Appliances
- Included: Gas Water Heater, Dishwasher, Disposal, Microwave, Electric Range, Electric Oven, Stainless Steel Appliance(s)
Features
- Kitchen/Dining Room Combo, Breakfast Room, Kitchen Island, Eat-in Kitchen, Granite Counters, Pantry, Walk-In Closet(s), Shower
- Flooring: Carpet
- Basement: Finished,Full,Concrete,Sump Pump
- Has fireplace: No
Interior area
- Total structure area: 1,126
- Total interior livable area: 1,126 sqft
- Finished area above ground: 1,126
Property
Parking
- Total spaces: 2
- Parking features: Attached, Garage
- Attached garage spaces: 2
Features
- Levels: One
- Has view: Yes
- On waterfront: Yes
- Waterfront features: Waterfront
Lot
- Features: Views, Waterfront
Details
- Special conditions: Standard
Construction
Type & style
- Home type: SingleFamily
- Architectural style: Ranch
- Property subtype: Single Family Residence
Materials
- Vinyl Siding
Condition
- To Be Built,New Construction
- New construction: Yes
Details
- Builder name: Houston Homes
- Warranty included: Yes
Utilities & green energy
- Sewer: Public Sewer
- Water: Public
- Utilities for property: Electricity Available
Community & HOA
Community
- Security: Smoke Detector(s)
- Subdivision: New Town
Location
- Region: Saint Charles
Financial & listing details
- Price per square foot: $364/sqft
- Date on market: 4/9/2025
- Cumulative days on market: 508 days
- Listing terms: Cash,Conventional,FHA,USDA Loan,VA Loan,Other
- Electric utility on property: Yes
- Road surface type: Concrete
Estimated market value
Not available
Estimated sales range
Not available
$1,802/mo
Price history
| Date | Event | Price |
|---|---|---|
| 8/7/2026 | Price change | $409,900+2.5%$364/sqft |
Source:  MARIS #25022101 Report a problem MARIS #25022101 Report a problem | ||
| 4/9/2025 | Listed for sale | $399,900$355/sqft |
Source: MARIS #25022101 Report a problem | ||
Public tax history
Tax history is unavailable.
Monthly payment
Est. payment
Payment breakdown
Explore the cost of this home by adjusting the details. Changes won't be saved.Climate risks
Neighborhood: 63301
Nearby schools
Schools provided by the listing agent
- Elementary: Orchard Farm Elem.
- Middle: Orchard Farm Middle
- High: Orchard Farm Sr. High
Source: MARIS. This data may not be complete. We recommend contacting the local school district to confirm school assignments for this home.
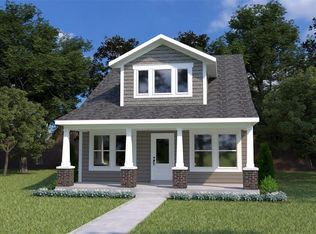
- $453,9003 bd3 ba1.7k sqft0 Mulberry New Town St, Charles, MO 63301New Construction
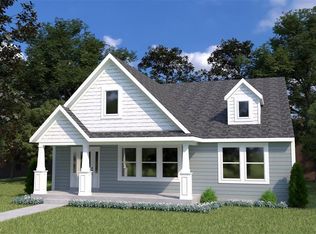
- $466,9003 bd2 ba1.7k sqft0 Hawthorn New Town St, Charles, MO 63301New Construction
- $--4 bd3 ba2.5k sqft193 Arpent Aly, Saint Charles, MO 63301Sold

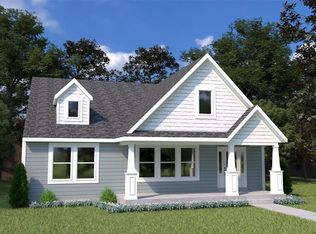
- $475,9003 bd2 ba1.8k sqft0 Magnolia New Town St, Saint Charles, MO 63301New Construction
Similar homes
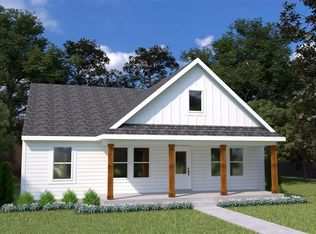
- $448,9003 bd2 ba1.5k sqft0 Linden New Town St, Charles, MO 63301New Construction
 MLS ID #25029639, Tom E Palitzsch, Thomas Realty Group LLC. MARIS
 - $381,4002 bd3 ba1.4k sqft0 Grove 2bdr 4 Nt Detached St, Charles, MO 63301New Construction
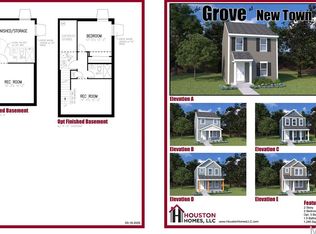 MLS ID #26052159, Tom E Palitzsch, Thomas Realty Group LLC. MARIS
 - from $456,9003 bd2 ba1.5k sqftMonterey II Plan, Charlestowne Landing, Saint Charles, MO 63301New Construction
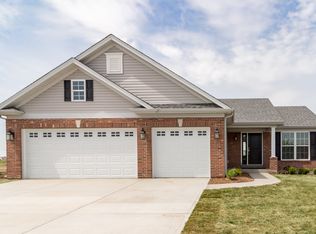 T.R. Hughes Homes
 - $448,9003 bd2 ba1.4k sqft3 Montgomery At Charlestowne Landing St, Saint Charles, MO 63301New Construction
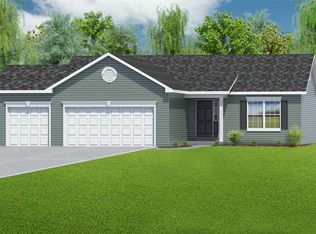 MLS ID #25046479, Kristin A Gansman, STL Buy & Sell, LLC. MARIS
 - $389,9004 bd2 ba1.6k sqft329 Houston St, Saint Charles, MO 63301For SaleMLS ID #26042619, Stacy A Dodson, Keller Williams Pinnacle. MARIS
- $456,9003 bd2 ba1.5k sqft1 Monterey Ii At Charlestowne Landing St, Saint Charles, MO 63301New ConstructionMLS ID #25048860, Kristin A Gansman, STL Buy & Sell, LLC. MARIS
- $329,9003 bd2 ba1.2k sqft3 Aspen At Elm Xing, Saint Charles, MO 63301New ConstructionMLS ID #25081386, Pamela Chyba, ListWithFreedom.com Inc. MARIS
- $465,9003 bd2 ba1.6k sqft1 Montego At Charlestowne Landing St, Saint Charles, MO 63301New ConstructionMLS ID #25048878, Kristin A Gansman, STL Buy & Sell, LLC. MARIS
- $447,3193 bd2 ba1.5k sqft15 Shady Elm Ct, Saint Charles, MO 63301New ConstructionMARIS
- $387,7003 bd3 ba1.4k sqft0 Grove 3bdr 4 Nt Detached St, Charles, MO 63301New ConstructionMLS ID #26052160, Tom E Palitzsch, Thomas Realty Group LLC. MARIS
- $359,9002 bd2 ba1.2k sqft0 Grove 2bdr Nt Detached St, Charles, MO 63301New ConstructionMLS ID #26051571, Tom E Palitzsch, Thomas Realty Group LLC. MARIS
- $414,9903 bd2 ba1.3k sqftSydney, Saint Charles, MO 63304New ConstructionMLS ID #25074444, Amanda A Alejandro, Realty Shop. MARIS
- $369,9003 bd2 ba1.5k sqft2 Shadowood Ct, Saint Peters, MO 63376For SaleMLS ID #26047472, Christina M Strait, Strait Realty. MARIS
- $397,4003 bd2 ba1.5k sqft1036 Orchard Lakes Dr, Saint Louis, MO 63146For SaleMLS ID #26043012, David E Wolf, Rocklin Realty LLC. MARIS
- $434,9903 bd2 ba1.4k sqftSavoy, Saint Charles, MO 63304New ConstructionMLS ID #25074390, Amanda A Alejandro, Realty Shop. MARIS
