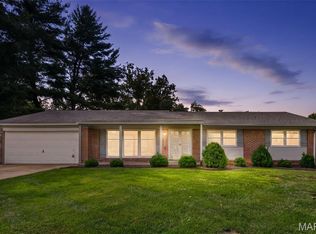
Stop the search—this is the one you've been waiting for! Every inch of this stunning 3-bedroom, 2-bath ranch has been thoughtfully renovated, delivering the perfect combination of style, quality, and low-maintenance living.
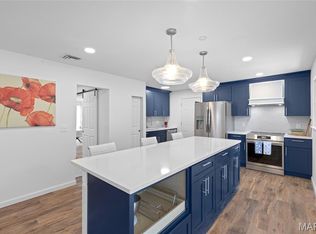
Step inside to over 1,500 square feet of beautifully updated living space featuring fresh paint, new flooring, modern lighting, new doors, and updated baseboards throughout. The show-stopping kitchen is sure to impress with custom cabinetry, granite countertops, stainless steel appliances, and an open, inviting feel that's perfect for everyday living or entertaining.
The spacious primary suite includes a beautifully renovated private bath with a custom tile shower, while the second full bath has also been completely remodeled with gorgeous custom tile finishes. Need more space? The partially finished basement rec room is ready for movie nights, game days, a home office, or whatever fits your lifestyle.
The updates don't stop inside. Enjoy the peace of mind that comes with a new roof, siding, windows, sliding glass door, soffits, fascia, landscaping, new plumbing stacks, and a whole-home generator that keeps you comfortable and prepared no matter the weather. The expensive projects have already been done—you simply get to enjoy them.
Located in a neighborhood you'll be proud to call home, 1036 Orchard Lakes Dr. offers the rare opportunity to own a truly move-in-ready home with virtually nothing left to do. Homes with this level of renovation, attention to detail, and valuable upgrades don't come along often. Schedule your showing today before someone else calls it home!
Active
Listed by: Rocklin Realty LLC • David E Wolf • 314-799-5100
Price cut: $2.5K (7/22)
$397,400
1036 Orchard Lakes Dr, Saint Louis, MO 63146
3beds
1,586sqft
:
Get pre-qualified$2,647/mo
Single Family Residence
Built in 1961
0.31 Acres Lot
$392,800 Zestimate®
$251/sqft
$-- HOA
What's special
Granite countertopsFresh paintNew roofModern lightingUpdated baseboards throughoutGorgeous custom tile finishesSpacious primary suite
- 32 days |
- 811 |
- 77 |
Likely to sell faster than
Zillow last checked:
Listing updated:
Listed by:
David E Wolf 314-799-5100,
Rocklin Realty LLC,
Tom Tricamo 314-223-4047,
Rocklin Realty LLC
Source: MARIS,MLS#: 26043012 Originating MLS: St. Louis Association of REALTORS
Originating MLS: St. Louis Association of REALTORSFacts & features
Interior
Bedrooms & bathrooms
- Bedrooms: 3
- Bathrooms: 2
- Full bathrooms: 2
- Main level bathrooms: 2
- Main level bedrooms: 3
Heating
- Natural Gas
Cooling
- Central Air, Electric
Features
- Basement: Partially Finished,Full
- Has fireplace: No
Interior area
- Total structure area: 1,586
- Total interior livable area: 1,586 sqft
- Finished area above ground: 1,586
Property
Parking
- Total spaces: 1
- Parking features: Carport, Off Street
- Carport spaces: 1
Features
- Levels: One
Lot
- Size: 0.31 Acres
- Features: Back Yard
Details
- Parcel number: 16O310045
- Special conditions: Standard
Construction
Type & style
- Home type: SingleFamily
- Architectural style: Ranch
- Property subtype: Single Family Residence
Materials
- Brick Veneer, Vinyl Siding
Condition
- Year built: 1961
Utilities & green energy
- Electric: Single Phase
- Sewer: Public Sewer
- Water: Public
- Utilities for property: Cable Available, Electricity Connected, Natural Gas Connected, Sewer Connected, Water Connected
Community & HOA
Community
- Subdivision: Orchard Lakes 1
HOA
- Has HOA: No
Location
- Region: Saint Louis
Financial & listing details
- Price per square foot: $251/sqft
- Tax assessed value: $289,800
- Annual tax amount: $3,418
- Date on market: 7/9/2026
- Cumulative days on market: 32 days
- Listing terms: Cash,Conventional,FHA
- Ownership: Private
- Electric utility on property: Yes
Estimated market value
$392,800
$373,000 - $412,000
$2,092/mo
Price history
| Date | Event | Price |
|---|---|---|
| 7/22/2026 | Price change | $397,400-0.6%$251/sqft |
Source:  MARIS #26043012 Report a problem MARIS #26043012 Report a problem | ||
| 7/9/2026 | Listed for sale | $399,900$252/sqft |
Source: MARIS #26043012 Report a problem | ||
| 3/2/2026 | Sold | -- |
Source: Public Record Report a problem | ||
Public tax history
| Year | Property taxes | Tax assessment |
|---|---|---|
| 2025 | $3,418 -4.9% | $55,060 +0.4% |
| 2024 | $3,592 +1.3% | $54,860 |
| 2023 | $3,546 +24.5% | $54,860 +36.8% |
| 2022 | $2,849 +0.7% | $40,110 |
| 2021 | $2,829 -0.7% | $40,110 +4% |
| 2020 | $2,849 -0.5% | $38,580 |
| 2019 | $2,863 | $38,580 +6% |
| 2018 | $2,863 | $36,380 |
| 2017 | $2,863 +0.7% | $36,380 +14.9% |
| 2016 | $2,842 +9.2% | $31,650 |
| 2015 | $2,602 | $31,650 +11.6% |
| 2014 | $2,602 +14.2% | $28,350 |
| 2013 | $2,278 | $28,350 -12.4% |
| 2012 | -- | $32,380 |
| 2011 | -- | $32,380 +0.8% |
| 2010 | $2,160 +4.1% | $32,110 |
| 2009 | $2,074 -7.6% | $32,110 -11.3% |
| 2008 | $2,245 +28.9% | $36,220 |
| 2007 | $1,743 | $36,220 +35.5% |
| 2006 | $1,743 -1.1% | $26,740 |
| 2005 | $1,761 +4.1% | $26,740 +3.5% |
| 2003 | $1,693 +1.3% | $25,840 +3.4% |
| 2002 | $1,670 +11.9% | $24,980 |
| 2001 | $1,492 | $24,980 |
Find assessor info on the county website
Monthly payment
Est. payment
Payment breakdown
Explore the cost of this home by adjusting the details. Changes won't be saved.Climate risks
Neighborhood: 63146
Nearby schools
GreatSchools rating
- 7/10Craig Elementary SchoolGrades: K-5Distance: 0.6 mi
- 5/10Parkway Northeast Middle SchoolGrades: 6-8Distance: 1.3 mi
- 6/10Parkway North High SchoolGrades: 9-12Distance: 1.5 mi
Schools provided by the listing agent
- Elementary: Craig Elem.
- Middle: Northeast Middle
- High: Parkway North High
Source: MARIS. This data may not be complete. We recommend contacting the local school district to confirm school assignments for this home.
- $335,0003 bd3 ba1.5k sqft1042 Orchard Lakes Dr, Saint Louis, MO 63146Off Market
- $319,9003 bd2 ba1.5k sqft1030 Orchard Lakes Dr, Saint Louis, MO 63146Off Market
- $365,7003 bd3 ba1.3k sqft1011 Wappapello Ln, Saint Louis, MO 63146Off Market

- $--3 bd2 ba1.5k sqft1048 Orchard Lakes Dr, Saint Louis, MO 63146Sold

- $410,2004 bd3 ba3.2k sqft1017 Wappapello Ln, Saint Louis, MO 63146Off Market
- $346,9005 bd3 ba1.5k sqft1037 Orchard Lakes Dr, Saint Louis, MO 63146Off Market
- $362,8004 bd3 ba1.5k sqft1031 Orchard Lakes Dr, Saint Louis, MO 63146Off Market
- $331,3003 bd2 ba1.7k sqft1024 Orchard Lakes Dr, Saint Louis, MO 63146Off Market
A local agent can set up tours, give advice and negotiate with sellers.
Similar homes
- $410,0003 bd3 ba1.8k sqft13211 Windygate Ln, Saint Louis, MO 63146For Sale

 MLS ID #26048005, Sean White, Epique Realty. MARIS
 - $375,0003 bd2 ba1.5k sqft13008 Libourne Ct, Saint Louis, MO 63141For Sale
 MLS ID #26032709, Leslie M Tinsley, Berkshire Hathaway HomeServices Select Properties. MARIS
 - $370,0003 bd2 ba1.9k sqft1646 Pepperwood Dr, Saint Louis, MO 63146For Sale
 MLS ID #26026515, Cheryl R Carosone, Campbell House & Home. MARIS
 - $350,0004 bd2 ba1.6k sqft12457 Cohasset Ln, Saint Louis, MO 63146For Sale
 MLS ID #26046810, Christine E Lifka, Keller Williams Chesterfield. MARIS
 - $370,0004 bd3 ba2.2k sqft141 Meadowlark Dr, Saint Louis, MO 63146For SaleBHHS broker feed
- $389,9004 bd3 ba2.2k sqft12235 Spring Shadow Ct, Maryland Heights, MO 63043For SaleMLS ID #26049641, James R Moll, Coldwell Banker Realty - Gundaker. MARIS
- $319,9003 bd2 ba1.6k sqft108 Shady Ln, Saint Charles, MO 63303For SaleMLS ID #26046325, Merle E Schneider, Merle SCHNEIDER Real Estate. MARIS
- $345,0003 bd3 ba1.2k sqft1843 Redcoat Dr, Maryland Heights, MO 63043For SaleMLS ID #26040259, Terri Rea, Coldwell Banker Realty - Gundaker West Regional. MARIS
- $485,0004 bd3 ba2.2k sqft250 Brixham Dr, Chesterfield, MO 63017For SaleMLS ID #26021092, Sandy Baker, RE/MAX Results. MARIS
- $349,9003 bd2 ba2k sqft700 Auber Ridge Ct, Ballwin, MO 63011For SaleMLS ID #26046466, Tiffany Shell, Compass Realty Group. MARIS
- $529,9004 bd2 ba2k sqft113 High Valley Dr, Chesterfield, MO 63017For SaleMLS ID #26036491, James R Moll, Coldwell Banker Realty - Gundaker. MARIS
- $225,0002 bd2 ba2k sqft1755 Robin Knoll Ct, Saint Louis, MO 63146For SaleMLS ID #26029287, Jennie L Larsen, RedKey Realty Leaders. MARIS
- $298,9003 bd2 ba1.6k sqft7958 Glenside Pl, Saint Louis, MO 63130For SaleMLS ID #25075816, Joan Newton, BHHS Select Properties. MARIS
- $384,9004 bd3 ba2.3k sqft41 Oak Forest Dr, Saint Charles, MO 63303For SaleMLS ID #26041963, Michelle Syberg, Mid America Property Partners. MARIS
- $414,9003 bd2 ba1.5k sqft1152 Tumbleweed Trl, Ellisville, MO 63011For SaleMLS ID #26040519, Clayton Reese, Realty Exchange. MARIS
- $235,0003 bd1 ba1.9k sqft10800 Hobday Ave, Saint Ann, MO 63074For SaleMLS ID #26049159, Josie M Moruzzi, EXP Realty, LLC. MARIS
- $440,0003 bd2 ba2.3k sqft504 Wren Ave, Ballwin, MO 63021For SaleMLS ID #26045430, Steve E Clark, Worth Clark Realty. MARIS
- $479,9003 bd2 ba1.5k sqft2501 Trossock Ln, Saint Louis, MO 63122For SaleMLS ID #26040293, Megan Gauthier, Keller Williams Realty St. Louis. MARIS
- $417,9993 bd3 ba1.9k sqft157 Romine Cir, Ballwin, MO 63011For SaleMLS ID #26034565, Fairoz H Akbar, Keller Williams Realty St. Louis. MARIS
- $370,0003 bd2 ba2.3k sqft13 Castle Dr, Florissant, MO 63034For SaleMLS ID #26043228, Kathy L Burks, Nettwork Global. MARIS
